CLASSIC CENTER HALL COLONIAL ON A VERY PRIVATE CUL-DE-SAC.LIVING ROOM WITH BRICK FACED WOOD BURNING FIREPLACE, BRAND NEW EAT IN KITCHEN, FORMAL DINING ROOM, FAMILY ROOM, 4 BEDROOMS, 2.5 BATHROOMS, MASTER SUITE WITH PRIVATE BATHROOM, JACUZZI AND WALK IN CLOSET. FINISHED BASEMENT, SCREENED PORCH, 2 CAR GARAGE . SHORT WALK TO THE LAKE!
For sale
$429,000
804 Basswood Ct W, Lords Valley, PA 18428
4beds
2,728sqft
:
Get pre-qualified$3,092/mo
Single Family Residence
Built in 1995
-- sqft lot
$406,000 Zestimate®
$157/sqft
$250/mo HOA
What's special
Finished basementFamily roomVery private cul-de-sacFormal dining roomScreened porch
- 104 days |
- 203 |
- 7 |
Zillow last checked:
Listing updated:
Listed by:
Josephine Contrastano, Associate Broker 570-470-7917,
CENTURY 21 Country Lake Homes - Lords Valley 570-775-4000
Source: PWAR as distributed by MLS GRID,MLS#: PW261106
Facts & features
Interior
Bedrooms & bathrooms
- Bedrooms: 4
- Bathrooms: 3
- Full bathrooms: 2
- 1/2 bathrooms: 1
Primary bedroom
- Description: Suite & Sitting Area
- Area: 840
- Dimensions: 30 x 28
Bedroom 2
- Area: 156
- Dimensions: 12 x 13
Bedroom 3
- Area: 130
- Dimensions: 10 x 13
Bedroom 4
- Area: 182
- Dimensions: 14 x 13
Primary bathroom
- Description: Jacuzzi, Shower, Double Sink
- Area: 170
- Dimensions: 17 x 10
Bathroom 1
- Description: 1/2 Bath
- Area: 25
- Dimensions: 5 x 5
Bathroom 3
- Area: 50
- Dimensions: 5 x 10
Bonus room
- Description: Screened Room
- Area: 288
- Dimensions: 12 x 24
Dining room
- Area: 156
- Dimensions: 12 x 13
Dining room
- Description: Breakfast Area
- Area: 91
- Dimensions: 13 x 7
Family room
- Area: 169
- Dimensions: 13 x 13
Kitchen
- Description: Walk-In Pantry
- Area: 156
- Dimensions: 13 x 12
Laundry
- Description: Laundry/Mud Room
- Area: 90
- Dimensions: 10 x 9
Living room
- Area: 322
- Dimensions: 14 x 23
Heating
- Baseboard, Oil, Other, Electric, Hot Water
Cooling
- Multi Units
Appliances
- Included: Dryer, Microwave, Washer, Refrigerator, Electric Range, Electric Oven
- Laundry: Laundry Room
Features
- Central Vacuum, Kitchen Island, Entrance Foyer, Eat-in Kitchen
- Flooring: Carpet, Tile, Vinyl, Concrete, Linoleum
- Basement: Finished,Walk-Out Access
- Attic: None
- Number of fireplaces: 1
- Fireplace features: Living Room, Masonry
Interior area
- Total structure area: 3,756
- Total interior livable area: 2,728 sqft
- Finished area above ground: 2,728
- Finished area below ground: 644
Property
Parking
- Total spaces: 2
- Parking features: Attached, Off Street
- Has garage: Yes
Features
- Levels: Two
- Stories: 2
- Patio & porch: Deck
- Pool features: Indoor, Outdoor Pool, Community
- Body of water: Community Lake
Lot
- Features: Cul-De-Sac, Paved, Irregular Lot
Details
- Parcel number: 107.040289 036448
- Zoning: Residential
- Zoning description: Residential
Construction
Type & style
- Home type: SingleFamily
- Architectural style: Colonial
- Property subtype: Single Family Residence
Materials
- Brick, Vinyl Siding
- Roof: Asphalt,Fiberglass
Condition
- New construction: No
- Year built: 1995
Utilities & green energy
- Sewer: Septic Tank
- Water: Comm Central
Community & HOA
Community
- Features: Clubhouse, Park, Pool, Playground, Other, Lake, Gated, Fitness Center, Fishing
- Security: 24 Hour Security, Smoke Detector(s), Other, Gated Community
- Subdivision: Hemlock Farms
HOA
- Has HOA: Yes
- Amenities included: Outdoor Ice Skating, Teen Center, Trash
- HOA fee: $2,995 annually
- Second HOA fee: $2,918 one time
Location
- Region: Lords Valley
Financial & listing details
- Price per square foot: $157/sqft
- Tax assessed value: $42,810
- Annual tax amount: $5,276
- Date on market: 4/25/2026
- Cumulative days on market: 105 days
- Road surface type: Paved
Estimated market value
$406,000
$386,000 - $426,000
$4,491/mo
Price history
| Date | Event | Price |
|---|---|---|
| 4/25/2026 | Listed for sale | $429,000-14%$157/sqft |
Source:  PWAR as distributed by MLS GRID #PW261106 Report a problem PWAR as distributed by MLS GRID #PW261106 Report a problem | ||
| 12/1/2025 | Listing removed | $499,000$183/sqft |
Source: PWAR as distributed by MLS GRID #PW251666 Report a problem | ||
| 6/3/2025 | Listed for sale | $499,000+17.4%$183/sqft |
Source: PWAR as distributed by MLS GRID #PW251666 Report a problem | ||
| 1/1/2024 | Listing removed | -- |
Source: PWAR as distributed by MLS GRID #PW231451 Report a problem | ||
| 9/8/2023 | Price change | $425,000-5.6%$156/sqft |
Source: PWAR as distributed by MLS GRID #PW-231451 Report a problem | ||
| 9/2/2023 | Pending sale | $450,000$165/sqft |
Source: PWAR as distributed by MLS GRID #PW-231451 Report a problem | ||
| 5/20/2023 | Listed for sale | $450,000+54.6%$165/sqft |
Source: PWAR as distributed by MLS GRID #PW-231451 Report a problem | ||
| 5/1/2021 | Listing removed | -- |
Source: PWAR as distributed by MLS GRID Report a problem | ||
| 4/8/2021 | Listed for rent | $3,500$1/sqft |
Source: PWAR as distributed by MLS GRID #21-981 Report a problem | ||
| 11/6/2020 | Sold | $291,000-7.6%$107/sqft |
Source: PWAR as distributed by MLS GRID #202501 Report a problem | ||
| 7/16/2020 | Listed for sale | $315,000+26.5%$115/sqft |
Source: CENTURY 21 Country Lake Homes - Lords Valley #20-2501 Report a problem | ||
| 12/30/2019 | Listing removed | $249,000$91/sqft |
Source: CENTURY 21 Country Lake Homes #19-4432 Report a problem | ||
| 9/26/2019 | Listed for sale | $249,000$91/sqft |
Source: CENTURY 21 Country Lake Homes #19-4432 Report a problem | ||
Public tax history
| Year | Property taxes | Tax assessment |
|---|---|---|
| 2025 | $5,121 +6.7% | $42,810 |
| 2024 | $4,798 +3.9% | $42,810 |
| 2023 | $4,617 +3.9% | $42,810 |
| 2022 | $4,445 +1.5% | $42,810 |
| 2021 | $4,381 | $42,810 |
| 2020 | $4,381 +3.3% | $42,810 |
| 2019 | $4,240 +1.7% | $42,810 |
| 2018 | $4,169 | $42,810 |
| 2017 | -- | $42,810 |
| 2016 | -- | $42,810 |
| 2015 | -- | $42,810 |
| 2014 | -- | $42,810 |
| 2013 | -- | $42,810 |
| 2012 | -- | $42,810 |
| 2011 | -- | $42,810 |
| 2010 | -- | $42,810 |
Find assessor info on the county website
Monthly payment
Est. payment
Payment breakdown
Explore the cost of this home by adjusting the details. Changes won't be saved.Climate risks
Neighborhood: 18428
Nearby schools
GreatSchools rating
- 6/10Wallenpaupack South El SchoolGrades: K-5Distance: 14.4 mi
- 6/10Wallenpaupack Area Middle SchoolGrades: 6-8Distance: 11.3 mi
- 7/10Wallenpaupack Area High SchoolGrades: 9-12Distance: 11.5 mi
- $411,9003 bd2 ba2.3k sqft802 Basswood Ct W, Lords Valley, PA 18428Off Market
- $295,8004 bd2 ba1.6k sqft106 Ironwood Ln, Lords Valley, PA 18428Off Market
- $269,8003 bd2 ba1.3k sqft108 Ironwood Ln, Lords Valley, PA 18428Off Market
- $260,0003 bd2 ba1k sqft104 Ironwood Ln, Hawley, PA 18428Sold
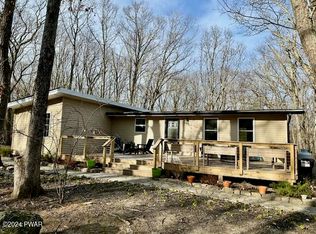
- $226,9002 bd1 ba768 sqft231 Basswood Dr, Lords Valley, PA 18428Off Market
- $294,7003 bd1 ba1.5k sqft2000 Hemlock Farms, Hawley, PA 18428Off Market
- $158,4003 bd1 ba1.4k sqft205 Mountain View Dr, Lords Valley, PA 18428Sold
- $233,7002 bd1 ba1.8k sqft800 Basswood Ct W, Lords Valley, PA 18428Off Market
A local agent can set up tours, give advice and negotiate with sellers.
Similar homes
- $499,0004 bd3 ba3.3k sqft102 Long Spur Ln, Hawley, PA 18428For Sale
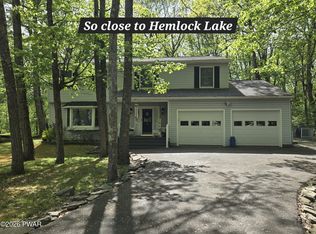
 MLS ID #PW260321, Ina Beth Filip, CENTURY 21 Country Lake Homes - Lords Valley. PWAR as distributed by MLS GRID
 - $315,0003 bd3 ba2k sqft805 Towhee Ct, Lords Valley, PA 18428For Sale
 MLS ID #PW262656, Patty Magie, Davis R. Chant - Lords Valley. PWAR as distributed by MLS GRID
 - $359,0003 bd2 ba1.5k sqft103 Bayberry Dr, Lords Valley, PA 18428For Sale
 MLS ID #PW262451, George Schmitt, Associate Broker, Davis R. Chant - Lords Valley. PWAR as distributed by MLS GRID
 - $379,0003 bd3 ba2.4k sqft118 Country Club Dr, Hawley, PA 18428For Sale
 MLS ID #PW261802, Christine Spano, Davis R. Chant - Lords Valley. PWAR as distributed by MLS GRID
 - $350,0004 bd2 ba1.7k sqft802 Clydesdale Ct, Hawley, PA 18428For SaleMLS ID #PW260634, Ina Beth Filip, CENTURY 21 Country Lake Homes - Lords Valley. PWAR as distributed by MLS GRID
- $399,0003 bd3 ba1.7k sqft125 Canterbrook Dr, Blooming Grove, PA 18428For SaleMLS ID #PW261834, Bernadette Caslin, Davis R. Chant - Lords Valley. PWAR as distributed by MLS GRID
- $279,0003 bd2 ba1.5k sqft103 Blueridge Ln, Hawley, PA 18428For SaleMLS ID #PW262079, Ina Beth Filip, CENTURY 21 Country Lake Homes - Lords Valley. PWAR as distributed by MLS GRID
- $379,0004 bd3 ba2.3k sqft164 Primrose Ln, Milford, PA 18337For SaleMLS ID #PW262598, Carmela J Montaperto, Realty Executives Exceptional Milford. PWAR as distributed by MLS GRID
- $449,0004 bd4 ba3.5k sqft466 Spruce St, Hawley, PA 18428For SaleMLS ID #PW261865, Matthew Bates, Davis R. Chant - Lake Wallenpaupack. PWAR as distributed by MLS GRID
- $299,9993 bd2 ba2.7k sqft105 Wagoner Ln, Hawley, PA 18428For SaleMLS ID #PW261505, Colin Naturale, Weichert Realtors - Ruffino Real Estate. PWAR as distributed by MLS GRID
- $289,0004 bd2 ba1.8k sqft508 Forest Dr, Lords Valley, PA 18428For SaleMLS ID #PW260443, Josephine Contrastano, Associate Broker, CENTURY 21 Country Lake Homes - Lords Valley. PWAR as distributed by MLS GRID
- $399,9373 bd3 ba1.7k sqft112 N Ridge Dr, Milford, PA 18337For SaleMLS ID #PW262642, Beth N Schutte, Realtor, Realty Executives Exceptional Hawley. PWAR as distributed by MLS GRID
- $315,0004 bd2 ba1.6k sqft805 Pastern Ct, Lords Valley, PA 18428For SaleMLS ID #PW260580, Nadeen Manzoni, Century 21 Geba Realty. PWAR as distributed by MLS GRID
- $409,0004 bd3 ba1.9k sqft110 Stafford Ct, Milford, PA 18337For SaleMLS ID #PW262240, Stan Tashlik, Tashlik Real Estate-DF. PWAR as distributed by MLS GRID
- $580,0003 bd3 ba1.9k sqft(Undisclosed Address), Hawley, PA 18428For SaleMLS ID #PW260898, Amanda Rickard, Keller Williams RE Hawley. PWAR as distributed by MLS GRID
- $389,9003 bd2 ba1.4k sqft124 Claudine Ln, Dingmans Ferry, PA 18328For SaleMLS ID #PW262666, Regina Thoenig, Assoc. Broker, Iron Valley R E Tri-State. PWAR as distributed by MLS GRID
- $379,0003 bd3 ba2.1k sqft102 Bobwood Ln, Milford, PA 18337For SaleMLS ID #PW262252, Svetlana Tamam, Service World Realty. PWAR as distributed by MLS GRID
- $280,0003 bd2 ba2.4k sqft213 Hillside Dr, Lords Valley, PA 18428For SaleMLS ID #PW261796, Linda Hanf, Lake Homes Realty, LLC. PWAR as distributed by MLS GRID
- $299,0003 bd2 ba1.6k sqft127 Fetlock Dr, Hawley, PA 18428For SaleMLS ID #PW260044, Scott P. Bouwmans, Davis R. Chant - Lords Valley. PWAR as distributed by MLS GRID
- $399,0003 bd3 ba2.2k sqft131 Buck Run Dr, Milford, PA 18337New ConstructionMLS ID #PW262632, Kevin Arbelo, Weichert Realtors - Ruffino Real Estate. PWAR as distributed by MLS GRID
