Turnkey living meets resort-style amenities in the renowned Hemlock Farms community! This beautifully renovated 3-bedroom, 2-bath home is packed with upgrades and overflowing with charm from the moment you arrive. Featuring newer windows, stunning updated flooring, and a stylish modern kitchen, this home has been meticulously maintained and is completely move-in ready.The spacious primary suite offers its own private full bathroom, while two other decent-sized bedrooms provide plenty of space for family, guests, or a home office setup. Downstairs, the full basement includes a washer and dryer with endless possibilities for storage, recreation space, or future finishing potential.Step outside and fall in love with the peaceful setting -- situated on a desirable corner lot with a beautiful stream flowing through the backyard, a generous yard space, and a relaxing back deck made for morning coffee, evening gatherings, or simply enjoying the sounds of nature.Living in Hemlock Farms means enjoying incredible year-round amenities including indoor and outdoor pools, hot tubs, sauna and steam rooms, fitness facilities, lakes, beaches, and so much more. Whether you're looking for a full-time residence, vacation getaway, or investment opportunity, this home checks every box. Homes this clean, updated, and well cared for do not last -- schedule your private showing today before it's gone!
For sale
Price cut: $20K (7/1)
$299,999
105 Wagoner Ln, Hawley, PA 18428
3beds
2,738sqft
:
Get pre-qualified$2,221/mo
Single Family Residence
Built in 1978
0.69 Acres Lot
$283,100 Zestimate®
$110/sqft
$233/mo HOA
What's special
Stylish modern kitchenRelaxing back deckDesirable corner lotNewer windowsDecent-sized bedroomsStunning updated flooringPeaceful setting
- 68 days |
- 534 |
- 27 |
Likely to sell faster than
Zillow last checked:
Listing updated:
Listed by:
Colin Naturale 570-840-0063,
Weichert Realtors - Ruffino Real Estate 570-296-7570
Source: PWAR as distributed by MLS GRID,MLS#: PW261505
Facts & features
Interior
Bedrooms & bathrooms
- Bedrooms: 3
- Bathrooms: 2
- Full bathrooms: 2
Primary bedroom
- Description: approx
- Area: 180
- Dimensions: 12 x 15
Bedroom 2
- Description: approx
- Area: 168
- Dimensions: 12 x 14
Bedroom 3
- Description: approx
- Area: 144
- Dimensions: 12 x 12
Bathroom 1
- Description: approx
- Area: 40
- Dimensions: 8 x 5
Bathroom 2
- Description: approx
- Area: 30
- Dimensions: 5 x 6
Basement
- Description: approx
- Area: 900
- Dimensions: 20 x 45
Utility room
- Area: 200
- Dimensions: 20 x 10
Heating
- Baseboard, Pellet Stove
Appliances
- Included: Dryer, Washer, Refrigerator, Microwave, Electric Range
Features
- Eat-in Kitchen
- Flooring: Vinyl
- Basement: Finished
Interior area
- Total structure area: 2,738
- Total interior livable area: 2,738 sqft
- Finished area above ground: 1,394
- Finished area below ground: 1,344
Property
Features
- Levels: Two
- Stories: 1
- Patio & porch: Rear Porch
- Exterior features: Private Yard
- Pool features: Association, Community
- Spa features: Association
- Fencing: Wood
- Body of water: None
Lot
- Size: 0.69 Acres
- Features: Corner Lot
Details
- Parcel number: 107.010259 034084
- Zoning: Residential
Construction
Type & style
- Home type: SingleFamily
- Architectural style: Ranch
- Property subtype: Single Family Residence
Condition
- New construction: No
- Year built: 1978
Utilities & green energy
- Electric: 200 or Less Amp Service
- Sewer: Septic Tank
- Water: Comm Central
Community & HOA
Community
- Features: Pool
- Subdivision: Hemlock Farms
HOA
- Has HOA: Yes
- Amenities included: Basketball Court, Security, Tennis Court(s), Teen Center, Spa/Hot Tub, Playground, Parking, Indoor Pool, Gated, Fitness Center, Clubhouse, Beach Rights
- HOA fee: $2,800 annually
Location
- Region: Hawley
Financial & listing details
- Price per square foot: $110/sqft
- Tax assessed value: $26,420
- Annual tax amount: $3,256
- Date on market: 5/20/2026
- Cumulative days on market: 69 days
Estimated market value
$283,100
$269,000 - $297,000
$3,775/mo
Price history
| Date | Event | Price |
|---|---|---|
| 7/1/2026 | Price change | $299,999-6.3%$110/sqft |
Source:  PWAR as distributed by MLS GRID #PW261505 Report a problem PWAR as distributed by MLS GRID #PW261505 Report a problem | ||
| 6/3/2026 | Price change | $319,999-1.5%$117/sqft |
Source: PWAR as distributed by MLS GRID #PW261505 Report a problem | ||
| 5/20/2026 | Listed for sale | $325,000+282.4%$119/sqft |
Source: PWAR as distributed by MLS GRID #PW261505 Report a problem | ||
| 3/13/2015 | Sold | $85,000+6556.2%$31/sqft |
Source: PWAR as distributed by MLS GRID #145817 Report a problem | ||
| 1/28/2015 | Sold | $1,277-99.3% |
Source: Public Record Report a problem | ||
| 10/1/2007 | Sold | $183,500$67/sqft |
Source: PWAR as distributed by MLS GRID #071359 Report a problem | ||
Public tax history
| Year | Property taxes | Tax assessment |
|---|---|---|
| 2025 | $3,161 +6.7% | $26,420 |
| 2024 | $2,961 +3.9% | $26,420 |
| 2023 | $2,849 +3.9% | $26,420 |
| 2022 | $2,743 +1.5% | $26,420 |
| 2021 | $2,704 | $26,420 |
| 2020 | $2,704 +3.3% | $26,420 |
| 2019 | $2,617 +1.7% | $26,420 |
| 2018 | $2,573 | $26,420 |
| 2017 | -- | $26,420 |
| 2016 | -- | $26,420 |
| 2015 | -- | $26,420 |
| 2014 | -- | $26,420 |
| 2013 | -- | $26,420 |
| 2012 | -- | $26,420 +2.2% |
| 2010 | -- | $25,850 |
Find assessor info on the county website
Monthly payment
Est. payment
Payment breakdown
Explore the cost of this home by adjusting the details. Changes won't be saved.Climate risks
Neighborhood: 18428
Nearby schools
GreatSchools rating
- 6/10Wallenpaupack South El SchoolGrades: K-5Distance: 13.7 mi
- 6/10Wallenpaupack Area Middle SchoolGrades: 6-8Distance: 10.3 mi
- 7/10Wallenpaupack Area High SchoolGrades: 9-12Distance: 10.4 mi
- $389,4003 bd2 ba1.9k sqft806 Wagon Ct, Hawley, PA 18428Off Market
- $445,3004 bd3 ba3.4k sqft126 Wagoner Ln, Hawley, PA 18428Off Market
- $407,4003 bd2 ba2.1k sqft122 Wagoner Ln, Hawley, PA 18428Off Market
- $357,500-- bd-- ba-- sqft1007 Hemlock Ct, Hawley, PA 18428Off Market
- $536,5003 bd3 ba2.6k sqft109 Wagoner Ln, Lords Valley, PA 18428Off Market
- $319,0003 bd2 ba1.6k sqft800, Wagon Ct, PA 18428Off Market
- $434,0003 bd3 ba3.3k sqft106 Wagoner Ln, Blooming Grove, PA 18428Off Market
- $335,9003 bd2 ba1.9k sqft101 Wagoner Ln, Lords Valley, PA 18428Off Market
A local agent can set up tours, give advice and negotiate with sellers.
Similar homes
- $315,0003 bd2 ba1.5k sqft803 Round Up Ct, Lords Valley, PA 18428For Sale

 MLS ID #PW260849, Ashlie Eckert, Berkshire Hathaway HomeServices Pocono Real Estate Hawley. PWAR as distributed by MLS GRID
 - $360,0004 bd2 ba1.7k sqft802 Clydesdale Ct, Hawley, PA 18428For Sale
 MLS ID #PW260634, Ina Beth Filip, CENTURY 21 Country Lake Homes - Lords Valley. PWAR as distributed by MLS GRID
 - $335,0003 bd2 ba1.7k sqft105 Orchard Dr, Hawley, PA 18428For Sale
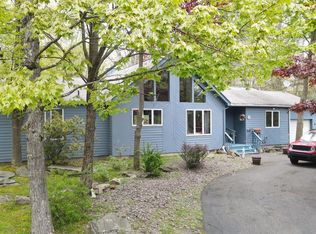 MLS ID #PW261433, Tina Jago, Davis R. Chant - Lords Valley. PWAR as distributed by MLS GRID
 - $355,0005 bd3 ba1.9k sqftBuckboard Ln, Hawley, PA 18428For Sale
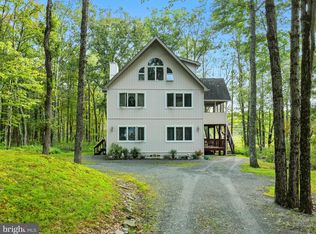
 MLS ID #PAPI2000884, Roger Sherwood, Real of Pennsylvania. Bright MLS
 - $355,0003 bd2 ba1.6k sqft151 Willow Dr, Hawley, PA 18428For SaleMLS ID #PW261791, Patrick Thomas Burd, EXP Realty. PWAR as distributed by MLS GRID
- $249,0003 bd2 ba1.6k sqft124 Hickory Dr, Lords Valley, PA 18428For SaleMLS ID #PW261844, Lisa McAteer, Keller Williams RE 402 Broad. PWAR as distributed by MLS GRID
- $375,5003 bd4 ba2k sqft129 Remuda Dr, Lords Valley, PA 18428For SaleMLS ID #PW253060, Mia Joseph, Davis R. Chant - Lords Valley. PWAR as distributed by MLS GRID
- $349,0004 bd2 ba2.1k sqft211 Waterview Dr, Hawley, PA 18428For SaleMLS ID #PW262170, Bernadette Caslin, Davis R. Chant - Lords Valley. PWAR as distributed by MLS GRID
- $385,0003 bd3 ba2.5k sqft115 Gelso Ct, Hawley, PA 18428For SaleMLS ID #PW261914, Patrick Thomas Burd, EXP Realty. PWAR as distributed by MLS GRID
- $275,0005 bd2 ba2.4k sqft705 Texas Palmyra Hwy, Hawley, PA 18428For SaleMLS ID #PW262433, Alyson Burkavage, Iron Valley R E Innovate. PWAR as distributed by MLS GRID
- $419,0003 bd4 ba2.7k sqft120 Water View Dr, Lords Valley, PA 18428For SaleMLS ID #PW262206, Bridget Gelderman, Iron Valley R E Innovate. PWAR as distributed by MLS GRID
- $279,0003 bd2 ba1.5k sqft803 Buckhorn Ct, Hawley, PA 18428For SaleMLS ID #PW261767, William Clauss, Davis R. Chant - Lake Wallenpaupack. PWAR as distributed by MLS GRID
- $349,9003 bd2 ba2.5k sqft149 Eastwood Cir, Hawley, PA 18428For SaleMLS ID #PW260969, Leigh Ann Clancy, Century 21 Geba Realty. PWAR as distributed by MLS GRID
- $375,0002 bd2 ba1.7k sqft(Undisclosed Address), Hawley, PA 18428For SaleMLS ID #PW260703, Rosa Montijo, 1ST CLASS REALTY - PA. PWAR as distributed by MLS GRID
- $399,9003 bd2 ba2.2k sqft152 W Shore Dr, Hawley, PA 18428For SaleMLS ID #PW261760, Michael McDonnell Jr, CENTURY 21 Select Group - Lake Ariel. PWAR as distributed by MLS GRID
- $435,0003 bd3 ba2.6k sqft153 Hatton Rd, Hawley, PA 18428For SaleMLS ID #PW253167, Dara Larsen, Iron Valley R E Tri-State. PWAR as distributed by MLS GRID
- $309,0003 bd2 ba1.8k sqft103 Ash Ln, Greentown, PA 18426For SaleMLS ID #PW252378, Rose M Sawyer, CENTURY 21 Select Group - Lake Ariel. PWAR as distributed by MLS GRID
- $299,9002 bd2 ba1.5k sqft130 White Deer Rd, Milford, PA 18337For SaleMLS ID #PW261928, Lisa McAteer, Keller Williams RE 402 Broad. PWAR as distributed by MLS GRID
- $324,9003 bd2 ba1.6k sqft303 Otter Ct, Bushkill, PA 18324For SaleMLS ID #PW262447, Kimberly Grover, Weichert Realtors - Ruffino Real Estate. PWAR as distributed by MLS GRID
- $320,0004 bd2 ba2k sqft140 Timber Ridge Cir, Greentown, PA 18426For SaleMLS ID #PW260539, Bridget Gelderman, Iron Valley R E Innovate. PWAR as distributed by MLS GRID
