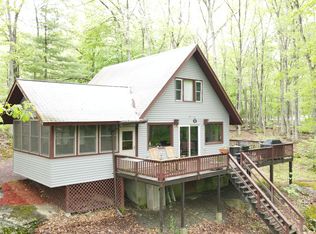
Enjoy peace and privacy in this 3-bed, 2-bath ranch with a finished basement, in full-amenity Fawn Lake Forest! Upon entering 803 Buckhorn, you'll feel the openness of the living room, kitchen, and dining floor plan. Enjoy warm fires by the brick-faced living room fireplace, or relaxing evenings on your large front porch. A main-level sunroom and a finished lower-level family room provide extra space for guests, and the 2 bedrooms on the main level are accompanied by a newly updated full bathroom. Off the lower level is an additional full bath and guest room for family-overflow. A storage shed provides access for tool and lawn equipment storage, and the large driveway gives room for groups of all sizes. Enjoy all of Fawn Lake's amenities, including a motorboat lake, private non-motorboating lake, indoor pool, outdoor pool, beach areas, fitness center, indoor sports court, mini golf, and a ton more year-round activities!
For sale
$279,000
803 Buckhorn Ct, Hawley, PA 18428
3beds
1,508sqft
:
Get pre-qualified$2,015/mo
Single Family Residence
Built in 1989
0.75 Acres Lot
$266,800 Zestimate®
$185/sqft
$166/mo HOA
What's special
Main-level sunroomFinished basementFinished lower-level family roomLarge front porch
- 52 days |
- 692 |
- 42 |
Likely to sell faster than
Zillow last checked:
Listing updated:
Listed by:
William Clauss 570-470-4658,
Davis R. Chant - Lake Wallenpaupack 570-226-4518
Source: PWAR as distributed by MLS GRID,MLS#: PW261767
Facts & features
Interior
Bedrooms & bathrooms
- Bedrooms: 3
- Bathrooms: 2
- Full bathrooms: 2
Bedroom 1
- Area: 154
- Dimensions: 11 x 14
Bedroom 2
- Area: 154
- Dimensions: 11 x 14
Bedroom 3
- Area: 100
- Dimensions: 10 x 10
Bathroom 1
- Area: 40
- Dimensions: 8 x 5
Bathroom 2
- Area: 40
- Dimensions: 5 x 8
Dining room
- Area: 143
- Dimensions: 11 x 13
Family room
- Area: 294
- Dimensions: 21 x 14
Kitchen
- Area: 110
- Dimensions: 10 x 11
Living room
- Area: 224
- Dimensions: 14 x 16
Utility room
- Area: 48
- Dimensions: 8 x 6
Heating
- Baseboard, Propane, Wood, Fireplace(s), Electric
Cooling
- Ceiling Fan(s)
Appliances
- Included: Dryer, Washer, Refrigerator, Electric Range
Features
- Beamed Ceilings, Vaulted Ceiling(s), Open Floorplan, Ceiling Fan(s), Cathedral Ceiling(s)
- Flooring: Carpet, Laminate, Vinyl
- Basement: Daylight,Interior Entry,Heated,Full,Finished,Exterior Entry
- Has fireplace: Yes
- Fireplace features: Living Room, Propane
Interior area
- Total structure area: 1,508
- Total interior livable area: 1,508 sqft
- Finished area above ground: 882
- Finished area below ground: 626
Property
Parking
- Parking features: Driveway, Gravel
- Has uncovered spaces: Yes
Features
- Stories: 2
- Patio & porch: Deck
- Exterior features: Fire Pit
- Pool features: Association, Community
- Has view: Yes
- View description: Forest, Trees/Woods, Rural
- Body of water: Westcolang Lake
Lot
- Size: 0.75 Acres
- Features: Cleared, Level, Private, Few Trees
Details
- Additional structures: Shed(s)
- Parcel number: 013.010223 023159
- Zoning: Residential
Construction
Type & style
- Home type: SingleFamily
- Architectural style: Cabin
- Property subtype: Single Family Residence
Materials
- Roof: Asphalt
Condition
- New construction: No
- Year built: 1989
Utilities & green energy
- Sewer: Septic Tank
- Water: Comm Central
- Utilities for property: Propane
Community & HOA
Community
- Features: Clubhouse, Tennis Court(s), Pool, Playground, Lake, Fishing
- Subdivision: Fawn Lake
HOA
- Has HOA: Yes
- Amenities included: Clubhouse, Powered Boats Allowed, Tennis Court(s), Sport Court, Recreation Room, Pool, Party Room, Playground, Fitness Center, Indoor Pool
- HOA fee: $1,989 annually
Location
- Region: Hawley
Financial & listing details
- Price per square foot: $185/sqft
- Tax assessed value: $16,450
- Annual tax amount: $2,100
- Date on market: 6/5/2026
- Cumulative days on market: 53 days
- Road surface type: Asphalt
Estimated market value
$266,800
$253,000 - $280,000
$2,993/mo
Price history
| Date | Event | Price |
|---|---|---|
| 6/5/2026 | Listed for sale | $279,000+18.7%$185/sqft |
Source:  PWAR as distributed by MLS GRID #PW261767 Report a problem PWAR as distributed by MLS GRID #PW261767 Report a problem | ||
| 8/9/2024 | Sold | $235,000-1.7%$156/sqft |
Source: PWAR as distributed by MLS GRID #PW240945 Report a problem | ||
| 6/26/2024 | Pending sale | $239,000$158/sqft |
Source: PWAR as distributed by MLS GRID #PW240945 Report a problem | ||
| 5/31/2024 | Listed for sale | $239,000$158/sqft |
Source: PWAR as distributed by MLS GRID #PW240945 Report a problem | ||
| 4/17/2024 | Pending sale | $239,000$158/sqft |
Source: PWAR as distributed by MLS GRID #PW240945 Report a problem | ||
| 4/11/2024 | Listed for sale | $239,000-0.4%$158/sqft |
Source: PWAR as distributed by MLS GRID #PW240945 Report a problem | ||
| 3/11/2024 | Listing removed | -- |
Source: PWAR as distributed by MLS GRID #PW232845 Report a problem | ||
| 11/29/2023 | Listed for sale | $240,000$159/sqft |
Source:  GSBR as distributed by MLS GRID #23-3797 Report a problem GSBR as distributed by MLS GRID #23-3797 Report a problem | ||
| 11/6/2023 | Pending sale | $240,000$159/sqft |
Source: PWAR as distributed by MLS GRID #PW232845 Report a problem | ||
| 10/31/2023 | Listed for sale | $240,000$159/sqft |
Source: PWAR as distributed by MLS GRID #PW232845 Report a problem | ||
| 10/28/2023 | Pending sale | $240,000$159/sqft |
Source: GSBR as distributed by MLS GRID #23-3797 Report a problem | ||
| 9/3/2023 | Listed for sale | $240,000+29%$159/sqft |
Source: PWAR as distributed by MLS GRID #PW-232845 Report a problem | ||
| 8/3/2021 | Sold | $186,000-6.5%$123/sqft |
Source: GSBR as distributed by MLS GRID #213552 Report a problem | ||
| 6/25/2021 | Pending sale | $199,000$132/sqft |
Source:  Berkshire Hathaway HomeServices #21-1893 Report a problem Berkshire Hathaway HomeServices #21-1893 Report a problem | ||
| 5/28/2021 | Listed for sale | $199,000+133.3%$132/sqft |
Source: PWAR as distributed by MLS GRID #21-1893 Report a problem | ||
| 3/4/2021 | Sold | $85,289+6.7%$57/sqft |
Source: Public Record Report a problem | ||
| 12/20/2019 | Listing removed | $79,900$53/sqft |
Source: Better Homes and Gardens Real Estate Cassidon Realty #630239 Report a problem | ||
| 12/12/2019 | Listed for sale | $79,900$53/sqft |
Source: Better Homes and Gardens Real Estate / Cassidon Realty #630239 Report a problem | ||
Public tax history
| Year | Property taxes | Tax assessment |
|---|---|---|
| 2025 | $2,115 +8% | $16,450 |
| 2024 | $1,958 +3.7% | $16,450 |
| 2023 | $1,888 +2.2% | $16,450 |
| 2022 | $1,847 +1.8% | $16,450 |
| 2021 | $1,814 | $16,450 |
| 2020 | $1,814 +3.1% | $16,450 |
| 2019 | $1,760 +1.6% | $16,450 |
| 2018 | $1,733 | $16,450 |
| 2017 | -- | $16,450 |
| 2016 | -- | $16,450 |
| 2015 | -- | $16,450 |
| 2014 | -- | $16,450 |
| 2013 | -- | $16,450 |
| 2012 | -- | $16,450 |
| 2011 | -- | $16,450 |
| 2010 | -- | $16,450 |
Find assessor info on the county website
Monthly payment
Est. payment
Payment breakdown
Explore the cost of this home by adjusting the details. Changes won't be saved.Climate risks
Neighborhood: 18428
Nearby schools
GreatSchools rating
- NAWallenpaupack Primary SchoolGrades: K-2Distance: 7.2 mi
- 6/10Wallenpaupack Area Middle SchoolGrades: 6-8Distance: 7.4 mi
- 7/10Wallenpaupack Area High SchoolGrades: 9-12Distance: 7.7 mi
- $241,5003 bd2 ba1.1k sqft805 Buckhorn Ct, Hawley, PA 18428Off Market
- $351,8003 bd3 ba2.1k sqft807 Buckhorn Ct, Hawley, PA 18428Off Market
- $319,1003 bd2 ba1.9k sqft213 Forest Ridge Dr, Hawley, PA 18428Off Market
- $400-- bd-- ba-- sqft18428-4000 4000, Hawley, PA 18428Off Market
- $190,2003 bd1 ba936 sqft190 Deer Trail Dr, Hawley, PA 18428Off Market
- $228,0003 bd1 ba960 sqft811 Buckhorn Ct, Hawley, PA 18428Off Market
- $224,3002 bd1 ba1.2k sqft191 Deer Trail Dr, Hawley, PA 18428Off Market
- $204,8003 bd1 ba1k sqft188 Deer Trail Dr, Hawley, PA 18428Off Market
A local agent can set up tours, give advice and negotiate with sellers.
Similar homes
- $235,0003 bd2 ba1.1k sqft126 Laurel Cir, Hawley, PA 18428For Sale

 MLS ID #PW261953, William Clauss, Davis R. Chant - Lake Wallenpaupack. PWAR as distributed by MLS GRID
 - $299,0003 bd2 ba1.2k sqft129 Hickory Dr, Hawley, PA 18428For Sale
 MLS ID #PW261654, Rebecca Repecki, Realty Executives Exceptional Milford. PWAR as distributed by MLS GRID
 - $310,0003 bd2 ba1.6k sqft805 Mustang Ct, Lords Valley, PA 18428For Sale
 MLS ID #PW262307, Shaun Burger, Assoc Broker, Keller Williams RE Milford. PWAR as distributed by MLS GRID
 - $295,0003 bd2 ba1.2k sqft232 Basswood Dr, Hawley, PA 18428For Sale
 MLS ID #PW261540, Scott P. Bouwmans, Davis R. Chant - Lords Valley. PWAR as distributed by MLS GRID
 - $249,0003 bd2 ba1.6k sqft124 Hickory Dr, Lords Valley, PA 18428For SaleMLS ID #PW261844, Lisa McAteer, Keller Williams RE 402 Broad. PWAR as distributed by MLS GRID
- $299,0003 bd2 ba1.3k sqft128 Tanager Rd, Lackawaxen, PA 18435For SaleMLS ID #PW260248, Alicia Kowalik, Wallenpaupack Realty. PWAR as distributed by MLS GRID
- $299,0004 bd3 ba1.9k sqft1427 Beach Lake Highway, Other, PA 18405For Sale
 MLS ID #1019396, Abbigale Pittenger-Clauss, Davis R Chant Real Estate Inc.. OneKey® MLS as distributed by MLS GRID
 - $399,0004 bd3 ba1.9k sqft339 Tinkwig Dr, Hawley, PA 18428For SaleMLS ID #PW262118, Barbara Luciani, Berkshire Hathaway HomeServices Pocono Real Estate Hawley. PWAR as distributed by MLS GRID
- $254,0003 bd2 ba1.1k sqft502 Forest Dr, Hawley, PA 18428For SaleMLS ID #PW260885, Emma G Djiya, 1ST CLASS REALTY - PA. PWAR as distributed by MLS GRID
- $259,0003 bd1 ba1k sqft230 Eagle Rock Rd, Lackawaxen, PA 18435For SaleMLS ID #PW260652, Jessica Morigl, RE/MAX Best. PWAR as distributed by MLS GRID
- $399,9002 bd2 ba1.5k sqft107 Rainbow Dr, Lackawaxen, PA 18435For SaleMLS ID #PW262456, Lisa Marie Perry Smith, CENTURY 21 Country Lake Homes - Lords Valley. PWAR as distributed by MLS GRID
- $315,0003 bd2 ba1.5k sqft803 Round Up Ct, Lords Valley, PA 18428For SaleMLS ID #PW260849, Ashlie Eckert, Berkshire Hathaway HomeServices Pocono Real Estate Hawley. PWAR as distributed by MLS GRID
- $299,7003 bd2 ba1.1k sqft50 Park Road, Yulan, NY 12792For SaleMLS ID #945612, Nicholas Ralph, Listing by: Nestquest Direct LLC. OneKey® MLS as distributed by MLS GRID
- $329,0003 bd2 ba1.1k sqft215 Tanager Rd, Lackawaxen, PA 18435For SaleMLS ID #PW260359, Lindsey A Bamford, Iron Valley R E Innovate. PWAR as distributed by MLS GRID
- $355,0003 bd2 ba1.6k sqft151 Willow Dr, Hawley, PA 18428For SaleMLS ID #PW261791, Patrick Thomas Burd, EXP Realty. PWAR as distributed by MLS GRID
- $335,0003 bd2 ba1.7k sqft105 Orchard Dr, Hawley, PA 18428For SaleMLS ID #PW261433, Tina Jago, Davis R. Chant - Lords Valley. PWAR as distributed by MLS GRID
- $399,0003 bd3 ba1.9k sqft112 Rainbow Dr, Lackawaxen, PA 18435For SaleMLS ID #PW262231, Jessica Morigl, RE/MAX Best. PWAR as distributed by MLS GRID
- $399,9003 bd2 ba1.4k sqft91 Airport Road, Eldred, NY 12732For SaleMLS ID #1021387, Patti Martell, Listing by: Payne Team LLC. OneKey® MLS as distributed by MLS GRID
- $349,0003 bd1 ba1.3k sqft2940 Owego Tpke, Hawley, PA 18428For SaleMLS ID #PW252768, Lorraine Collins, Associate Broker, Davis R. Chant - Lake Wallenpaupack. PWAR as distributed by MLS GRID
- $239,0002 bd1 ba768 sqft135 Candlewick Way, Lackawaxen, PA 18435For SaleMLS ID #PW260768, Jessica Morigl, RE/MAX Best. PWAR as distributed by MLS GRID
