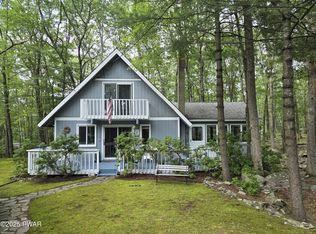
Mountain Chalet Living in Hemlock Farms Community AssociationEscape to the beauty of the Poconos in this charming 3-bedroom, 2-bath chalet nestled on over a half-acre wooded lot. Priced at $295,000, this inviting home features a recently updated kitchen, soaring windows with peaceful forest views, and a spacious screened porch perfect for relaxing and enjoying nature year-round.Located just minutes from the community clubhouse, you'll enjoy resort-style amenities including an indoor pool, outdoor pools, fitness center, hot tub, steam room, sauna, pickleball and tennis courts, ball fields, lakefront beaches, and more.Whether you're looking for a full-time residence, vacation getaway, or investment opportunity, this home offers the perfect blend of comfort, recreation, and natural beauty.Highlights3 Bedrooms | 2 BathroomsOver 1/2 Acre Wooded LotRecently Updated KitchenLarge Chalet Windows with Forest ViewsSpacious Screened PorchClose to Clubhouse & AmenitiesLakes, Beaches, Pools, Tennis & Pickleball NearbyMessage for details or to schedule your private showing!
For sale
$295,000
232 Basswood Dr, Hawley, PA 18428
3beds
1,200sqft
Single Family Residence
Built in 1967
0.57 Acres Lot
$274,400 Zestimate®
$246/sqft
$250/mo HOA
What's special
Recently updated kitchen
- 85 days |
- 451 |
- 23 |
Zillow last checked:
Listing updated:
Listed by:
Scott P. Bouwmans 570-775-7337,
Davis R. Chant - Lords Valley 570-775-7337,
Tina Jago 570-775-7337,
Davis R. Chant - Lords Valley
Source: PWAR as distributed by MLS GRID,MLS#: PW261540
Facts & features
Interior
Bedrooms & bathrooms
- Bedrooms: 3
- Bathrooms: 2
- Full bathrooms: 1
- 1/2 bathrooms: 1
Bedroom 1
- Area: 152.95
- Dimensions: 13.3 x 11.5
Bedroom 2
- Area: 184.43
- Dimensions: 16.6 x 11.11
Bedroom 3
- Area: 189.24
- Dimensions: 16.6 x 11.4
Bathroom 1
- Area: 40
- Dimensions: 8 x 5
Bathroom 2
- Area: 21.6
- Dimensions: 5.4 x 4
Kitchen
- Area: 150.65
- Dimensions: 13.1 x 11.5
Living room
- Description: includes dinning area
- Area: 340.34
- Dimensions: 22.1 x 15.4
Office
- Area: 101.2
- Dimensions: 11.5 x 8.8
Heating
- Baseboard, Electric, Fireplace(s)
Appliances
- Included: Dishwasher, Microwave, Water Heater, Washer, Refrigerator, Electric Water Heater, Electric Range, Dryer
Features
- Beamed Ceilings, Master Downstairs, Granite Counters, Ceiling Fan(s)
- Flooring: Tile, Wood, Vinyl
- Basement: Crawl Space
- Attic: None
- Number of fireplaces: 1
- Fireplace features: Living Room, Wood Burning
Interior area
- Total structure area: 1,200
- Total interior livable area: 1,200 sqft
- Finished area above ground: 1,200
- Finished area below ground: 0
Property
Parking
- Parking features: Driveway, On Site
- Has uncovered spaces: Yes
Features
- Levels: Two
- Stories: 2
- Entry location: Screen Porch
- Exterior features: Private Yard
- Pool features: Association, Community
- Spa features: Association
- Fencing: None
- Has view: Yes
- View description: Trees/Woods
- Body of water: None
- Frontage length: 100'
Lot
- Size: 0.57 Acres
- Dimensions: 100' x 272' x 107'240'
- Features: Close to Clubhouse, Many Trees, Wooded, Views, Sloped Down, Rock Outcropping
Details
- Parcel number: 107.040238 033362
- Zoning: Residential
- Zoning description: Residential
- Special conditions: Standard
Construction
Type & style
- Home type: SingleFamily
- Architectural style: Chalet
- Property subtype: Single Family Residence
Materials
- Frame, Vinyl Siding
- Foundation: Block
- Roof: Asphalt,Shingle
Condition
- Updated/Remodeled
- New construction: No
- Year built: 1967
Utilities & green energy
- Electric: 200 or Less Amp Service
- Water: Comm Central, Water Fees, Public
- Utilities for property: Cable Connected, Water Connected, Phone Available, Electricity Connected
Community & HOA
Community
- Features: Clubhouse, Tennis Court(s), Pool, Playground, Park, Lake, Gated, Fitness Center, Fishing
- Security: Smoke Detector(s)
- Subdivision: Hemlock Farms
HOA
- Has HOA: Yes
- Amenities included: Basketball Court, Trail(s), Trash, Recreation Facilities, Tennis Court(s), Teen Center, Sport Court, Spa/Hot Tub, Security, Sauna, Recreation Room, Pond Year Round, Pool, Picnic Area, Playground, Outdoor Ice Skating, Park, Indoor Pool, Game Room, Gated, Fitness Center, Dog Park, Exercise Course, Clubhouse, Billiard Room, Beach Rights, Beach Access
- HOA fee: $2,995 annually
- Second HOA fee: $2,918 one time
Location
- Region: Hawley
Financial & listing details
- Price per square foot: $246/sqft
- Tax assessed value: $20,190
- Annual tax amount: $2,488
- Date on market: 5/21/2026
- Cumulative days on market: 88 days
- Electric utility on property: Yes
- Road surface type: Asphalt
Estimated market value
$274,400
$261,000 - $288,000
$2,442/mo
Price history
| Date | Event | Price |
|---|---|---|
| 5/21/2026 | Listed for sale | $295,000+243%$246/sqft |
Source:  PWAR as distributed by MLS GRID #PW261540 Report a problem PWAR as distributed by MLS GRID #PW261540 Report a problem | ||
| 6/12/2009 | Sold | $86,000$72/sqft |
Source: PWAR as distributed by MLS GRID #091690 Report a problem | ||
Public tax history
| Year | Property taxes | Tax assessment |
|---|---|---|
| 2025 | $2,415 +6.7% | $20,190 |
| 2024 | $2,263 +3.9% | $20,190 |
| 2023 | $2,177 +3.9% | $20,190 |
| 2022 | $2,097 +1.5% | $20,190 |
| 2021 | $2,066 | $20,190 |
| 2020 | $2,066 +3.3% | $20,190 |
| 2019 | $2,000 +1.7% | $20,190 |
| 2018 | $1,966 | $20,190 |
| 2017 | -- | $20,190 |
| 2016 | -- | $20,190 |
| 2015 | -- | $20,190 |
| 2014 | -- | $20,190 |
| 2013 | -- | $20,190 |
| 2012 | -- | $20,190 +11.6% |
| 2010 | -- | $18,090 |
Find assessor info on the county website
Monthly payment
Est. payment
Payment breakdown
Explore the cost of this home by adjusting the details. Changes won't be saved.Climate risks
Neighborhood: 18428
Getting around
0 / 100
Car-DependentNearby schools
GreatSchools rating
- 6/10Wallenpaupack South El SchoolGrades: K-5Distance: 14.5 mi
- 6/10Wallenpaupack Area Middle SchoolGrades: 6-8Distance: 11.2 mi
- 7/10Wallenpaupack Area High SchoolGrades: 9-12Distance: 11.4 mi
- $172,1002 bd1 ba672 sqft230 Basswood Dr, Hawley, PA 18428Off Market
- $--0.67 acres234 Basswood Dr W, Hawley, PA 18428Off Market

- $276,2003 bd2 ba1.2k sqft236 Basswood Dr, Hawley, PA 18428Off Market

- $432,4003 bd3 ba4k sqft126 Cottonwood Dr, Hawley, PA 18428Off Market

- $330,0003 bd4 ba2.6k sqft101 Cottonwood Dr, Hawley, PA 18428Sold
- $--1.19 acres215 Basswood Dr, Lords Valley, PA 18428Off Market
- $495,0003 bd4 ba3.3k sqft225 Basswood Dr, Lords Valley, PA 18428For Sale
- $412,4003 bd2 ba2.3k sqft804 Willow Ct N, Lords Valley, PA 18428Off Market
A local agent can set up tours, give advice and negotiate with sellers.
Similar homes
- $299,0003 bd2 ba1.2k sqft129 Hickory Dr, Hawley, PA 18428For Sale

 MLS ID #PW261654, Rebecca Repecki, Realty Executives Exceptional Milford. PWAR as distributed by MLS GRID
 - $279,0003 bd2 ba1.5k sqft103 Blueridge Ln, Hawley, PA 18428For Sale
 MLS ID #PW262079, Ina Beth Filip, CENTURY 21 Country Lake Homes - Lords Valley. PWAR as distributed by MLS GRID
 - $325,0003 bd2 ba1.5k sqft202 Basswood Dr, Lords Valley, PA 18428For Sale
 MLS ID #PW262639, Josephine Contrastano, Associate Broker, CENTURY 21 Country Lake Homes - Lords Valley. PWAR as distributed by MLS GRID
 - $299,0003 bd2 ba1.1k sqft111 Widgeon Ln, Blooming Grove, PA 18428For Sale
 MLS ID #PW261369, Ashlie Eckert, Berkshire Hathaway HomeServices Pocono Real Estate Hawley. PWAR as distributed by MLS GRID
 - $299,0003 bd2 ba1.6k sqft805 Mustang Ct, Lords Valley, PA 18428For SaleMLS ID #PW262307, Shaun Burger, Assoc Broker, Keller Williams RE Milford. PWAR as distributed by MLS GRID
- $339,0003 bd2 ba1.5k sqft103 Bayberry Dr, Lords Valley, PA 18428For SaleMLS ID #PW262451, George Schmitt, Associate Broker, Davis R. Chant - Lords Valley. PWAR as distributed by MLS GRID
- $315,0003 bd2 ba1.5k sqft803 Round Up Ct, Lords Valley, PA 18428For SaleMLS ID #PW260849, Ashlie Eckert, Berkshire Hathaway HomeServices Pocono Real Estate Hawley. PWAR as distributed by MLS GRID
- $255,0003 bd2 ba1.6k sqft802 Cedar Ct, Hawley, PA 18428For SaleMLS ID #PW260756, Beth Derrick, Keller Williams RE Hawley. PWAR as distributed by MLS GRID
- $349,0003 bd2 ba1.6k sqft300 Forest Dr, Hawley, PA 18428For SaleMLS ID #PW260910, Michele Talbot, Iron Valley RE Innovate - Lords Valley. PWAR as distributed by MLS GRID
- $244,9993 bd2 ba1.4k sqft116 Heron Bay Rd, Hawley, PA 18428For SaleMLS ID #PW261913, Jessica A Black, Davis R. Chant - Lake Wallenpaupack. PWAR as distributed by MLS GRID
- $235,0003 bd2 ba1.7k sqft124 Boulder Dr, Lords Valley, PA 18428For SaleMLS ID #PW261557, George Schmitt, Associate Broker, Davis R. Chant - Lords Valley. PWAR as distributed by MLS GRID
- $350,0003 bd2 ba1.7k sqft804 Fetlock Ct, Lords Valley, PA 18428For SaleMLS ID #PW261797, Ina Beth Filip, CENTURY 21 Country Lake Homes - Lords Valley. PWAR as distributed by MLS GRID
- $335,0003 bd2 ba1.7k sqft105 Orchard Dr, Hawley, PA 18428For SaleMLS ID #PW261433, Tina Jago, Davis R. Chant - Lords Valley. PWAR as distributed by MLS GRID
- $350,0004 bd2 ba1.7k sqft802 Clydesdale Ct, Hawley, PA 18428For SaleMLS ID #PW260634, Ina Beth Filip, CENTURY 21 Country Lake Homes - Lords Valley. PWAR as distributed by MLS GRID
- $275,0003 bd2 ba1.1k sqft117 Park Ridge Dr, Milford, PA 18337For SaleMLS ID #PW262755, Anne Marie Bartlett, Associate Broker, Keller Williams RE Hawley. PWAR as distributed by MLS GRID
- $299,9992 bd2 ba1.6k sqft2127 Route 590, Hawley, PA 18428For SaleMLS ID #PW262672, Tim Meagher, RE/MAX WAYNE. PWAR as distributed by MLS GRID
- $225,0003 bd2 ba1.1k sqft802 Burning Tree Ct, Lords Valley, PA 18428For SaleMLS ID #PW261266, Megan Vennie, Davis R. Chant - Lords Valley. PWAR as distributed by MLS GRID
- $285,0003 bd1 ba1.3k sqft111 Ledgeview Dr, Hawley, PA 18428For SaleMLS ID #PW262526, Regina Thoenig, Assoc. Broker, Iron Valley R E Tri-State. PWAR as distributed by MLS GRID
- $229,9003 bd2 ba1k sqft205 Fawn Lake Dr, Hawley, PA 18428For SaleMLS ID #PW262741, Kris Nistad, Wallenpaupack Realty. PWAR as distributed by MLS GRID
- $265,0003 bd2 ba1.5k sqft803 Buckhorn Ct, Hawley, PA 18428For SaleMLS ID #PW261767, William Clauss, Davis R. Chant - Lake Wallenpaupack. PWAR as distributed by MLS GRID
