The Perfect Family Home Awaits!This beautifully renovated home offers three floors of spacious living, each with its own separate sitting area, making it ideal for both gatherings and quiet retreats. The main-level master suite provides the convenience of single-floor living, while the rest of the home offers plenty of space to spread out and relax.Inside, the home features a striking flagstone fireplace as a focal point, adding warmth and character to the space. The recent renovations enhance both style and functionality, creating a home that is as inviting as it is modern. Located in the sought-after gated community of Hemlock Farms, this home comes with an array of amenities for your enjoyment: Three scenic beaches Two outdoor pools and one indoor poolRelaxation amenities, including a sauna, steam room, and hot tub. A state-of-the-art fitness center. Tennis, pickleball, bocce ball, and hiking trails. A playground and dog park. Community facilities, including a library, church, and synagogue. 24-hour security, EMT services, and an on-site fire department for added peace of mind. Exclusive access to the Lords Valley Country Club (membership required), featuring golf, tennis, a pool, and fine dining a short drive from stunning natural landscapes, outdoor adventures, and charming local attractions, this home is the perfect getaway or full-time residence. Enjoy the vacation lifestyle all year round--start your journey in Hemlock Farms today! ''Close Enough Yet Far Enough''
Sold for $330,000
$330,000
101 Cottonwood Dr, Hawley, PA 18428
3beds
2,600sqft
Single Family Residence
Built in 1993
0.7 Acres Lot
$349,700 Zestimate®
$127/sqft
$4,785 Estimated rent
Home value
$349,700
$294,000 - $413,000
$4,785/mo
Zestimate® history
Owner options
List your home for rent
$4,785/mo
Rent Zestimate®
Find your next renter with Zillow Rental Manager. Plus, with online applications, you can quickly screen prospective tenants – for free.
$4,785/mo
Rent Zestimate®
Refinance and save
$5,090/mo
Est. payment
Refinancing to a lower rate could help reduce your monthly payments and save thousands over the life of the loan.
$5,090/mo
Est. payment
Explore your selling options
Work with a Zillow partner agent
Leverage their expertise and Zillow's premium Showcase listings to get your home seen by more buyers.
Get startedList with your own agent
Get your home in front of millions of buyers by listing it on Zillow.
Learn how to do itSell it yourself
Take full control of how buyers see your home on Zillow by listing For Sale by Owner (FSBO).
List your homeWhat's special
Flagstone fireplaceIndoor poolOutdoor poolsSteam roomScenic beachesRenovated homeHot tub
Zillow last checked:
Listing updated:
Listed by:
Kristina Olsson 914-420-2968,
Berkshire Hathaway HomeServices Pocono Real Estate LV
Bought with:
Ina Beth Filip, AB068862
CENTURY 21 Country Lake Homes - Lords Valley
Source: PWAR as distributed by MLS GRID,MLS#: PW250448
Facts & features
Interior
Bedrooms & bathrooms
- Bedrooms: 3
- Bathrooms: 4
- Full bathrooms: 3
- 1/2 bathrooms: 1
Primary bedroom
- Area: 175.5
- Dimensions: 13.5 x 13
Bedroom 2
- Description: To Left
- Area: 99.91
- Dimensions: 10.3 x 9.7
Bedroom 3
- Description: To Right
- Area: 99.91
- Dimensions: 10.3 x 9.7
Primary bathroom
- Area: 53.3
- Dimensions: 8.2 x 6.5
Bathroom 2
- Description: 1/2 Bath
- Area: 22
- Dimensions: 5 x 4.4
Bathroom 3
- Area: 51.6
- Dimensions: 8.6 x 6
Bathroom 4
- Area: 38.08
- Dimensions: 6.8 x 5.6
Bonus room
- Area: 177.1
- Dimensions: 15.4 x 11.5
Den
- Area: 102.4
- Dimensions: 12.8 x 8
Dining room
- Area: 177.6
- Dimensions: 14.8 x 12
Game room
- Description: Piano
- Area: 118
- Dimensions: 11.8 x 10
Kitchen
- Area: 151.2
- Dimensions: 12.6 x 12
Laundry
- Area: 48.72
- Dimensions: 8.4 x 5.8
Living room
- Area: 273
- Dimensions: 21 x 13
Loft
- Area: 156.09
- Dimensions: 12.9 x 12.1
Other
- Description: Sunroom
- Area: 203.7
- Dimensions: 21 x 9.7
Heating
- Baseboard, Zoned, Electric
Cooling
- Ceiling Fan(s), Wall Unit(s)
Appliances
- Included: Dishwasher, Washer/Dryer Stacked, Microwave, Free-Standing Refrigerator, Free-Standing Electric Oven
- Laundry: In Bathroom, Laundry Room
Features
- Ceiling Fan(s)
- Flooring: Vinyl
- Windows: Insulated Windows, Skylight(s)
- Basement: Finished,Full
- Number of fireplaces: 1
- Fireplace features: Propane, Stone
Interior area
- Total structure area: 3,000
- Total interior livable area: 2,600 sqft
- Finished area above ground: 2,821
- Finished area below ground: 0
Property
Parking
- Total spaces: 2
- Parking features: Attached, Garage Faces Front, Off Street
- Garage spaces: 2
Features
- Levels: Bi-Level,One and One Half
- Stories: 2
- Patio & porch: Deck, Front Porch
- Pool features: Community, Association
- Spa features: Association
- Has view: Yes
- View description: Trees/Woods
- Body of water: Community Lake
Lot
- Size: 0.7 Acres
- Features: Corner Lot, Sloped, Wooded
Details
- Parcel number: 107.040373 035965
- Zoning description: Residential
- Other equipment: Fuel Tank(s)
Construction
Type & style
- Home type: SingleFamily
- Property subtype: Single Family Residence
Materials
- Shake Siding, Stone
- Foundation: Block, Concrete Perimeter
- Roof: Asphalt,Shingle
Condition
- Updated/Remodeled
- New construction: No
- Year built: 1993
Utilities & green energy
- Electric: 200+ Amp Service
- Sewer: Septic Tank
- Water: Comm Central
- Utilities for property: Cable Available, Water Available, Propane, Electricity Available
Community & HOA
Community
- Features: Clubhouse, Tennis Court(s), Pool, Park, Lake, Gated, Fitness Center, Fishing
- Security: Gated Community, Security Gate
- Subdivision: Hemlock Farms
HOA
- Has HOA: Yes
- Amenities included: Basketball Court, Trash, Sauna, Tennis Court(s), Teen Center, Spa/Hot Tub, Snow Removal, Picnic Area, Pool, Maintenance Grounds, Outdoor Ice Skating, Meeting Room, Indoor Pool, Game Room, Gated, Fitness Center, Dog Park, Clubhouse, Billiard Room, Beach Rights, Beach Access
- Services included: Maintenance Grounds, Snow Removal
- HOA fee: $2,918 annually
- Second HOA fee: $2,866 one time
Location
- Region: Hawley
Financial & listing details
- Price per square foot: $127/sqft
- Tax assessed value: $149,769
- Annual tax amount: $4,366
- Date on market: 2/28/2025
- Cumulative days on market: 26 days
- Listing terms: Cash,Conventional
- Electric utility on property: Yes
- Road surface type: Asphalt
Price history
| Date | Event | Price |
|---|---|---|
| 4/18/2025 | Sold | $330,000-5.4%$127/sqft |
Source:  PWAR as distributed by MLS GRID #PW250448 Report a problem PWAR as distributed by MLS GRID #PW250448 Report a problem | ||
| 3/26/2025 | Pending sale | $349,000$134/sqft |
Source: PWAR as distributed by MLS GRID #PW250448 Report a problem | ||
| 3/18/2025 | Price change | $349,000-5.4%$134/sqft |
Source: PWAR as distributed by MLS GRID #PW250448 Report a problem | ||
| 2/28/2025 | Listed for sale | $369,000+67.7%$142/sqft |
Source: PWAR as distributed by MLS GRID #PW250448 Report a problem | ||
| 3/19/2021 | Sold | $220,000-4.3%$85/sqft |
Source: PWAR as distributed by MLS GRID #203245 Report a problem | ||
| 11/18/2020 | Price change | $230,000-4.2%$88/sqft |
Source: Hemlock Realty Group, LLC #20-3245 Report a problem | ||
| 11/9/2020 | Price change | $240,000-2%$92/sqft |
Source: Hemlock Realty Group, LLC #20-3245 Report a problem | ||
| 10/22/2020 | Price change | $245,000-5.8%$94/sqft |
Source: Hemlock Realty Group, LLC #20-3245 Report a problem | ||
| 10/7/2020 | Price change | $260,000-1.9%$100/sqft |
Source: Hemlock Realty Group, LLC #20-3245 Report a problem | ||
| 9/4/2020 | Price change | $265,000-3.6%$102/sqft |
Source: Hemlock Realty Group, LLC #20-3245 Report a problem | ||
| 8/22/2020 | Listed for sale | $275,000$106/sqft |
Source: Hemlock Realty Group, LLC #20-3245 Report a problem | ||
Public tax history
| Year | Property taxes | Tax assessment |
|---|---|---|
| 2025 | $4,479 +6.7% | $37,440 |
| 2024 | $4,196 +3.9% | $37,440 |
| 2023 | $4,038 +3.9% | $37,440 |
| 2022 | $3,888 +1.5% | $37,440 |
| 2021 | $3,832 | $37,440 |
| 2020 | $3,832 +3.3% | $37,440 |
| 2019 | $3,708 +1.7% | $37,440 |
| 2018 | $3,646 | $37,440 |
| 2017 | -- | $37,440 |
| 2016 | -- | $37,440 |
| 2015 | -- | $37,440 |
| 2014 | -- | $37,440 |
| 2013 | -- | $37,440 |
| 2012 | -- | $37,440 |
| 2011 | -- | $37,440 |
| 2010 | -- | $37,440 |
Find assessor info on the county website
Neighborhood: 18428
Nearby homes
- $--1.19 Acres215 Basswood Dr, Lords Valley, PA 18428Off Market
- $430,8003 bd3 ba4k sqft126 Cottonwood Dr, Hawley, PA 18428Off Market

- $251,0004 bd1 ba1.7k sqft223 Basswood Dr, Hawley, PA 18428Off Market

- $645,0004 bd3 ba5.2k sqft103 Cottonwood Dr, Hawley, PA 18428Sold
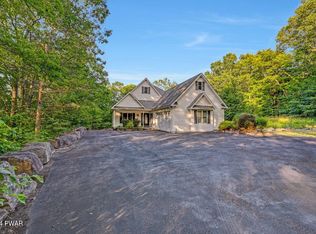
- $8,000-- bd-- ba-- sqft103 Cottonwood Dr, Hawley, PA 18428Off Market
- $495,0003 bd4 ba3.3k sqft225 Basswood Dr, Lords Valley, PA 18428For Sale
- $--0.67 Acres234 Basswood Dr W, Hawley, PA 18428Off Market
- $173,7002 bd1 ba672 sqft230 Basswood Dr, Hawley, PA 18428Off Market
Nearby schools
GreatSchools rating
- 6/10Wallenpaupack South El SchoolGrades: K-5Distance: 14.5 mi
- 6/10Wallenpaupack Area Middle SchoolGrades: 6-8Distance: 11.3 mi
- 7/10Wallenpaupack Area High SchoolGrades: 9-12Distance: 11.4 mi
Get a cash offer in 3 minutes
Find out how much your home could sell for in as little as 3 minutes with a no-obligation cash offer.
Estimated market value
$349,700
Get a cash offer in 3 minutes
Find out how much your home could sell for in as little as 3 minutes with a no-obligation cash offer.
Estimated market value
$349,700
- Pennsylvania
- Pike County
- Hawley
- 18428
- 101 Cottonwood Dr
Nearby cities
Nearby zip codes
Other Hawley Topics
