This custom-designed, elegant home is an entertainer's dream, featuring 4 bedrooms and 3 bathrooms. The master suite includes a full bathroom, adding a touch of luxury. The custom kitchen boasts solid surface counters and stainless steel appliances, perfect for culinary enthusiasts. Enjoy formal dining in the designated dining room, or relax in the living room with its cathedral ceilings and cozy fireplace. Imagine hosting unforgettable gatherings in the expansive family entertainment/media/game room, complete with a kitchenette and access to a private open deck, ideal for summer nights. Additional amenities include a 2-car garage and the convenience of being just a short walk from Basswood Cove. Simply one of a kind!
Sold for $645,000
$645,000
103 Cottonwood Dr, Hawley, PA 18428
4beds
5,200sqft
Single Family Residence
Built in 2007
0.72 Acres Lot
$674,700 Zestimate®
$124/sqft
$6,248 Estimated rent
Home value
$674,700
$634,000 - $715,000
$6,248/mo
Zestimate® history
Owner options
List your home for rent
$6,248/mo
Rent Zestimate®
Find your next renter with Zillow Rental Manager. Plus, with online applications, you can quickly screen prospective tenants – for free.
$6,248/mo
Rent Zestimate®
Refinance and save
$6,321/mo
Est. payment
Refinancing to a lower rate could help reduce your monthly payments and save thousands over the life of the loan.
$6,321/mo
Est. payment
Explore your selling options
Work with a Zillow partner agent
Leverage their expertise and Zillow's premium Showcase listings to get your home seen by more buyers.
Get startedList with your own agent
Get your home in front of millions of buyers by listing it on Zillow.
Learn how to do itSell it yourself
Take full control of how buyers see your home on Zillow by listing For Sale by Owner (FSBO).
List your homeWhat's special
Zillow last checked:
Listing updated:
Listed by:
Kira Rozman, Assoc Broker 917-763-5098,
CENTURY 21 Country Lake Homes - Lords Valley
Bought with:
Kira Rozman, Assoc Broker, ABR001890
CENTURY 21 Country Lake Homes - Lords Valley
Jessica A Black, RS314575
Davis R. Chant - Lake Wallenpaupack
Source: PWAR as distributed by MLS GRID,MLS#: PW241910
Facts & features
Interior
Bedrooms & bathrooms
- Bedrooms: 4
- Bathrooms: 3
- Full bathrooms: 3
Primary bedroom
- Area: 204.4
- Dimensions: 14 x 14.6
Bedroom 2
- Area: 141.6
- Dimensions: 12 x 11.8
Bedroom 3
- Area: 131.25
- Dimensions: 10.5 x 12.5
Bedroom 4
- Area: 125.24
- Dimensions: 12.4 x 10.1
Primary bathroom
- Area: 152.25
- Dimensions: 10.5 x 14.5
Bathroom 2
- Area: 36.72
- Dimensions: 5.1 x 7.2
Bathroom 3
- Area: 62.68
- Dimensions: 10.11 x 6.2
Bonus room
- Description: Mechanical
- Area: 126
- Dimensions: 14 x 9
Dining room
- Area: 142
- Dimensions: 14.2 x 10
Family room
- Description: Rec Area/Bar
- Area: 1680.19
- Dimensions: 42.11 x 39.9
Kitchen
- Area: 208.82
- Dimensions: 19.7 x 10.6
Kitchen
- Description: 2nd Kitchen
- Area: 83.95
- Dimensions: 11.5 x 7.3
Laundry
- Area: 82.8
- Dimensions: 12 x 6.9
Living room
- Area: 243.2
- Dimensions: 12.8 x 19
Heating
- Electric, Heat Pump
Cooling
- Central Air
Appliances
- Included: Dryer, Washer, Refrigerator, Microwave, Electric Oven, Dishwasher
- Laundry: Laundry Room
Features
- Cathedral Ceiling(s), Walk-In Closet(s), Pantry
- Flooring: Tile, Wood
- Basement: Finished,Full
- Number of fireplaces: 1
- Fireplace features: Living Room, Stone
Interior area
- Total structure area: 5,200
- Total interior livable area: 5,200 sqft
- Finished area above ground: 5,200
- Finished area below ground: 1,874
Property
Parking
- Parking features: Garage Faces Side, Off Street, Garage
- Has garage: Yes
Features
- Stories: 1
- Patio & porch: Deck, Patio
- Pool features: Association, Community
- Spa features: Association
- Body of water: Community Lake
Lot
- Size: 0.72 Acres
Details
- Parcel number: 107.040372 035966
- Zoning: Residential
Construction
Type & style
- Home type: SingleFamily
- Architectural style: Contemporary,Raised Ranch
- Property subtype: Single Family Residence
Materials
- Foundation: Raised
Condition
- New construction: No
- Year built: 2007
Utilities & green energy
- Water: Comm Central
Community & HOA
Community
- Features: Clubhouse, Tennis Court(s), Pool, Playground, Park, Lake, Gated, Fitness Center
- Security: 24 Hour Security, Security Service, Security Gate
- Subdivision: Hemlock Farms
HOA
- Has HOA: Yes
- Amenities included: Beach Access, Outdoor Ice Skating, Teen Center, Trash, Trail(s), Tennis Court(s), Spa/Hot Tub, Security, Pool, Playground, Park, Indoor Pool, Gated, Fitness Center, Dog Park, Clubhouse, Beach Rights, Basketball Court
- Services included: Snow Removal
- HOA fee: $2,842 annually
Location
- Region: Hawley
Financial & listing details
- Price per square foot: $124/sqft
- Tax assessed value: $58,270
- Annual tax amount: $6,530
- Date on market: 6/28/2024
- Cumulative days on market: 23 days
- Road surface type: Paved
Price history
| Date | Event | Price |
|---|---|---|
| 9/6/2024 | Sold | $645,000-0.6%$124/sqft |
Source:  PWAR as distributed by MLS GRID #PW241910 Report a problem PWAR as distributed by MLS GRID #PW241910 Report a problem | ||
| 7/21/2024 | Pending sale | $649,000$125/sqft |
Source: PWAR as distributed by MLS GRID #PW241910 Report a problem | ||
| 6/28/2024 | Listed for sale | $649,000+8012.5%$125/sqft |
Source: PWAR as distributed by MLS GRID #PW241910 Report a problem | ||
| 1/5/2021 | Sold | $8,000-20%$2/sqft |
Source: PWAR as distributed by MLS GRID #203374 Report a problem | ||
| 8/29/2020 | Listed for sale | $10,000-97.4%$2/sqft |
Source: Wallenpaupack Realty #20-3374 Report a problem | ||
| 11/10/2016 | Sold | $382,000$73/sqft |
Source: PWAR as distributed by MLS GRID #163329 Report a problem | ||
Public tax history
| Year | Property taxes | Tax assessment |
|---|---|---|
| 2025 | $6,971 +6.7% | $58,270 |
| 2024 | $6,531 +3.9% | $58,270 |
| 2023 | $6,284 +3.9% | $58,270 |
| 2022 | $6,051 +1.5% | $58,270 |
| 2021 | $5,963 | $58,270 |
| 2020 | $5,963 +3.3% | $58,270 |
| 2019 | $5,771 +1.7% | $58,270 |
| 2018 | $5,675 | $58,270 +0.7% |
| 2017 | -- | $57,860 |
| 2016 | -- | $57,860 |
| 2015 | -- | $57,860 |
| 2014 | -- | $57,860 |
| 2013 | -- | $57,860 |
| 2012 | -- | $57,860 |
| 2011 | -- | $57,860 |
| 2010 | -- | $57,860 |
Find assessor info on the county website
Neighborhood: 18428
Nearby homes
- $8,000-- bd-- ba-- sqft103 Cottonwood Dr, Hawley, PA 18428Off Market
- $351,0003 bd3 ba2k sqft105 Cottonwood Dr, Lords Valley, PA 18428Off Market
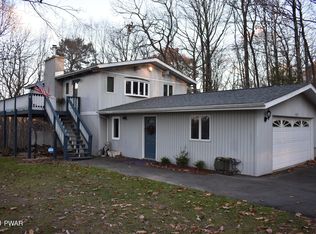
- $--1.19 Acres215 Basswood Dr, Lords Valley, PA 18428Off Market
- $330,0003 bd4 ba2.6k sqft101 Cottonwood Dr, Hawley, PA 18428Sold

- $250,2004 bd1 ba1.7k sqft223 Basswood Dr, Hawley, PA 18428Off Market
- $298,4003 bd2 ba1.9k sqft802 Basswood Ct E, Lords Valley, PA 18428Off Market
- $315,8005 bd3 ba2.7k sqft107 Cottonwood Dr, Hawley, PA 18428Off Market
- $300,4003 bd2 ba1.3k sqft107 Cottonwood Dr, Hawley, PA 18428Off Market
Nearby schools
GreatSchools rating
- 6/10Wallenpaupack South El SchoolGrades: K-5Distance: 14.5 mi
- 6/10Wallenpaupack Area Middle SchoolGrades: 6-8Distance: 11.3 mi
- 7/10Wallenpaupack Area High SchoolGrades: 9-12Distance: 11.4 mi
Get a cash offer in 3 minutes
Find out how much your home could sell for in as little as 3 minutes with a no-obligation cash offer.
Estimated market value
$674,700
Get a cash offer in 3 minutes
Find out how much your home could sell for in as little as 3 minutes with a no-obligation cash offer.
Estimated market value
$674,700
- Pennsylvania
- Pike County
- Hawley
- 18428
- 103 Cottonwood Dr
Nearby cities
Nearby zip codes
Other Hawley Topics
