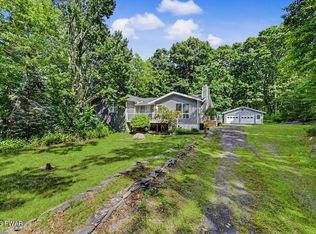
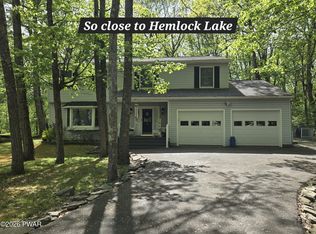
Welcome to this spacious 3 bedroom, 3.5 bath contemporary home that perfectly blends modern design with comfortable living. Nestled on a generous 1.19 acre corner lot, this two-story residence offers room to breathe both inside and out. Step into an open living area filled with natural light, highlighted by a dramatic, vaulted ceiling and skylights that create an airy, sunlit atmosphere. Beautiful hardwood floors flow throughout the main living spaces, adding warmth and timeless appeal. A striking catwalk overlooks the main living area, giving the home a bold architectural presence. The home features a full finished basement complete with a family room and game room--perfect for entertaining, unwinding, or hosting game nights that stretch a little longer than planned. Enjoy outdoor living at its best with a large deck and a screened porch, ideal for quiet mornings or lively evenings. This home offers the perfect mix of style, space and functionality-ready for it's next owner to move in and make it their own!
For sale
Price cut: $19.4K (7/29)
$495,000
225 Basswood Dr, Lords Valley, PA 18428
3beds
3,382sqft
:
Get pre-qualified$3,486/mo
Single Family Residence
Built in 1988
1.19 Acres Lot
$469,600 Zestimate®
$146/sqft
$243/mo HOA
What's special
Large deckDramatic vaulted ceilingScreened porch
- 102 days |
- 594 |
- 16 |
Zillow last checked:
Listing updated:
Listed by:
Beth N Schutte, Realtor 570-335-6240,
Realty Executives Exceptional Hawley 570-390-7380,
William J Schutte, Jr. 570-903-3913,
Realty Executives Exceptional Hawley
Source: PWAR as distributed by MLS GRID,MLS#: PW261226
Facts & features
Interior
Bedrooms & bathrooms
- Bedrooms: 3
- Bathrooms: 4
- Full bathrooms: 3
- 1/2 bathrooms: 1
Primary bedroom
- Area: 253.44
- Dimensions: 19.8 x 12.8
Bedroom 2
- Area: 179.2
- Dimensions: 14 x 12.8
Bedroom 3
- Area: 156.51
- Dimensions: 14.1 x 11.1
Primary bathroom
- Area: 62.32
- Dimensions: 8.2 x 7.6
Bathroom 1
- Description: Half bath
- Area: 26.8
- Dimensions: 4 x 6.7
Bathroom 2
- Area: 66.88
- Dimensions: 8.8 x 7.6
Bathroom 3
- Area: 34.03
- Dimensions: 4.1 x 8.3
Dining room
- Area: 186.34
- Dimensions: 15.4 x 12.1
Family room
- Area: 440.64
- Dimensions: 30.6 x 14.4
Game room
- Area: 520.59
- Dimensions: 20.1 x 25.9
Kitchen
- Area: 163.3
- Dimensions: 14.2 x 11.5
Laundry
- Area: 48.98
- Dimensions: 7.9 x 6.2
Living room
- Area: 295.36
- Dimensions: 20.8 x 14.2
Heating
- Baseboard, Electric, Space Heater, Propane, Kerosene, Fireplace(s)
Cooling
- Wall Unit(s)
Appliances
- Included: Dishwasher, Washer, Microwave, Electric Range, Dryer
- Laundry: Laundry Room
Features
- Cathedral Ceiling(s), Tile Counters, Open Floorplan, Kitchen Island, High Ceilings, Ceiling Fan(s)
- Flooring: Carpet, Hardwood, Ceramic Tile
- Basement: Daylight,Walk-Out Access,Walk-Up Access,Full,Finished,Exterior Entry
- Has fireplace: Yes
- Fireplace features: Living Room, Stone, Propane
Interior area
- Total structure area: 3,382
- Total interior livable area: 3,382 sqft
- Finished area above ground: 2,091
- Finished area below ground: 1,291
Property
Parking
- Parking features: Circular Driveway, Gravel, Off Street
- Has uncovered spaces: Yes
Features
- Levels: Tri-Level
- Stories: 3
- Patio & porch: Deck, Porch, Screened, Front Porch
- Pool features: Association, Community
- Body of water: None
Lot
- Size: 1.19 Acres
- Features: Corner Lot
Details
- Parcel number: 107.040274 036572
- Zoning: Residential
- Zoning description: Residential
Construction
Type & style
- Home type: SingleFamily
- Architectural style: Contemporary
- Property subtype: Single Family Residence
Materials
- Roof: Asphalt
Condition
- New construction: No
- Year built: 1988
Utilities & green energy
- Sewer: Septic Tank
- Water: Comm Central
Community & HOA
Community
- Features: Clubhouse, Tennis Court(s), Pool, Playground, Lake, Gated, Fitness Center
- Subdivision: Hemlock Farms
HOA
- Has HOA: Yes
- Amenities included: Basketball Court, Trash, Security, Tennis Court(s), Pool, Playground, Indoor Pool, Gated, Dog Park, Fitness Center, Clubhouse, Beach Access
- Services included: Trash
- HOA fee: $2,918 annually
Location
- Region: Lords Valley
Financial & listing details
- Price per square foot: $146/sqft
- Tax assessed value: $47,760
- Annual tax amount: $5,887
- Date on market: 5/3/2026
- Cumulative days on market: 102 days
- Listing terms: Cash,VA Loan,FHA,Conventional
- Road surface type: Paved
Estimated market value
$469,600
$446,000 - $493,000
$5,749/mo
Price history
| Date | Event | Price |
|---|---|---|
| 7/29/2026 | Price change | $495,000-3.8%$146/sqft |
Source:  PWAR as distributed by MLS GRID #PW261226 Report a problem PWAR as distributed by MLS GRID #PW261226 Report a problem | ||
| 7/13/2026 | Price change | $514,377-1%$152/sqft |
Source: PWAR as distributed by MLS GRID #PW261226 Report a problem | ||
| 6/25/2026 | Price change | $519,733-1%$154/sqft |
Source: PWAR as distributed by MLS GRID #PW261226 Report a problem | ||
| 5/3/2026 | Listed for sale | $524,773$155/sqft |
Source: PWAR as distributed by MLS GRID #PW261226 Report a problem | ||
Public tax history
| Year | Property taxes | Tax assessment |
|---|---|---|
| 2025 | $5,714 +6.7% | $47,760 |
| 2024 | $5,353 +3.9% | $47,760 |
| 2023 | $5,150 +3.9% | $47,760 |
| 2022 | $4,959 +1.5% | $47,760 |
| 2021 | $4,888 | $47,760 |
| 2020 | $4,888 +3.3% | $47,760 |
| 2019 | $4,730 +1.7% | $47,760 |
| 2018 | $4,651 | $47,760 |
| 2017 | -- | $47,760 |
| 2016 | -- | $47,760 |
| 2015 | -- | $47,760 |
| 2014 | -- | $47,760 |
| 2013 | -- | $47,760 |
| 2012 | -- | $47,760 |
| 2011 | -- | $47,760 |
| 2010 | -- | $47,760 |
Find assessor info on the county website
Monthly payment
Est. payment
Payment breakdown
Explore the cost of this home by adjusting the details. Changes won't be saved.Climate risks
Neighborhood: 18428
Getting around
0 / 100
Car-DependentNearby schools
GreatSchools rating
- 6/10Wallenpaupack South El SchoolGrades: K-5Distance: 14.5 mi
- 6/10Wallenpaupack Area Middle SchoolGrades: 6-8Distance: 11.3 mi
- 7/10Wallenpaupack Area High SchoolGrades: 9-12Distance: 11.4 mi
- $433,9003 bd3 ba4k sqft126 Cottonwood Dr, Hawley, PA 18428Off Market

- $12,000-- bd-- ba-- sqft227 Basswood Dr, Lords Valley, PA 18428Off Market
- $--0.67 acres234 Basswood Dr W, Hawley, PA 18428Off Market

- $208,0003 bd2 ba1.5k sqft100 Cottonwood Dr, Lords Valley, PA 18428Sold

- $--1.19 acres215 Basswood Dr, Lords Valley, PA 18428Off Market
- $330,0003 bd4 ba2.6k sqft101 Cottonwood Dr, Hawley, PA 18428Sold
- $278,3004 bd1 ba1.4k sqft229 Basswood Dr, Lords Valley, PA 18428Off Market
- $347,8003 bd1 ba1.8k sqft102 Cottonwood Dr, Hawley, PA 18428Off Market
A local agent can set up tours, give advice and negotiate with sellers.
Similar homes
- $490,0003 bd3 ba1.8k sqft215 Maple Ridge Dr, Lords Valley, PA 18428For Sale
 MLS ID #PM-143772, Anthony Gallo, exp Realty, LLC - Philadelphia. PMAR
 - $459,0003 bd3 ba2.9k sqft127 Lone Pine Bay, Hawley, PA 18428For Sale
 MLS ID #PW262529, Josephine Contrastano, Associate Broker, CENTURY 21 Country Lake Homes - Lords Valley. PWAR as distributed by MLS GRID
 - $499,0004 bd3 ba3.3k sqft102 Long Spur Ln, Hawley, PA 18428For Sale
 MLS ID #PW260321, Ina Beth Filip, CENTURY 21 Country Lake Homes - Lords Valley. PWAR as distributed by MLS GRID
 - $495,0003 bd3 ba2.2k sqft117 Whippletree Ln, Hawley, PA 18428For Sale By Owner

- $409,9003 bd4 ba2.8k sqft111 Remuda Dr, Lords Valley, PA 18428For Sale
 MLS ID #PAPI2001216, Colleen Venango, Keller Williams Realty Group. Bright MLS
 - $499,0003 bd3 ba2.5k sqft308 Canoebrook Dr, Hawley, PA 18428For SaleMLS ID #PW260724, George Schmitt, Associate Broker, Davis R. Chant - Lords Valley. PWAR as distributed by MLS GRID
- $550,0003 bd3 ba2.3k sqft107 Lookout Dr, Lords Valley, PA 18428For SaleMLS ID #PW261305, John W Jones JR, CENTURY 21 Country Lake Homes - Lords Valley. PWAR as distributed by MLS GRID
- $625,0004 bd3 ba2.8k sqft124 Whippletree Ln, Lords Valley, PA 18428For SaleMLS ID #PAPI2001212, Megan Shingara, Compass RE. Bright MLS
- $389,0004 bd3 ba2.4k sqft809 Rimrock Ct, Lords Valley, PA 18428For SaleMLS ID #PW261593, Megan Vennie, Davis R. Chant - Lords Valley. PWAR as distributed by MLS GRID
- $429,0004 bd3 ba2.7k sqft804 Basswood Ct W, Lords Valley, PA 18428For SaleMLS ID #PW261106, Josephine Contrastano, Associate Broker, CENTURY 21 Country Lake Homes - Lords Valley. PWAR as distributed by MLS GRID
- $549,0003 bd2 ba2.5k sqft129 Waterview Dr, Hawley, PA 18428For SaleMLS ID #PW261322, Patty Magie, Davis R. Chant - Lords Valley. PWAR as distributed by MLS GRID
- $550,0004 bd3 ba2.8k sqft117 Country Club Dr, Lords Valley, PA 18428For SaleMLS ID #PW261670, Mia Joseph, Davis R. Chant - Lords Valley. PWAR as distributed by MLS GRID
- $419,0003 bd4 ba2.7k sqft120 Water View Dr, Lords Valley, PA 18428For SaleMLS ID #PW262206, Bridget Gelderman, Iron Valley R E Innovate. PWAR as distributed by MLS GRID
- $399,9993 bd2 ba1.8k sqft103 Rodeo Ln, Lords Valley, PA 18428For SaleMLS ID #PW262373, Brian Sweeney, Realty Executives Exceptional Milford. PWAR as distributed by MLS GRID
- $449,0002 bd2 ba1.9k sqft100 Heron Bay, Hawley, PA 18428For SaleMLS ID #PW261085, Megan Vennie, Davis R. Chant - Lords Valley. PWAR as distributed by MLS GRID
- $610,0004 bd4 ba3.7k sqft802 Overlook Ct, Hawley, PA 18428For SaleMLS ID #PW262527, Josephine Contrastano, Associate Broker, CENTURY 21 Country Lake Homes - Lords Valley. PWAR as distributed by MLS GRID
- $580,0003 bd3 ba1.9k sqft(Undisclosed Address), Hawley, PA 18428For SaleMLS ID #PW260898, Amanda Rickard, Keller Williams RE Hawley. PWAR as distributed by MLS GRID
- $634,9004 bd4 ba3.6k sqft119 Canoebrook Dr, Lords Valley, PA 18428For SaleMLS ID #PW261301, Cynthia Blanchard, Iron Valley RE Innovate - Lords Valley. PWAR as distributed by MLS GRID
- $355,0004 bd3 ba2k sqft115 Buckboard Ln, Hawley, PA 18428For Sale
 MLS ID #SC254587, Roger G. Sherwood, Real of Pennsylvania. GSBR as distributed by MLS GRID
 - $349,0002 bd2 ba2k sqft208 Mountain View Dr, Hawley, PA 18428For SaleMLS ID #PW261579, Patty Magie, Davis R. Chant - Lords Valley. PWAR as distributed by MLS GRID
