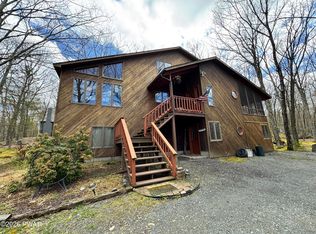
Come and experience the joy of living in this beautiful home located in a gated community called Hemlock Farms. This lovely house that offers three bedrooms and two full bathrooms, is situated on a spacious 0.64 acre parcel of land. As you enter the home, you will be greeted by a stunning slate floor that leads you into a versatile room. This room can be used as a home office, hobby area, exercise spot, or even a private guest quarter. Adjacent to the foyer, you will find access to the one car garage, which provides ample space for your vehicle as well as storage for seasonal items. The lower level also conveniently features a laundry room with a wash basin hookup. On the main level, you will find a beautifully updated galley kitchen with plenty of cabinet storage. It is equipped with a refrigerator, dishwasher, microwave, and stovetop oven. The kitchen also has a window that allows natural light to brighten the space. From the kitchen, you can access a spacious screened porch, which leads to an attached deck. This outdoor space is perfect for hosting barbeques or simply enjoying the scenic backyard. Additional space for storage can be found under the screened porch. Indoors the open floor plan of the living room and dining room creates a welcoming atmosphere for entertaining guests or spending quality time with family members. The focal point of the living room is a charming brick face wood burning fireplace, creating a cozy ambiance for socializing or enjoying a meal. A tiled full bathroom with a closet and window is conveniently located off the living room. When it's time to unwind, retreat to the primary bedroom tucked away in its own corner of the house. The upper level of the home boasts two additional bedrooms, each with their own window. These bedrooms have access to a full bathroom with a shower. Throughout the main and upper levels, you will find beautiful tongue and groove ceilings and hardwood floors, adding a touch of charm and warmth to the home.
Sold for $208,000
$208,000
100 Cottonwood Dr, Lords Valley, PA 18428
3beds
1,584sqft
Single Family Residence
Built in 1975
0.64 Acres Lot
$301,500 Zestimate®
$131/sqft
$3,072 Estimated rent
Home value
$301,500
$286,000 - $317,000
$3,072/mo
Zestimate® history
Owner options
List your home for rent
$3,072/mo
Rent Zestimate®
Find your next renter with Zillow Rental Manager. Plus, with online applications, you can quickly screen prospective tenants – for free.
$3,072/mo
Rent Zestimate®
Refinance and save
$4,285/mo
Est. payment
Refinancing to a lower rate could help reduce your monthly payments and save thousands over the life of the loan.
$4,285/mo
Est. payment
Explore your selling options
Work with a Zillow partner agent
Leverage their expertise and Zillow's premium Showcase listings to get your home seen by more buyers.
Get startedList with your own agent
Get your home in front of millions of buyers by listing it on Zillow.
Learn how to do itSell it yourself
Take full control of how buyers see your home on Zillow by listing For Sale by Owner (FSBO).
List your homeWhat's special
Zillow last checked:
Listing updated:
Listed by:
Svetlana Tamam 646-709-4875,
Service World Realty
Bought with:
Tina Jago, RS317733
Davis R. Chant - Lords Valley
Source: PWAR as distributed by MLS GRID,MLS#: PW240344
Facts & features
Interior
Bedrooms & bathrooms
- Bedrooms: 3
- Bathrooms: 2
- Full bathrooms: 2
Primary bedroom
- Description: Wood Floor, Tongue & Groove Ceiling, Window
- Area: 145.54
- Dimensions: 13.1 x 11.11
Bedroom 2
- Description: Wood Floor, Window
- Area: 255.06
- Dimensions: 21.8 x 11.7
Bedroom 3
- Description: Wood Floor, Window
- Area: 157.32
- Dimensions: 17.1 x 9.2
Bathroom 1
- Description: Tile Floor, Tub, Shower, Window, Closet
- Area: 60
- Dimensions: 12 x 5
Bathroom 2
- Description: Tile Floor, Shower
- Area: 35.76
- Dimensions: 8.7 x 4.11
Other
- Description: Slate Floor, Window; Access to Garage
- Area: 136.48
- Dimensions: 13.5 x 10.11
Bonus room
- Description: Slate Floor, Window, Access to Laundry Room
- Area: 127.65
- Dimensions: 11.5 x 11.1
Dining room
- Description: Wood Floor, Window
- Area: 73.71
- Dimensions: 6.3 x 11.7
Kitchen
- Description: Tile Floor; Window, Access to Screen Porch
- Area: 88.16
- Dimensions: 15.2 x 5.8
Laundry
- Description: Slate Floor, Washer/Dryer/Basin Hook-Up
- Area: 78.84
- Dimensions: 10.8 x 7.3
Living room
- Description: Wood Floor, Brick Face Fireplace, Window
- Area: 244.24
- Dimensions: 17.2 x 14.2
Heating
- Baseboard, Fireplace(s), Electric
Cooling
- Ceiling Fan(s), Wall/Window Unit(s), Wall Unit(s), Multi Units
Appliances
- Included: Dryer, Washer, Refrigerator, Microwave, Electric Oven, Dishwasher
- Laundry: See Remarks, Laundry Room
Features
- Recessed Lighting, Paneling, Tile Counters, See Remarks
- Flooring: Hardwood, Tile, See Remarks, Slate
- Basement: Concrete,Walk-Out Access,Storage Space,Partial,Other,Interior Entry,Finished,Daylight
- Attic: None
- Number of fireplaces: 1
- Fireplace features: Living Room, Wood Burning, See Remarks
Interior area
- Total structure area: 1,584
- Total interior livable area: 1,584 sqft
- Finished area above ground: 2,034
- Finished area below ground: 0
Property
Parking
- Total spaces: 1
- Parking features: Additional Parking, Off Street, Inside Entrance, Garage, Driveway, Attached
- Garage spaces: 1
- Has uncovered spaces: Yes
Features
- Levels: Tri-Level
- Stories: 3
- Entry location: Lower Level Front Door
- Patio & porch: Deck, Screened, Rear Porch, Porch
- Exterior features: None
- Pool features: Community, Outdoor Pool, Indoor, Heated, Association
- Spa features: Association
- Fencing: None
- Has view: Yes
- View description: Forest
- Body of water: Community Lake
Lot
- Size: 0.64 Acres
- Features: Back Yard, Sloped Up, Gentle Sloping
Details
- Parcel number: 107.040275 036053
- Zoning: Residential
- Zoning description: Residential
- Other equipment: Dehumidifier
Construction
Type & style
- Home type: SingleFamily
- Architectural style: Chalet
- Property subtype: Single Family Residence
Materials
- T1-11
- Foundation: Slab
- Roof: Asphalt,Fiberglass
Condition
- New construction: No
- Year built: 1975
Utilities & green energy
- Sewer: Septic Tank
- Water: Comm Central
- Utilities for property: Cable Connected, Water Connected, Water Available, Electricity Connected, Electricity Available
Community & HOA
Community
- Features: Clubhouse, Tennis Court(s), Pool, Playground, Park, Other, Lake, Gated, Fitness Center
- Security: 24 Hour Security, Gated Community
- Subdivision: Hemlock Farms
HOA
- Has HOA: Yes
- Amenities included: Basketball Court, Outdoor Ice Skating, Teen Center, Trash, Trail(s), Tennis Court(s), Spa/Hot Tub, Security, Playground, Picnic Area, Park, Indoor Pool, Gated, Fitness Center, Dog Park, Clubhouse
- HOA fee: $2,842 annually
- Second HOA fee: $2,688 one time
Location
- Region: Lords Valley
Financial & listing details
- Price per square foot: $131/sqft
- Tax assessed value: $21,860
- Annual tax amount: $2,400
- Date on market: 2/14/2024
- Cumulative days on market: 70 days
- Electric utility on property: Yes
- Road surface type: Paved
Price history
| Date | Event | Price |
|---|---|---|
| 7/2/2026 | Listing removed | $312,800$197/sqft |
Source:  PWAR as distributed by MLS GRID #PW260867 Report a problem PWAR as distributed by MLS GRID #PW260867 Report a problem | ||
| 5/5/2026 | Price change | $312,800-1.9%$197/sqft |
Source: PWAR as distributed by MLS GRID #PW260867 Report a problem | ||
| 4/9/2026 | Listed for sale | $318,800+53.3%$201/sqft |
Source: PWAR as distributed by MLS GRID #PW260867 Report a problem | ||
| 5/24/2024 | Sold | $208,000-18.4%$131/sqft |
Source: PWAR as distributed by MLS GRID #PW240344 Report a problem | ||
| 4/24/2024 | Pending sale | $255,000$161/sqft |
Source: PWAR as distributed by MLS GRID #PW240344 Report a problem | ||
| 2/14/2024 | Listed for sale | $255,000$161/sqft |
Source: PWAR as distributed by MLS GRID #PW240344 Report a problem | ||
| 11/7/2023 | Listing removed | -- |
Source: PWAR as distributed by MLS GRID #PW231279 Report a problem | ||
| 9/14/2023 | Price change | $255,000-3.8%$161/sqft |
Source: PWAR as distributed by MLS GRID #PW-231279 Report a problem | ||
| 8/12/2023 | Price change | $265,000-7%$167/sqft |
Source: PWAR as distributed by MLS GRID #PW-231279 Report a problem | ||
| 5/23/2023 | Listed for sale | $285,000$180/sqft |
Source: PWAR as distributed by MLS GRID #PW-231279 Report a problem | ||
Public tax history
| Year | Property taxes | Tax assessment |
|---|---|---|
| 2025 | $2,615 +6.7% | $21,860 |
| 2024 | $2,450 +3.9% | $21,860 |
| 2023 | $2,357 +3.9% | $21,860 |
| 2022 | $2,270 +1.5% | $21,860 |
| 2021 | $2,237 | $21,860 |
| 2020 | $2,237 +3.3% | $21,860 |
| 2019 | $2,165 +1.7% | $21,860 |
| 2018 | $2,129 | $21,860 |
| 2017 | -- | $21,860 |
| 2016 | -- | $21,860 |
| 2015 | -- | $21,860 |
| 2014 | -- | $21,860 |
| 2013 | -- | $21,860 |
| 2012 | -- | $21,860 |
| 2010 | -- | $21,860 |
Find assessor info on the county website
Neighborhood: 18428
Nearby homes
- $347,8003 bd1 ba1.8k sqft102 Cottonwood Dr, Hawley, PA 18428Off Market
- $495,0003 bd4 ba3.3k sqft225 Basswood Dr, Lords Valley, PA 18428For Sale
- $12,000-- bd-- ba-- sqft227 Basswood Dr, Lords Valley, PA 18428Off Market
- $288,7003 bd1 ba1.5k sqft2000 Hemlock Farms, Hawley, PA 18428Off Market
- $459,7003 bd2 ba2.7k sqft100 Ironwood Ln, Lords Valley, PA 18428Off Market
- $441,1003 bd3 ba4k sqft126 Cottonwood Dr, Hawley, PA 18428Off Market
- $--1.19 Acres215 Basswood Dr, Lords Valley, PA 18428Off Market
- $280,1004 bd1 ba1.4k sqft229 Basswood Dr, Lords Valley, PA 18428Off Market
Nearby schools
GreatSchools rating
- 6/10Wallenpaupack South El SchoolGrades: K-5Distance: 14.5 mi
- 6/10Wallenpaupack Area Middle SchoolGrades: 6-8Distance: 11.3 mi
- 7/10Wallenpaupack Area High SchoolGrades: 9-12Distance: 11.4 mi
Get a cash offer in 3 minutes
Find out how much your home could sell for in as little as 3 minutes with a no-obligation cash offer.
Estimated market value
$301,500
Get a cash offer in 3 minutes
Find out how much your home could sell for in as little as 3 minutes with a no-obligation cash offer.
Estimated market value
$301,500
- Pennsylvania
- Pike County
- Hawley
- 18428
- 100 Cottonwood Dr
Nearby cities
Nearby zip codes
Other Hawley Topics
