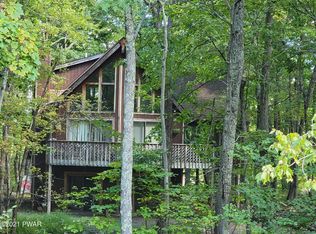
Welcome to 119 Canoebrook Drive, a beautifully maintained 3,600 sq ft home offering privacy, luxury features, and exceptional indoor-outdoor living in Hemlock Farms. Set on a selectively wooded lot bordering protected state forest, this property provides serene views, minimal lawn maintenance, and an expansive 1639 Trex deck ideal for entertaining.Inside, an open layout centers around a stunning floor to ceiling stone propane fireplace. The kitchen features granite countertops, updated stainless steel dishwasher, modern lighting, and excellent cabinetry. The main floor primary suite includes a Jacuzzi soaking tub and a fully tiled walk in shower. The finished lower level adds a spa quality steam shower, guest or in law living potential, and a 600 sq ft workshop.Additional highlights include a newly re macadamed driveway, hybrid propane/heat exchanger HVAC (2023), septic system pumped every three years, and an Active Sub Slab Depressurization Radon Mitigation System.This home combines luxury interior upgrades, a premium forest view lot, and exceptional care -- a rare offering at this size and condition in Hemlock Farms.
For sale
Price cut: $15K (7/15)
$634,900
119 Canoebrook Dr, Lords Valley, PA 18428
4beds
3,690sqft
Single Family Residence
Built in 2006
0.49 Acres Lot
$600,700 Zestimate®
$172/sqft
$237/mo HOA
What's special
Serene viewsFinished lower levelMinimal lawn maintenanceJacuzzi soaking tubSpa quality steam showerPremium forest view lotNewly re macadamed driveway
- 124 days
- 380
- 18
Zillow last checked:
Listing updated:
Listed by:
Cynthia Blanchard 317-727-6201,
Iron Valley RE Innovate - Lords Valley 570-775-9890
Source: PWAR as distributed by MLS GRID,MLS#: PW261301
Facts & features
Interior
Bedrooms & bathrooms
- Bedrooms: 4
- Bathrooms: 4
- Full bathrooms: 3
- 1/2 bathrooms: 1
Bedroom 2
- Area: 323.7
- Dimensions: 19.5 x 16.6
Bedroom 3
- Area: 205.67
- Dimensions: 13.1 x 15.7
Bedroom 4
- Area: 177.48
- Dimensions: 15.3 x 11.6
Primary bathroom
- Area: 205.67
- Dimensions: 13.1 x 15.7
Primary bathroom
- Area: 128.74
- Dimensions: 8.2 x 15.7
Bathroom 1
- Area: 28.67
- Dimensions: 4.7 x 6.1
Bathroom 2
- Area: 133.92
- Dimensions: 10.8 x 12.4
Bathroom 3
- Area: 63.9
- Dimensions: 9 x 7.1
Other
- Area: 233.7
- Dimensions: 24.6 x 9.5
Dining room
- Area: 193.17
- Dimensions: 13.7 x 14.1
Eating area
- Area: 115.32
- Dimensions: 18.6 x 6.2
Family room
- Area: 408.23
- Dimensions: 20.11 x 20.3
Family room
- Area: 383.52
- Dimensions: 28.2 x 13.6
Kitchen
- Area: 230.64
- Dimensions: 18.6 x 12.4
Laundry
- Area: 41.48
- Dimensions: 6.1 x 6.8
Loft
- Area: 250.86
- Dimensions: 22.6 x 11.1
Heating
- Forced Air, Propane
Cooling
- Central Air, Heat Pump
Appliances
- Included: Dishwasher, Washer, Microwave, Stainless Steel Appliance(s), Refrigerator, Electric Oven, Dryer
- Laundry: Laundry Room
Features
- Cathedral Ceiling(s), Walk-In Closet(s), Storage, Pantry, Natural Woodwork, Kitchen Island, Granite Counters, Entrance Foyer, Eat-in Kitchen, Ceiling Fan(s)
- Basement: Daylight,Walk-Out Access,Partially Finished
- Has fireplace: Yes
- Fireplace features: Family Room, Propane, Stone, Gas Log
- Common walls with other units/homes: No Common Walls
Interior area
- Total structure area: 3,690
- Total interior livable area: 3,690 sqft
- Finished area above ground: 2,901
- Finished area below ground: 789
Property
Parking
- Total spaces: 2
- Parking features: Garage, Garage Faces Front, Garage Door Opener
- Garage spaces: 2
Features
- Stories: 2
- Patio & porch: Deck, Front Porch
- Pool features: Community, Outdoor Pool, Indoor, Association
- Has view: Yes
- View description: Trees/Woods
- Body of water: None
Lot
- Size: 0.49 Acres
- Features: Landscaped, Views, Wooded, Private
Details
- Parcel number: 120.020517 033359
- Zoning: Residential
Construction
Type & style
- Home type: SingleFamily
- Architectural style: Traditional
- Property subtype: Single Family Residence
Condition
- New construction: No
- Year built: 2006
Utilities & green energy
- Water: Well
Community & HOA
Community
- Features: Fishing, Tennis Court(s), Pool, Playground, Lake, Gated, Fitness Center
- Security: 24 Hour Security, Gated Community
- Subdivision: Hemlock Farms
HOA
- Has HOA: Yes
- Amenities included: Basketball Court, Security, Tennis Court(s), Pool, Playground, Indoor Pool, Gated, Fitness Center, Clubhouse, Beach Access
- HOA fee: $2,842 annually
- Second HOA fee: $2,688 one time
Location
- Region: Lords Valley
Financial & listing details
- Price per square foot: $172/sqft
- Tax assessed value: $49,280
- Annual tax amount: $6,074
- Date on market: 5/8/2026
- Cumulative days on market: 124 days
- Listing terms: Cash,VA Loan,FHA,Conventional
Estimated market value
$600,700
$571,000 - $631,000
$5,536/mo
Price history
| Date | Event | Price |
|---|---|---|
| 7/15/2026 | Price change | $634,900-2.3%$172/sqft |
Source:  PWAR as distributed by MLS GRID #PW261301 Report a problem PWAR as distributed by MLS GRID #PW261301 Report a problem | ||
| 5/8/2026 | Listed for sale | $649,900$176/sqft |
Source: PWAR as distributed by MLS GRID #PW261301 Report a problem | ||
| 9/7/2025 | Listing removed | $649,900$176/sqft |
Source: PWAR as distributed by MLS GRID #PW251715 Report a problem | ||
| 6/6/2025 | Listed for sale | $649,900$176/sqft |
Source: PWAR as distributed by MLS GRID #PW251715 Report a problem | ||
| 3/1/2025 | Listing removed | $649,900$176/sqft |
Source: PWAR as distributed by MLS GRID #PW242554 Report a problem | ||
| 8/16/2024 | Listed for sale | $649,900+108.3%$176/sqft |
Source: PWAR as distributed by MLS GRID #PW242554 Report a problem | ||
| 5/10/2010 | Sold | $312,000-29.1%$85/sqft |
Source: PWAR as distributed by MLS GRID #094046 Report a problem | ||
| 3/9/2007 | Sold | $440,000+730.2%$119/sqft |
Source: PWAR as distributed by MLS GRID #071119 Report a problem | ||
| 3/31/2006 | Sold | $53,000$14/sqft |
Source: PWAR as distributed by MLS GRID #055584 Report a problem | ||
Public tax history
| Year | Property taxes | Tax assessment |
|---|---|---|
| 2025 | $5,895 +6.7% | $49,280 |
| 2024 | $5,523 +3.9% | $49,280 |
| 2023 | $5,314 +3.9% | $49,280 |
| 2022 | $5,117 +1.5% | $49,280 |
| 2021 | $5,043 | $49,280 |
| 2020 | $5,043 +3.3% | $49,280 |
| 2019 | $4,881 +1.7% | $49,280 |
| 2018 | $4,799 | $49,280 |
| 2017 | -- | $49,280 |
| 2016 | -- | $49,280 |
| 2015 | -- | $49,280 |
| 2014 | -- | $49,280 |
| 2013 | -- | $49,280 |
| 2012 | -- | $49,280 |
| 2011 | -- | $49,280 |
Find assessor info on the county website
Monthly payment
Est. payment
Payment breakdown
Explore the cost of this home by adjusting the details. Changes won't be saved.Climate risks
Neighborhood: 18428
Similar homes
- $610,0004 bd4 ba3.7k sqft802 Overlook Ct, Hawley, PA 18428For Sale
 MLS ID #PW262527, Josephine Contrastano, Associate Broker, CENTURY 21 Country Lake Homes - Lords Valley. PWAR as distributed by MLS GRID
 - $580,0003 bd3 ba1.9k sqft(Undisclosed Address), Hawley, PA 18428For Sale
 MLS ID #PW260898, Amanda Rickard, Keller Williams RE Hawley. PWAR as distributed by MLS GRID
 - $649,9004 bd4 ba3.4k sqft104 Montauk Ct, Milford, PA 18337For Sale
 MLS ID #PW261662, Nicole Monahan, Realty Executives Exceptional Hawley. PWAR as distributed by MLS GRID
 - $469,0003 bd2 ba1.9k sqft808 Woodland Ct, Lords Valley, PA 18428For Sale
 MLS ID #PW261813, Megan Vennie, Davis R. Chant - Lords Valley. PWAR as distributed by MLS GRID
 - $639,0003 bd4 ba2.6k sqft176 Spruce Lake Dr, Milford, PA 18337For SaleMLS ID #PW262541, Melissa Rizzo, Realty Executives Exceptional Hawley. PWAR as distributed by MLS GRID
- $379,0004 bd3 ba2.4k sqft809 Rimrock Ct, Lords Valley, PA 18428For SaleMLS ID #PW261593, Megan Vennie, Davis R. Chant - Lords Valley. PWAR as distributed by MLS GRID
- $749,0004 bd3 ba3k sqft111 Woodcrest Dr, Hawley, PA 18428For SaleMLS ID #PW260658, Joshua Rodriguez, Davis R. Chant - Lake Wallenpaupack. PWAR as distributed by MLS GRID
- $409,0003 bd4 ba2.7k sqft120 Water View Dr, Lords Valley, PA 18428For SaleMLS ID #PW262206, Bridget Gelderman, Iron Valley R E Innovate. PWAR as distributed by MLS GRID
- $665,0004 bd2 ba3k sqft138 Husson Rd, Milford, PA 18337For SaleMLS ID #PW262761, Justine Eichner, Iron Valley R E Tri-State. PWAR as distributed by MLS GRID
- $549,0004 bd4 ba4.2k sqft103 W Mulberry Dr, Milford, PA 18337For SaleMLS ID #PW262054, Brian Sweeney, Realty Executives Exceptional Milford. PWAR as distributed by MLS GRID
- $599,0005 bd4 ba4k sqft204 Bellemonte Ave, Hawley, PA 18428For SaleMLS ID #PW251738, Maxwell Stevens, Berkshire Hathaway HomeServices Pocono Real Estate Hawley. PWAR as distributed by MLS GRID
- $351,5003 bd3 ba2.6k sqft106 Lincoln Dr, Hawley, PA 18428For SaleMLS ID #PW261901, Kristina McMenimon, Iron Valley RE Innovate - Lords Valley. PWAR as distributed by MLS GRID
- $369,0003 bd3 ba2.5k sqft115 Gelso Ct, Hawley, PA 18428For SaleMLS ID #PW261914, Patrick Thomas Burd, EXP Realty. PWAR as distributed by MLS GRID
- $659,9005 bd4 ba3.2k sqft106 Quarry Ln, Tafton, PA 18464For SaleMLS ID #PW261585, Jessica A Black, Davis R. Chant - Lake Wallenpaupack. PWAR as distributed by MLS GRID
- $440,0004 bd2 ba2.1k sqft185 Laurel Cir, Hawley, PA 18428For SaleMLS ID #PW263025, Linda Hanf, Lake Homes Realty, LLC. PWAR as distributed by MLS GRID
- $469,0003 bd3 ba2.5k sqft9 N Star Ct, Hawley, PA 18428For SaleMLS ID #PW262975, Lorraine Collins, Associate Broker, Davis R. Chant - Lake Wallenpaupack. PWAR as distributed by MLS GRID
- $589,0003 bd4 ba3.4k sqft105 Stonehedge Ln, Milford, PA 18337For SaleMLS ID #PW262290, Shaun Burger, Assoc Broker, Keller Williams RE Milford. PWAR as distributed by MLS GRID
- $435,0003 bd3 ba2.8k sqft104 Middleton Dr, Milford, PA 18337For SaleMLS ID #PW262557, Lisa McAteer, Keller Williams RE 402 Broad. PWAR as distributed by MLS GRID
