Welcome to 104 Montauk Court, a stunning colonial nestled at the end of a private cul-de-sac in the sought-after Conashaugh Lakes community in Milford, PA. Set on 1.5 beautifully landscaped acres, this completely updated 3,477 sq ft home offers the perfect blend of luxury, privacy, and everyday comfort.From the moment you arrive, colonial-style double front doors and a dramatic two-story foyer with glass chandelier make an unforgettable first impression. Tons of windows flood every room with natural light. Hardwood floors and tile flow throughout.The high-end remodeled kitchen features stainless steel countertops, a breakfast nook, and a separate formal dining area. The living room boasts a stunning stone fireplace, and a bright sunroom opens to an expansive deck overlooking the private, fenced yard. First floor laundry included.Upstairs, four generously sized bedrooms include a luxurious primary suite with spa bath, large walk-in closet, private office, and balcony. Three and a half completely updated bathrooms throughout.The lower level offers a large gym, bonus room, full bathroom, pellet stove, and abundant storage. Outside, enjoy mature landscaping, raised garden beds, beautiful gardens, and multiple sheds. Central A/C, whole house generator, radiant floor heat, and a 2-car garage complete this exceptional property.Located in Pike County's Conashaugh Lakes -- minutes from Milford Borough, Rt. 84, and the Delaware River. This is Pocono Mountain living at its finest. Schedule your private showing today.
For sale
Price cut: $35.1K (6/15)
$649,900
104 Montauk Ct, Milford, PA 18337
4beds
3,477sqft
:
Get pre-qualified$4,371/mo
Single Family Residence
Built in 2005
1.52 Acres Lot
$623,200 Zestimate®
$187/sqft
$113/mo HOA
What's special
Private cul-de-sacPrivate officePrivate fenced yardLarge gymBright sunroomFirst floor laundry includedBonus room
- 72 days |
- 262 |
- 16 |
Zillow last checked:
Listing updated:
Listed by:
Nicole Monahan 570-470-9006,
Realty Executives Exceptional Hawley 570-390-7380
Source: PWAR as distributed by MLS GRID,MLS#: PW261662
Facts & features
Interior
Bedrooms & bathrooms
- Bedrooms: 4
- Bathrooms: 4
- Full bathrooms: 3
- 1/2 bathrooms: 1
Primary bedroom
- Area: 270
- Dimensions: 15 x 18
Bedroom 2
- Area: 165
- Dimensions: 15 x 11
Bedroom 3
- Area: 143
- Dimensions: 13 x 11
Primary bathroom
- Area: 121
- Dimensions: 11 x 11
Bathroom 2
- Area: 45
- Dimensions: 5 x 9
Bathroom 3
- Area: 28
- Dimensions: 7 x 4
Bathroom 4
- Area: 45
- Dimensions: 5 x 9
Other
- Area: 136
- Dimensions: 8 x 17
Dining room
- Area: 156
- Dimensions: 13 x 12
Family room
- Area: 169
- Dimensions: 13 x 13
Gym
- Area: 440
- Dimensions: 22 x 20
Laundry
- Area: 56
- Dimensions: 8 x 7
Living room
- Area: 260
- Dimensions: 13 x 20
Office
- Description: private off primary
- Area: 63
- Dimensions: 7 x 9
Other
- Description: bonus room
- Area: 276
- Dimensions: 12 x 23
Other
- Description: storage
- Area: 84
- Dimensions: 12 x 7
Other
- Description: sunroom
- Area: 182
- Dimensions: 14 x 13
Other
- Description: breakfast nook
- Area: 180
- Dimensions: 12 x 15
Other
- Description: primary walk in closet
- Area: 63
- Dimensions: 7 x 9
Heating
- Fireplace(s), Radiant Floor, Pellet Stove, Forced Air
Cooling
- Central Air
Appliances
- Included: Dishwasher, Washer, Stainless Steel Appliance(s), Refrigerator, Range Hood, Electric Oven, Dryer, Double Oven
- Laundry: Laundry Room
Features
- Cathedral Ceiling(s), Walk-In Closet(s), Storage, Soaking Tub, Pantry, Open Floorplan, Kitchen Island, Entrance Foyer, Eat-in Kitchen, Chandelier
- Flooring: Hardwood, Tile
- Basement: Daylight,Walk-Out Access,Heated,Full,Finished
- Number of fireplaces: 2
- Fireplace features: Basement, Pellet Stove, Propane, Living Room
Interior area
- Total structure area: 3,477
- Total interior livable area: 3,477 sqft
- Finished area above ground: 2,466
- Finished area below ground: 1,011
Property
Parking
- Total spaces: 2
- Parking features: Garage
- Garage spaces: 2
Features
- Stories: 2
- Exterior features: Private Yard, Garden, Fire Pit
- Pool features: Community
- Has view: Yes
- View description: Garden, Trees/Woods
- Body of water: Conashaugh Lake
Lot
- Size: 1.52 Acres
- Features: Garden, Private, Landscaped
Details
- Additional structures: Pergola, Shed(s)
- Parcel number: 134.020225 060880
Construction
Type & style
- Home type: SingleFamily
- Architectural style: Colonial,Contemporary
- Property subtype: Single Family Residence
Condition
- Updated/Remodeled
- New construction: No
- Year built: 2005
Utilities & green energy
- Water: Well
Community & HOA
Community
- Subdivision: Conashaugh Lakes
HOA
- Has HOA: Yes
- Amenities included: Beach Access, Trash, Picnic Area, Gated
- HOA fee: $1,360 annually
- Second HOA fee: $1,310 one time
Location
- Region: Milford
Financial & listing details
- Price per square foot: $187/sqft
- Tax assessed value: $38,120
- Annual tax amount: $6,122
- Date on market: 5/29/2026
- Cumulative days on market: 76 days
- Listing terms: Cash,Conventional
Estimated market value
$623,200
$592,000 - $654,000
$3,310/mo
Price history
| Date | Event | Price |
|---|---|---|
| 6/15/2026 | Price change | $649,900-5.1%$187/sqft |
Source:  PWAR as distributed by MLS GRID #PW261662 Report a problem PWAR as distributed by MLS GRID #PW261662 Report a problem | ||
| 5/29/2026 | Listed for sale | $685,000+106%$197/sqft |
Source: PWAR as distributed by MLS GRID #PW261662 Report a problem | ||
| 12/18/2020 | Sold | $332,500-4.7%$96/sqft |
Source: PWAR as distributed by MLS GRID #204045 Report a problem | ||
| 10/22/2020 | Pending sale | $349,000$100/sqft |
Source: Keller Williams Real Estate #20-4045 Report a problem | ||
| 10/7/2020 | Listed for sale | $349,000$100/sqft |
Source: Keller Williams RE 402 #20-4045 Report a problem | ||
Public tax history
| Year | Property taxes | Tax assessment |
|---|---|---|
| 2025 | $6,030 +4.7% | $38,120 |
| 2024 | $5,759 +1.5% | $38,120 |
| 2023 | $5,673 +2.7% | $38,120 |
| 2022 | $5,521 +1% | $38,120 |
| 2021 | $5,464 +0.5% | $38,120 |
| 2020 | $5,437 +3.6% | $38,120 |
| 2019 | $5,249 | $38,120 |
| 2018 | $5,249 | $38,120 |
| 2017 | -- | $38,120 |
| 2016 | -- | $38,120 |
| 2015 | -- | $38,120 |
| 2014 | -- | $38,120 |
| 2013 | -- | $38,120 |
| 2012 | -- | $38,120 |
| 2011 | -- | $38,120 |
| 2010 | -- | $38,120 |
Find assessor info on the county website
Monthly payment
Est. payment
Payment breakdown
Explore the cost of this home by adjusting the details. Changes won't be saved.Climate risks
Neighborhood: 18337
Nearby schools
GreatSchools rating
- 8/10Dingman-Delaware El SchoolGrades: 3-5Distance: 1.7 mi
- 7/10Dingman-Delaware Middle SchoolGrades: 6-8Distance: 1.7 mi
- 9/10Delaware Valley High SchoolGrades: 9-12Distance: 9.5 mi
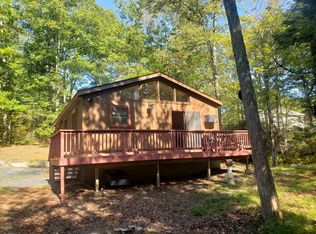
- $219,2002 bd1 ba912 sqft106 Montauk Ct, Milford, PA 18337Off Market
- $494,1004 bd4 ba3.2k sqft100 Montauk Ct, Milford, PA 18337Off Market
- $300,5003 bd1 ba1.1k sqft105 Montauk Ct, Milford, PA 18337Off Market
- $--144 sqftPequot Ct, Milford, PA 18337Off Market

- $303,3003 bd2 ba1.3k sqft114 Pequot Ct, Milford, PA 18337Off Market
- $415,4004 bd3 ba2.7k sqft112 Pequot Ct, Milford, PA 18337Off Market
- $393,0003 bd2 ba1.9k sqft109 Pequot Ct, Milford, PA 18337Off Market
- $10,000-- bd-- ba-- sqft18337-9685 9685, Milford, PA 18337Off Market
A local agent can set up tours, give advice and negotiate with sellers.
A local lender can help you make sure your offer is ready when you are.
Similar homes
- $639,0005 bd4 ba3.4k sqft105 Stonehedge Ln, Milford, PA 18337For Sale
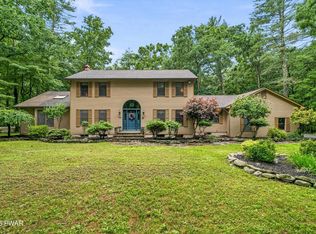
 MLS ID #PW262290, Shaun Burger, Assoc Broker, Keller Williams RE Milford. PWAR as distributed by MLS GRID
 - $435,0003 bd3 ba2.8k sqft104 Middleton Dr, Milford, PA 18337For Sale
 MLS ID #PW262557, Lisa McAteer, Keller Williams RE 402 Broad. PWAR as distributed by MLS GRID
 - $499,0003 bd2 ba1.8k sqft146 Spruce Lake Dr, Milford, PA 18337For Sale
 MLS ID #PW262650, Barbara Wainwright, Davis R. Chant - Milford. PWAR as distributed by MLS GRID
 - $549,0004 bd4 ba4.2k sqft103 W Mulberry Dr, Milford, PA 18337For Sale
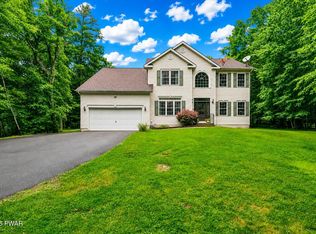 MLS ID #PW262054, Brian Sweeney, Realty Executives Exceptional Milford. PWAR as distributed by MLS GRID
 - $610,0004 bd4 ba3.7k sqft802 Overlook Ct, Hawley, PA 18428For SaleMLS ID #PW262527, Josephine Contrastano, Associate Broker, CENTURY 21 Country Lake Homes - Lords Valley. PWAR as distributed by MLS GRID
- $625,0004 bd4 ba2.8k sqft220 Kinsale Ln, Dingmans Ferry, PA 18328For SaleMLS ID #PW261631, Shaun Burger, Assoc Broker, Keller Williams RE Milford. PWAR as distributed by MLS GRID
- $634,9004 bd4 ba3.6k sqft119 Canoebrook Dr, Lords Valley, PA 18428For SaleMLS ID #PW261301, Cynthia Blanchard, Iron Valley RE Innovate - Lords Valley. PWAR as distributed by MLS GRID
- $429,0003 bd3 ba2.6k sqft116 Oak Ridge Dr, Milford, PA 18337For SaleMLS ID #PW262606, Amanda Brehm, Keller Williams Realty Hudson Valley United. PWAR as distributed by MLS GRID
- $799,9995 bd6 ba3.2k sqft208 W Harford St, Milford, PA 18337For SaleMLS ID #PW262633, Dondell Leonard, NON-MEMBER OFFICE. PWAR as distributed by MLS GRID
- $415,0003 bd3 ba2.2k sqft195 Aspen Dr, Milford, PA 18337For SaleMLS ID #PW262531, Lisa McAteer, Keller Williams RE 402 Broad. PWAR as distributed by MLS GRID
- $499,9993 bd2 ba2.5k sqft150 Tamarack Dr, Milford, PA 18337For SaleMLS ID #PW261771, Lisa McAteer, Keller Williams RE 402 Broad. PWAR as distributed by MLS GRID
- $625,0003 bd3 ba2.3k sqft212 E Ann St, Milford, PA 18337For SaleMLS ID #PW260947, Lisa McAteer, Keller Williams RE 402 Broad. PWAR as distributed by MLS GRID
- $550,0004 bd3 ba2.8k sqft117 Country Club Dr, Lords Valley, PA 18428For SaleMLS ID #PW261670, Mia Joseph, Davis R. Chant - Lords Valley. PWAR as distributed by MLS GRID
- $459,9004 bd3 ba2.2k sqft135 Misty Morning Dr, Dingmans Ferry, PA 18328For SaleMLS ID #PW262690, Hanah Koger, Iron Valley R E Tri-State. PWAR as distributed by MLS GRID
- $479,9904 bd4 ba2.4k sqft116 Miller Rd, Milford, PA 18337For SaleMLS ID #PW262214, Joseph McNeely, Weichert Realtors - Ruffino Real Estate. PWAR as distributed by MLS GRID
- $769,0004 bd3 ba2.8k sqft208 E High St, Milford, PA 18337For SaleMLS ID #PW253321, Brian Sweeney, Realty Executives Exceptional Milford. PWAR as distributed by MLS GRID
- $450,0003 bd2 ba2.4k sqft315 Rambling Way, Milford, PA 18337For SaleMLS ID #PW262205, Kristee Cassimore, Davis R. Chant - Milford. PWAR as distributed by MLS GRID
- $659,9005 bd4 ba3.2k sqft106 Quarry Ln, Tafton, PA 18464For SaleMLS ID #PW261585, Jessica A Black, Davis R. Chant - Lake Wallenpaupack. PWAR as distributed by MLS GRID
- $335,0004 bd3 ba1.9k sqft204 Gold Key Rd, Milford, PA 18337For SaleMLS ID #PW261534, Maria Imperati, Keller Williams RE Milford. PWAR as distributed by MLS GRID
- $599,0003 bd2 ba2.1k sqft103 E Beaver Dam Rd, Tafton, PA 18464For SaleMLS ID #PW262685, William Clauss, Davis R. Chant - Lake Wallenpaupack. PWAR as distributed by MLS GRID
