Let's start with the pool, because it's the reason people will book this place twice! A full in-ground, heated swimming pool, no community rules to navigate, no HOA rental restrictions to work around, just a private backyard oasis that turns an ordinary weekend into the reason your guests leave a five-star review, or your family begs to come up each weekend!This one's built to work as hard as you want it to, whether that's a personal getaway or a short-term rental that pays for itself. Inside, an open kitchen, living, and dining layout keeps everything easy and social, and a dedicated game room gives kids, teenagers, and adults alike somewhere to burn off energy after a day at the lake. Three bedrooms and two full bathrooms mean everyone gets their own space without anyone tripping over each other in the morning.Downstairs, the fun continues with a family movie room complete with a pool table, and an extra game room with ping pong, bar, and another conveniently located full bathroom nearby!Out back, a big deck overlooks a grassy yard with a firepit, the kind of setup that turns into the whole trip's favorite spot once the sun goes down and the marshmallows come out. And with an oversized garage that fits 2 cars, and there's room for the boat, the bikes, the kayaks, and whatever else your guests show up with.The location is prime being just minutes to Lake Wallenpaupack, having quick access to Interstate 84, and a only short drive into the shops and restaurants of Hawley, and you've got a property that works for weekend guests, week-long vacationers, and everyone in between.Pool, privacy, complete renovation, and the freedom to rent it your way. This is the one that pays for the next one.
For sale
$599,000
103 E Beaver Dam Rd, Tafton, PA 18464
3beds
2,156sqft
Single Family Residence
Built in 1964
0.6 Acres Lot
$563,800 Zestimate®
$278/sqft
$-- HOA
What's special
Private backyard oasisFamily movie roomDedicated game roomThree bedroomsPool table
- 55 days
- 542
- 69
Zillow last checked:
Listing updated:
Listed by:
William Clauss 570-470-4658,
Davis R. Chant - Lake Wallenpaupack 570-226-4518
Source: PWAR as distributed by MLS GRID,MLS#: PW262685
Facts & features
Interior
Bedrooms & bathrooms
- Bedrooms: 3
- Bathrooms: 2
- Full bathrooms: 2
Bedroom 1
- Area: 168.75
- Dimensions: 12.5 x 13.5
Bedroom 2
- Area: 224.25
- Dimensions: 11.5 x 19.5
Bedroom 3
- Area: 100
- Dimensions: 10 x 10
Bathroom 1
- Area: 63.25
- Dimensions: 11.5 x 5.5
Bathroom 2
- Area: 55
- Dimensions: 10 x 5.5
Dining room
- Area: 126.5
- Dimensions: 11.5 x 11
Family room
- Area: 530
- Dimensions: 26.5 x 20
Game room
- Area: 341.25
- Dimensions: 17.5 x 19.5
Kitchen
- Area: 117.88
- Dimensions: 11.5 x 10.25
Living room
- Area: 236.25
- Dimensions: 13.5 x 17.5
Other
- Description: Detatched Garage
- Area: 768
- Dimensions: 24 x 32
Heating
- Baseboard, Electric
Cooling
- Ceiling Fan(s), Central Air
Appliances
- Included: Dishwasher, Stainless Steel Appliance(s), Refrigerator, Range, Oven, Microwave, Free-Standing Range, Electric Range, Dryer
Features
- Ceiling Fan(s), Eat-in Kitchen
- Flooring: Vinyl
- Basement: Finished,Full
- Attic: Pull Down Stairs
- Number of fireplaces: 1
- Fireplace features: Living Room
Interior area
- Total structure area: 2,156
- Total interior livable area: 2,156 sqft
- Finished area above ground: 1,211
- Finished area below ground: 945
Property
Parking
- Total spaces: 2
- Parking features: Driveway, Garage, Garage Faces Rear
- Garage spaces: 2
- Has uncovered spaces: Yes
Features
- Levels: Split Level,Bi-Level,Two
- Stories: 2
- Patio & porch: Deck, Front Porch
- Exterior features: Fire Pit
- Pool features: Electric Heat, Outdoor Pool, In Ground, Heated, Fenced
- Fencing: Wood
- Has view: Yes
- View description: Pool, Trees/Woods, Rural
- Body of water: None
Lot
- Size: 0.6 Acres
- Features: Level, Private
Details
- Additional structures: Garage(s)
- Parcel number: 043.030222
Construction
Type & style
- Home type: SingleFamily
- Property subtype: Single Family Residence
Materials
- Roof: Asphalt
Condition
- Updated/Remodeled
- New construction: No
- Year built: 1964
Utilities & green energy
- Sewer: Septic Tank
- Water: Well
Community & HOA
Community
- Features: None
- Subdivision: None
HOA
- Has HOA: No
Location
- Region: Tafton
Financial & listing details
- Price per square foot: $278/sqft
- Tax assessed value: $91,308
- Annual tax amount: $2,816
- Date on market: 8/7/2026
Estimated market value
$563,800
$536,000 - $592,000
$2,530/mo
Price history
| Date | Event | Price |
|---|---|---|
| 8/7/2026 | Listed for sale | $599,000+57.6%$278/sqft |
Source:  PWAR as distributed by MLS GRID #PW262685 Report a problem PWAR as distributed by MLS GRID #PW262685 Report a problem | ||
| 11/5/2024 | Sold | $380,000+60.3%$176/sqft |
Source: Public Record Report a problem | ||
| 3/25/2022 | Sold | $237,000-4.8%$110/sqft |
Source: PWAR as distributed by MLS GRID #22325 Report a problem | ||
| 2/16/2022 | Pending sale | $249,000$115/sqft |
Source: PWAR as distributed by MLS GRID #22-325 Report a problem | ||
| 2/9/2022 | Listed for sale | $249,000$115/sqft |
Source: PWAR as distributed by MLS GRID #22-325 Report a problem | ||
Public tax history
| Year | Property taxes | Tax assessment |
|---|---|---|
| 2025 | $2,722 +6.8% | $22,830 |
| 2024 | $2,550 +3.9% | $22,830 |
| 2023 | $2,453 +2.4% | $22,830 |
| 2022 | $2,396 +2.9% | $22,830 |
| 2021 | $2,327 | $22,830 |
| 2020 | $2,327 +6.6% | $22,830 |
| 2019 | $2,184 +0.2% | $22,830 |
| 2018 | $2,180 | $22,830 |
| 2017 | -- | $22,830 |
| 2016 | -- | $22,830 |
| 2015 | -- | $22,830 |
| 2014 | -- | $22,830 |
| 2013 | -- | $22,830 |
| 2012 | -- | $22,830 |
| 2011 | -- | $22,830 |
| 2010 | -- | $22,830 |
Find assessor info on the county website
Monthly payment
Est. payment
Payment breakdown
Explore the cost of this home by adjusting the details. Changes won't be saved.Climate risks
Neighborhood: 18464
Similar homes
- $439,9003 bd3 ba2.2k sqft108 Heavenly Valley Dr, Tafton, PA 18464For Sale
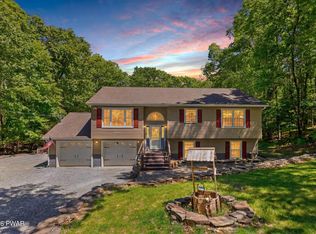
 MLS ID #PW261835, Tim Meagher, RE/MAX WAYNE. PWAR as distributed by MLS GRID
 - $575,0003 bd2 ba1.3k sqft113 E Shore Dr, Hawley, PA 18428For Sale
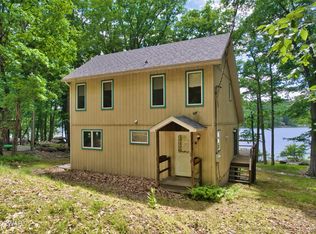 MLS ID #PW261842, Kristina Leeann McNeely, Weichert Realtors - Ruffino Real Estate. PWAR as distributed by MLS GRID
 - $469,0003 bd3 ba2.5k sqft9 N Star Ct, Hawley, PA 18428For Sale
 MLS ID #PW262975, Lorraine Collins, Associate Broker, Davis R. Chant - Lake Wallenpaupack. PWAR as distributed by MLS GRID
 - $550,0004 bd3 ba2.7k sqft20 Moore Rd, Lake Ariel, PA 18436For Sale
 MLS ID #PW262594, Claudia Kovaleski, RE/MAX Best. PWAR as distributed by MLS GRID
 - $589,0002 bd2 ba1.4k sqft109 Water Lily Ter, Milford, PA 18337For SaleMLS ID #PW262625, Sandra Soesman, Realty Executives Exceptional Milford. PWAR as distributed by MLS GRID
- $475,0003 bd2 ba1.6k sqft112 N Maple Ln, Greentown, PA 18426For SaleMLS ID #PW262959, Makayla McCord, Keller Williams RE Hawley. PWAR as distributed by MLS GRID
- $479,9003 bd4 ba2.6k sqft138 Eastwood Dr, Greentown, PA 18426New ConstructionMLS ID #PW263207, Debra K. Gunnip, Davis R. Chant - Lake Wallenpaupack. PWAR as distributed by MLS GRID
- $455,0004 bd2 ba2.2k sqft1082 Sunrise Ter, Lake Ariel, PA 18436For SaleMLS ID #PW250962, Natasha Harmuth, Berkshire Hathaway Home Services Fox & Roach REALTORS. PWAR as distributed by MLS GRID
- $549,0004 bd4 ba2.5k sqft103 Owl Ct, Lackawaxen, PA 18435For SaleMLS ID #PW263127, Alicia Kowalik, Wallenpaupack Realty. PWAR as distributed by MLS GRID
- $675,0003 bd3 ba2.3k sqft108 Briar Ct, Lackawaxen, PA 18435For SaleMLS ID #PW263078, Wendy Ann Creamer, Wallenpaupack Realty. PWAR as distributed by MLS GRID
- $510,0005 bd3 ba2.3k sqft103 Murnin Rd, Lake Ariel, PA 18436For SaleMLS ID #PW263202, David Rottkamp, CENTURY 21 Select Group - Lake Ariel. PWAR as distributed by MLS GRID
- $489,9504 bd3 ba1.9k sqft1008 Canoochee Ct, Lake Ariel, PA 18436For Sale
 MLS ID #PAWN2000936, amy jaros, Mountain Realty ERA Powered. Bright MLS
 - $499,0003 bd1 ba1.7k sqft240 W Shore Dr, Hawley, PA 18428For SaleMLS ID #PW261507, Kristen Hopkins, Christian Saunders Real Estate. PWAR as distributed by MLS GRID
- $515,0003 bd3 ba2.6k sqft155 Piute Rd, Shohola, PA 18458For SaleMLS ID #PW260856, Michael Iuzzolino, Iron Valley R E Tri-State. PWAR as distributed by MLS GRID
- $369,0003 bd2 ba1.2k sqft101 Ivywood Shr, Paupack, PA 18451For SaleMLS ID #PW262789, Pamela Wheatley, Iron Valley R E Innovate. PWAR as distributed by MLS GRID
- $650,0004 bd2 ba3k sqft138 Husson Rd, Milford, PA 18337For SaleMLS ID #PW262761, Justine Eichner, Iron Valley R E Tri-State. PWAR as distributed by MLS GRID
- $595,0003 bd3 ba2.2k sqft265 Oneida Way, Milford, PA 18337New ConstructionMLS ID #PW263198, Ashlie Eckert, Berkshire Hathaway HomeServices Pocono Real Estate Hawley. PWAR as distributed by MLS GRID
- $549,0003 bd2 ba1.3k sqft165 Dexheimer Road, Narrowsburg, NY 12764For Sale
 MLS ID #1014466, Barry Becker, Listing by: KW Hudson Valley United. OneKey® MLS as distributed by MLS GRID
 - $299,9992 bd2 ba1.6k sqft2127 Route 590, Hawley, PA 18428For SaleMLS ID #PW262672, Tim Meagher, RE/MAX WAYNE. PWAR as distributed by MLS GRID
- $499,0003 bd2 ba1.8k sqft146 Spruce Lake Dr, Milford, PA 18337For SaleMLS ID #PW262650, Barbara Wainwright, Davis R. Chant - Milford. PWAR as distributed by MLS GRID
