Turnkey Privacy Retreat on 3.26 Acres Fully Furnished— Fully Renovated with Income Potential
Welcome to 165 Dexheimer Road — a fully updated 3-bedroom, 2-bathroom home offering 1,344 square feet of modern living on 3.26 private acres in the scenic Upper Delaware River Valley. Every detail has been refreshed for move-in-ready comfort, with high-efficiency mini-split heating and cooling, contemporary finishes, and a functional layout designed for easy living.
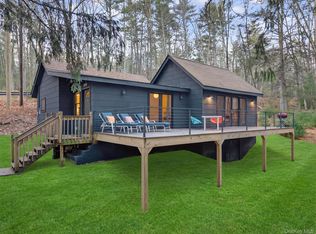
Step outside and the property truly comes alive. A large covered deck with a premium hot tub anchors the outdoor experience, complemented by a front covered deck, outdoor seating areas, and a firepit — the perfect setup for quiet evenings under the stars or weekend gatherings. The acreage provides genuine privacy and room to roam, garden, or simply enjoy the natural surroundings. Two car carport sits under the large deck.
A standout feature is the home's flexible layout, which offers the potential for easy conversion to a two-unit configuration — an ideal opportunity for rental income, multi-generational living, or guest accommodations.
Located just minutes from the Delaware River, the charming hamlet of Narrowsburg, and all the outdoor recreation the Catskills have to offer, this property delivers the perfect balance of seclusion and convenience. Whether you're seeking a full-time residence, a weekend getaway, or an investment property with strong short-term rental potential, 165 Dexheimer Road checks every box.
Schedule your private showing today.
For sale
$549,000
165 Dexheimer Road, Narrowsburg, NY 12764
3beds
1,344sqft
Single Family Residence, Residential
Built in 1979
3.26 Acres Lot
$-- Zestimate®
$408/sqft
$-- HOA
What's special
Contemporary finishesOutdoor seating areasFront covered deck
- 62 days
- 314
- 27
Zillow last checked:
Listing updated:
Listed by:
KW Hudson Valley United 845-791-8648,
Barry Becker 917-892-0749
Source: OneKey® MLS as distributed by MLS GRID,MLS#: 1014466
Facts & features
Interior
Bedrooms & bathrooms
- Bedrooms: 3
- Bathrooms: 2
- Full bathrooms: 2
Bedroom 1
- Description: 10'1" x 11'1", slider to porch
- Level: First
Bedroom 2
- Description: 10'8" x 11'3"
- Level: Lower
Bedroom 3
- Description: 16'5" x 11'9", door to outside porch area
- Level: Lower
Bathroom 1
- Description: 7'6" x 5, tub/shower
- Level: First
Bathroom 2
- Description: 5' x 8', walk-in shower
- Level: Lower
Other
- Description: Large covered deck off kitchen, hot tub, lounge area
- Level: First
Dining room
- Description: 8'11" x 12'8"
- Level: First
Kitchen
- Description: 13' x 14'7", , door to rear porch, staircase down
- Level: First
Laundry
- Description: foyer area with entry door and reading nook
- Level: Lower
Living room
- Description: 14'5" x 10'6", open concept to dining and kitchen
- Level: First
Heating
- Baseboard, Electric, Heat Pump
Cooling
- Ductless
Appliances
- Included: Dishwasher, Dryer, Electric Oven, Electric Water Heater, Gas Cooktop, Refrigerator, Stainless Steel Appliance(s), Washer
- Laundry: Washer/Dryer Hookup, Laundry Room
Features
- First Floor Bedroom, First Floor Full Bath, Breakfast Bar, Ceiling Fan(s), High Speed Internet, Open Floorplan
- Flooring: Wood
- Windows: Insulated Windows
- Attic: None
- Has fireplace: No
Interior area
- Total structure area: 1,344
- Total interior livable area: 1,344 sqft
Video & virtual tour
Property
Parking
- Total spaces: 2
- Parking features: Carport
- Carport spaces: 2
Features
- Levels: Two
- Patio & porch: Covered, Porch
- Exterior features: Fire Pit
- Has view: Yes
- View description: Trees/Woods
Lot
- Size: 3.26 Acres
- Features: Back Yard, Level, Private, Secluded
- Residential vegetation: Partially Wooded
Details
- Parcel number: 480002100001019003
- Special conditions: None
Construction
Type & style
- Home type: SingleFamily
- Architectural style: Contemporary
- Property subtype: Single Family Residence, Residential
Materials
- Frame
- Foundation: Slab
Condition
- Updated/Remodeled
- Year built: 1979
- Major remodel year: 2023
Utilities & green energy
- Sewer: Septic Tank
- Water: Well
- Utilities for property: Electricity Connected, Propane, Sewer Connected, Water Connected
Community & HOA
HOA
- Has HOA: No
Location
- Region: Narrowsburg
Financial & listing details
- Price per square foot: $408/sqft
- Tax assessed value: $69,600
- Annual tax amount: $4,210
- Date on market: 7/21/2026
- Cumulative days on market: 63 days
- Listing agreement: Exclusive Right To Sell
- Electric utility on property: Yes
Estimated market value
Not available
Estimated sales range
Not available
Not available
Price history
| Date | Event | Price |
|---|---|---|
| 7/22/2026 | Listed for sale | $549,000+14.7%$408/sqft |
Source:  OneKey® MLS as distributed by MLS GRID #1014466 Report a problem OneKey® MLS as distributed by MLS GRID #1014466 Report a problem | ||
| 3/25/2024 | Sold | $478,500-2.1%$356/sqft |
Source:  HVCRMLS #20232682 Report a problem HVCRMLS #20232682 Report a problem | ||
| 2/21/2024 | Pending sale | $489,000$364/sqft |
Source: OneKey® MLS as distributed by MLS GRID #H6279601 Report a problem | ||
| 2/21/2024 | Contingent | $489,000$364/sqft |
Source: HVCRMLS #20232682 Report a problem | ||
| 1/24/2024 | Pending sale | $489,000$364/sqft |
Source: HVCRMLS #20232682 Report a problem | ||
| 9/14/2023 | Listed for sale | $489,000+171.7%$364/sqft |
Source: HVCRMLS #20232682 Report a problem | ||
| 10/28/2021 | Sold | $180,000-9.5%$134/sqft |
Source: OneKey® MLS as distributed by MLS GRID #H6113141 Report a problem | ||
| 8/16/2021 | Pending sale | $199,000$148/sqft |
Source: OneKey® MLS as distributed by MLS GRID #H6113141 Report a problem | ||
| 5/5/2021 | Listed for sale | $199,000+452.8%$148/sqft |
Source: OneKey® MLS as distributed by MLS GRID #H6113141 Report a problem | ||
| 7/22/2003 | Sold | $36,000$27/sqft |
Source: Public Record Report a problem | ||
Public tax history
| Year | Property taxes | Tax assessment |
|---|---|---|
| 2025 | -- | $69,600 |
| 2024 | -- | $69,600 |
| 2023 | -- | $69,600 |
| 2022 | -- | $69,600 |
| 2021 | -- | $69,600 |
| 2020 | -- | $69,600 |
| 2019 | -- | $69,600 |
| 2018 | -- | $69,600 |
| 2017 | $3,450 | $69,600 |
| 2016 | -- | $69,600 |
| 2015 | -- | $69,600 |
| 2014 | -- | $69,600 |
| 2013 | -- | $69,600 |
| 2012 | -- | $69,600 |
| 2011 | -- | $69,600 |
| 2010 | -- | $69,600 |
| 2009 | -- | $69,600 +26.5% |
| 2008 | -- | $55,000 |
| 2007 | -- | $55,000 |
| 2006 | -- | $55,000 |
| 2005 | -- | $55,000 |
| 2004 | -- | $55,000 |
| 2003 | -- | $55,000 |
| 2002 | -- | $55,000 |
| 2001 | -- | $55,000 |
| 2000 | -- | $55,000 |
Find assessor info on the county website
Monthly payment
Climate risks
Neighborhood: 12764
Nearby schools
Schools provided by the listing agent
- Elementary: Sullivan West Elementary
- Middle: SULLIVAN WEST HIGH SCHOOL AT LAKE HUNTINGTON
- High: Sullivan West High School At Lake Huntington
Source: OneKey® MLS as distributed by MLS GRID. This data may not be complete. We recommend contacting the local school district to confirm school assignments for this home.
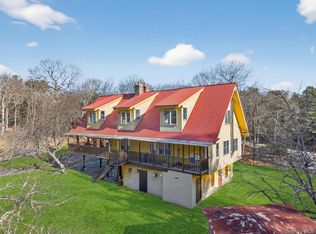
Similar homes
- $582,0005 bd3 ba1.5k sqft465 Schalck Rd., Narrowsburg, NY 12764For Sale
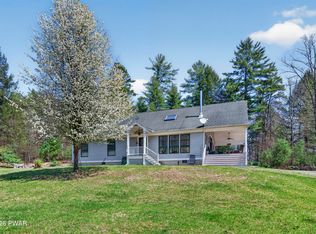
 MLS ID #PW261120, Dawn J Curreri, Listing by: Eagle Valley Realty. PWAR as distributed by MLS GRID
 - $519,0003 bd3 ba1.7k sqft4594 State Route 97, Narrowsburg, NY 12764For Sale
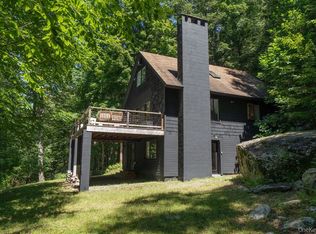
 MLS ID #1037716, Edward Rabon, Listing by: Compass Greater NY, LLC. OneKey® MLS as distributed by MLS GRID
 - $550,0003 bd2 ba1.9k sqft768 Forestburgh Road, Forestburgh, NY 12737For Sale
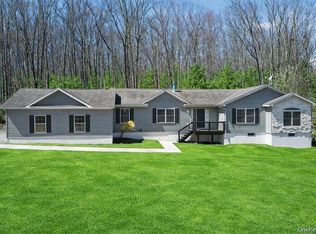 MLS ID #1031919, Henry J. Raymond, Listing by: Thomas M David. OneKey® MLS as distributed by MLS GRID
 - $395,0003 bd1 ba828 sqft4838 State Route 97, Narrowsburg, NY 12764For Sale
 MLS ID #940651, Barry Becker, Listing by: KW Hudson Valley United. OneKey® MLS as distributed by MLS GRID
 - $549,0003 bd3 ba1.9k sqft2 Hollowaty Kosak Road, Glen Spey, NY 12737For SaleMLS ID #1036624, Donna M Geba, Listing by: Century 21 Geba Realty. OneKey® MLS as distributed by MLS GRID
- $325,0003 bd2 ba938 sqft1073 Crystal Lake Road, Narrowsburg, NY 12764For SaleMLS ID #1013692, Jared Gluckstern, Listing by: Country House Realty Inc. OneKey® MLS as distributed by MLS GRID
- $389,0003 bd2 ba1.5k sqft943 State Route 55, Eldred, NY 12732For SaleMLS ID #1045115, Joy Romano, Listing by: Joy Romano Realty. OneKey® MLS as distributed by MLS GRID
- $499,0003 bd2 ba1.6k sqft16 Fairway Drive, Highland Lake, NY 12743For SaleMLS ID #1008663, Dawn M. Payne, Listing by: Payne Team LLC. OneKey® MLS as distributed by MLS GRID
- $549,0004 bd3 ba1.6k sqft4741 State Route 52, Jeffersonville, NY 12748For SaleMLS ID #982657, Tammy Ierardi, Listing by: Modern Solutions Realty, LLC. OneKey® MLS as distributed by MLS GRID
- $425,0004 bd2 ba1.6k sqft36 Highland Lake Road, Eldred, NY 12732For SaleMLS ID #984626, Gibson E Mc Kean, Listing by: Gibson E McKean Inc. OneKey® MLS as distributed by MLS GRID
- $799,9004 bd3 ba1.9k sqft19 Arrowhead Lane, Narrowsburg, NY 12764For SaleMLS ID #981958, Dawn J. Curreri, Listing by: Eagle Valley Realty. OneKey® MLS as distributed by MLS GRID
- $565,0005 bd2 ba1.8k sqft5697 State Route 52, Kenoza Lake, NY 12750For SaleMLS ID #981469, Jared Gluckstern, Listing by: Country House Realty Inc. OneKey® MLS as distributed by MLS GRID
- $449,0003 bd2 ba1.4k sqft35 Yaun Road, Livingston Manor, NY 12758For SaleMLS ID #999647, Thelonious Johnson, Listing by: Hart & Johnson Realty. OneKey® MLS as distributed by MLS GRID
- $585,0003 bd2 ba1.8k sqft63 Cape Road, Youngsville, NY 12791For SaleMLS ID #1027205, Joshua Murphy, Listing by: Woodstock Way Realty LLC. OneKey® MLS as distributed by MLS GRID
- $598,0003 bd2 ba1.7k sqft36 Sleepy Hollow Road, Port Jervis, NY 12771For SaleMLS ID #977158, Dominick J Tufano, Listing by: RE/MAX Benchmark Realty Group. OneKey® MLS as distributed by MLS GRID
- $359,0003 bd2 ba1.5k sqft459 County Road 115, Cochecton, NY 12726For SaleMLS ID #1043894, Jacqueline Manzolillo-Blais, Listing by: Keller Williams Realty. OneKey® MLS as distributed by MLS GRID
- $799,0003 bd2 ba1.9k sqft3 Brook Drive, Narrowsburg, NY 12764New ConstructionMLS ID #1043179, William P. Baldwin, Listing by: Country House Realty Inc. OneKey® MLS as distributed by MLS GRID
- $499,0001 bd2 ba1.1k sqft46 Rowley Road, Eldred, NY 12732For SaleMLS ID #1014171, Erik Freeland, Listing by: Country House Realty Inc. OneKey® MLS as distributed by MLS GRID
- $435,0003 bd2 ba1.3k sqft236 Lakeview Drive Road, Highland Lake, NY 12743For SaleMLS ID #975945, Donna M Geba, Listing by: Century 21 Geba Realty. OneKey® MLS as distributed by MLS GRID
