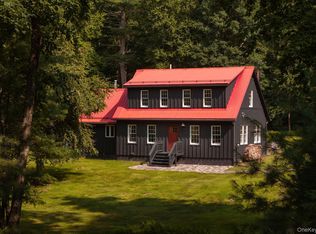
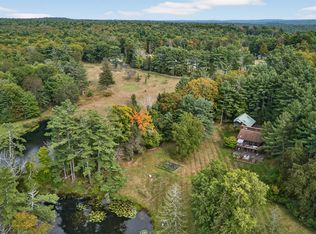
SELLER IS OFFERING $15,000 TOWARDS CLOSING COST!!!!! Escape the noise and step into your own private Catskills retreat. Nestled on 15.06 breathtaking acres, this custom Beaver Mountain log home blends rustic charm with modern comfort. Featuring soaring cathedral ceilings, wide plank hardwood floors throughout, an open-concept layout, stainless steel appliances, high-speed internet, and a cozy wood stove that makes the living room feel straight out of a getaway magazine.
The first-floor primary suite offers convenience and privacy with a full bath, while the walk-in pantry, separate laundry room, oversized rec room, sauna with shower, screened-in porch, and multiple outbuildings make everyday living feel like a vacation. A whole-house generator adds peace of mind year-round, plus a 2-car garage and woodshed for all your outdoor gear and adventures.
Located just 2 hours from New York City and only 15 minutes to the Metro-North train, this property offers the perfect balance of escape and accessibility. Spend your weekends exploring excellent local restaurants, charming antique shops, farmers markets, hiking trails, and nearby State Land. Minutes to the Mongaup Reservoir for boating, kayaking, fishing, and swimming, plus close to the Kadampa Meditation Center, Bethel Woods Center for the Arts, and the Forestburgh Playhouse.
Whether you’re looking for a full-time escape, weekend retreat, or the ultimate work-from-home hideaway this is the lifestyle upgrade you’ve been waiting for.
For sale
Price cut: $50K (7/30)
$625,000
924 Forestburgh Road, Glen Spey, NY 12737
3beds
1,710sqft
Single Family Residence, Residential
Built in 2003
15.06 Acres Lot
$-- Zestimate®
$365/sqft
$-- HOA
What's special
Oversized rec roomOpen-concept layoutMultiple outbuildingsSeparate laundry roomStainless steel appliancesCozy wood stoveWalk-in pantry
- 151 days
- 412
- 50
Zillow last checked:
Listing updated:
Listed by:
Payne Team LLC 845-649-1720,
Dawn M. Payne 845-649-1720
Source: OneKey® MLS as distributed by MLS GRID,MLS#: 996365
Facts & features
Interior
Bedrooms & bathrooms
- Bedrooms: 3
- Bathrooms: 3
- Full bathrooms: 2
- 1/2 bathrooms: 1
Primary bedroom
- Description: With walk-in closet 14x17
- Level: First
Bedroom 1
- Description: With walk-in closet 17x14
- Level: Second
Bedroom 2
- Description: 10.5x14.5
- Level: Second
Bedroom 3
- Description: 10.12.5
- Level: Second
Bathroom 1
- Description: 7x10
- Level: First
Bathroom 3
- Description: Half bath
- Level: Basement
Bonus room
- Description: Rec room 24x28
- Level: Basement
Bonus room
- Description: Sauna and shower area
- Level: Basement
Dining room
- Description: 8x20 Eat in kitchen
- Level: First
Kitchen
- Description: 9x20
- Level: First
Laundry
- Description: 6x7
- Level: First
Living room
- Description: 14x15.5
- Level: First
Heating
- Baseboard, Oil
Cooling
- None
Appliances
- Included: Dishwasher, Dryer, Microwave, Refrigerator, Stainless Steel Appliance(s), Washer, Oil Water Heater
- Laundry: Laundry Room
Features
- Cathedral Ceiling(s), Ceiling Fan(s), Eat-in Kitchen, High Ceilings, High Speed Internet, Open Kitchen, Pantry, Master Downstairs, Walk-In Closet(s)
- Flooring: Hardwood
- Basement: Partially Finished
- Attic: None
- Has fireplace: Yes
- Fireplace features: Wood Burning Stove
Interior area
- Total structure area: 1,710
- Total interior livable area: 1,710 sqft
Video & virtual tour
Property
Parking
- Total spaces: 2
- Parking features: Detached, Garage Door Opener
- Garage spaces: 2
Features
- Patio & porch: Deck, Porch
Lot
- Size: 15.06 Acres
Details
- Additional structures: Outbuilding, Shed(s)
- Parcel number: 3800003F0001008011
- Special conditions: None
- Other equipment: Dehumidifier, Generator
Construction
Type & style
- Home type: SingleFamily
- Architectural style: Cape Cod,Log
- Property subtype: Single Family Residence, Residential
Materials
- Log
Condition
- Year built: 2003
Utilities & green energy
- Sewer: Septic Tank
- Water: Well
- Utilities for property: Trash Collection Private
Community & HOA
HOA
- Has HOA: No
Location
- Region: Glen Spey
Financial & listing details
- Price per square foot: $365/sqft
- Tax assessed value: $257,600
- Annual tax amount: $8,488
- Date on market: 5/7/2026
- Cumulative days on market: 150 days
- Listing agreement: Exclusive Right To Sell
Estimated market value
Not available
Estimated sales range
Not available
Not available
Price history
| Date | Event | Price |
|---|---|---|
| 7/30/2026 | Price change | $625,000-7.4%$365/sqft |
Source:  OneKey® MLS as distributed by MLS GRID #996365 Report a problem OneKey® MLS as distributed by MLS GRID #996365 Report a problem | ||
| 7/7/2026 | Price change | $675,000-6.9%$395/sqft |
Source: OneKey® MLS as distributed by MLS GRID #996365 Report a problem | ||
| 5/7/2026 | Listed for sale | $725,000+16%$424/sqft |
Source: OneKey® MLS as distributed by MLS GRID #996365 Report a problem | ||
| 4/3/2025 | Sold | $625,000+4.3%$365/sqft |
Source: OneKey® MLS as distributed by MLS GRID #H6332422 Report a problem | ||
| 3/14/2025 | Pending sale | $599,000$350/sqft |
Source: OneKey® MLS as distributed by MLS GRID #H6332422 Report a problem | ||
| 2/26/2025 | Listing removed | $599,000$350/sqft |
Source: OneKey® MLS as distributed by MLS GRID #H6332422 Report a problem | ||
| 12/5/2024 | Price change | $599,000-7.7%$350/sqft |
Source: OneKey® MLS as distributed by MLS GRID #H6332422 Report a problem | ||
| 10/16/2024 | Listed for sale | $649,000+99.7%$380/sqft |
Source: OneKey® MLS as distributed by MLS GRID #H6332422 Report a problem | ||
| 9/9/2010 | Sold | $325,000-11.9%$190/sqft |
Source: Public Record Report a problem | ||
| 3/31/2010 | Listed for sale | $369,000-7.7%$216/sqft |
Source: GIBSON E. MCKEAN, INC. #28442 Report a problem | ||
| 1/13/2010 | Listing removed | $399,900$234/sqft |
Source: GIBSON E. MCKEAN, INC. #26561 Report a problem | ||
| 12/16/2009 | Listed for sale | $399,900$234/sqft |
Source: GIBSON E. MCKEAN, INC. #26561 Report a problem | ||
Public tax history
| Year | Property taxes | Tax assessment |
|---|---|---|
| 2025 | -- | $257,600 |
| 2024 | -- | $257,600 |
| 2023 | -- | $257,600 |
| 2022 | -- | $257,600 |
| 2021 | -- | $257,600 |
| 2020 | -- | $257,600 |
| 2019 | -- | $257,600 |
| 2018 | -- | $257,600 |
| 2017 | $7,523 | $257,600 |
| 2016 | -- | $257,600 |
| 2015 | -- | $257,600 |
| 2014 | -- | $257,600 |
| 2013 | -- | $257,600 -8% |
| 2012 | -- | $280,000 |
| 2011 | -- | $280,000 +10.7% |
| 2010 | -- | $253,000 -15% |
| 2009 | -- | $297,500 -3.3% |
| 2008 | -- | $307,500 +3% |
| 2007 | -- | $298,500 +12.3% |
| 2006 | -- | $265,700 +15% |
| 2005 | -- | $231,000 +37.1% |
| 2004 | -- | $168,500 +506.1% |
| 2003 | -- | $27,800 +11.2% |
| 2002 | -- | $25,000 |
Find assessor info on the county website
Monthly payment
Climate risks
Neighborhood: 12737
Nearby schools
Schools provided by the listing agent
- Elementary: George Ross Mackenzie Elem Sch
- Middle: Eldred Junior-Senior High School
- High: Eldred Junior-Senior High School
Source: OneKey® MLS as distributed by MLS GRID. This data may not be complete. We recommend contacting the local school district to confirm school assignments for this home.
Similar homes
- $625,0002 bd2 ba1.7k sqft46 Peach Basket Road, Glen Spey, NY 12737For Sale
 MLS ID #1043554, Edward Rabon, Listing by: Compass Greater NY, LLC. OneKey® MLS as distributed by MLS GRID
 - $899,0004 bd4 ba2.4k sqft1122 County Route 31, Glen Spey, NY 12737For Sale
 MLS ID #912717, Dawn M. Payne, Listing by: Payne Team LLC. OneKey® MLS as distributed by MLS GRID
 - $699,0002 bd2 ba1.5k sqft41 Upper Lumber Road, Glen Spey, NY 12737New Construction
 MLS ID #978781, Caroline Akt, Listing by: Caroline Akt Realty LLC. OneKey® MLS as distributed by MLS GRID
 - $435,5003 bd4 ba1.4k sqft39 Pitio Road, Glen Spey, NY 12737For Sale
 MLS ID #1015910, Catherine M Eichner, Listing by: Eichner Realty Group Inc.. OneKey® MLS as distributed by MLS GRID
 - $669,0002 bd4 ba2.4k sqft5 Ross Lane, Sparrowbush, NY 12780For SaleMLS ID #1051793, Katy L. Porte, Listing by: Compass Greater NY, LLC. OneKey® MLS as distributed by MLS GRID
- $560,0003 bd2 ba1.4k sqft563 Peenpack Trail, Sparrowbush, NY 12780For SaleMLS ID #979369, Dominick J Tufano, Listing by: RE/MAX Benchmark Realty Group. OneKey® MLS as distributed by MLS GRID
- $529,0003 bd2 ba2.3k sqft11 Fairway Drive, Highland Lake, NY 12743For SaleMLS ID #994193, Myra F. Rappoport, Listing by: Payne Team LLC. OneKey® MLS as distributed by MLS GRID
- $599,0003 bd3 ba2k sqft189 School House Road, Middletown, NY 10940For SaleMLS ID #1021680, Joseph Paoli, Listing by: Howard Hanna Rand Realty. OneKey® MLS as distributed by MLS GRID
- $625,0003 bd3 ba2.4k sqft58 Burnt Corners Road, Middletown, NY 10940For SaleMLS ID #1046838, Toni Kreusch, Listing by: BHG Real Estate Green Team. OneKey® MLS as distributed by MLS GRID
- $582,0005 bd3 ba1.5k sqft465 Schalck Rd., Narrowsburg, NY 12764For Sale
 MLS ID #PW261120, Dawn J Curreri, Listing by: Eagle Valley Realty. PWAR as distributed by MLS GRID
 - $375,0003 bd2 ba1.4k sqft91 Airport Road, Eldred, NY 12732For SaleMLS ID #1021387, Patti Martell, Listing by: Payne Team LLC. OneKey® MLS as distributed by MLS GRID
- $750,0002 bd2 ba1.5k sqft225 Hatchery Road, Forestburgh, NY 12777For SaleMLS ID #1022570, Joseph Paoli, Listing by: Howard Hanna Rand Realty. OneKey® MLS as distributed by MLS GRID
- $549,0003 bd2 ba1.3k sqft165 Dexheimer Road, Narrowsburg, NY 12764For SaleMLS ID #1014466, Barry Becker, Listing by: KW Hudson Valley United. OneKey® MLS as distributed by MLS GRID
- $625,0003 bd2 ba1.7k sqft119 Springbrook Rd, Shohola, PA 18458For SaleMLS ID #PW261119, Kathy Conte, Berkshire Hathaway HomeServices Pocono Real Estate Milford. PWAR as distributed by MLS GRID
- $524,0004 bd3 ba2.4k sqft140 Starlight Drive, Monticello, NY 12701For SaleMLS ID #1049763, Jonathan Minerick, Listing by: HomeCoin.com. OneKey® MLS as distributed by MLS GRID
- $499,0003 bd2 ba1.6k sqft16 Fairway Drive, Highland Lake, NY 12743For SaleMLS ID #1008663, Dawn M. Payne, Listing by: Payne Team LLC. OneKey® MLS as distributed by MLS GRID
- $799,0004 bd2 ba2.4k sqft110 Eldred Yulan Road, Eldred, NY 12732For SaleMLS ID #984770, Caroline Akt, Listing by: Caroline Akt Realty LLC. OneKey® MLS as distributed by MLS GRID
- $649,9003 bd2 ba1.5k sqft159 S Shore Drive, Wurtsboro, NY 12790For SaleMLS ID #1033374, Matthew C. Morreale, Listing by: J. Morreale, LTD. OneKey® MLS as distributed by MLS GRID
- $649,0003 bd3 ba2.5k sqft14 Lena Road, Monticello, NY 12777For SaleMLS ID #932743, Eleanor G Hyde, Listing by: Century 21 Country Realty. OneKey® MLS as distributed by MLS GRID
- $599,9003 bd2 ba1.4k sqft109 Canal Road, Wurtsboro, NY 12790For SaleMLS ID #1032890, Matthew C. Morreale, Listing by: J. Morreale, LTD. OneKey® MLS as distributed by MLS GRID
