Home sweet home! This beautiful custom built three bedroom, two and a half bathroom 2086sqft ranch is located on a gorgeous landscaped 5 acres in the Minisink Valley School District. You'll feel right at home from the moment you enter this park-like property. You have many choices of places to enjoy this home, both inside and outside. The 1900sqft main floor is open and spacious. The central great room features 17 foot cathedral ceilings, mini-split AC and heat, ceiling fan, large windows letting the sunlight in, and two separate doorways to the large back deck. Enjoy peace and quiet on a beautiful day on your oversized back deck. Have a campfire with some friends and family by the fire pit. The recently renovated kitchen features new appliances, quartz countertops and tile backsplash. The primary bedroom suite is on one side of the house with two large closets and a large beautiful en-suite bathroom. Bedrooms two and three are on the other side of the house along with another full bathroom. Walk up to the spacious loft on the second level, which could have many uses. Renovated within the past 3 years with a new roof, new deck and deck stairs, sidewalk deck to driveway. Recently painted kitchen, great room, loft and master bedroom. Very well maintained home and property. Whole house generator. Mitsubishi Mini-split AC cooling and heating. The huge full basement is the size of the home providing plenty of storage and workshop space. 2 Car attached garage. Plenty of room for guests with a parking area by the front of the home, and a large parking area in the rear. Wood or oil combination furnace for baseboard heating, mini split for AC and for heat.
For sale
$599,000
189 School House Road, Middletown, NY 10940
3beds
2,086sqft
Single Family Residence, Residential
Built in 2001
5 Acres Lot
$-- Zestimate®
$287/sqft
$-- HOA
What's special
Recently renovated kitchenNew roofOversized back deckFire pitMini-split ac and heatNew appliancesCeiling fan
- 65 days
- 847
- 71
Likely to sell faster than
Zillow last checked:
Listing updated:
Listed by:
Howard Hanna Rand Realty 845-294-3100,
Joseph Paoli 845-294-6000
Source: OneKey® MLS as distributed by MLS GRID,MLS#: 1021680
Facts & features
Interior
Bedrooms & bathrooms
- Bedrooms: 3
- Bathrooms: 3
- Full bathrooms: 2
- 1/2 bathrooms: 1
Bedroom 1
- Level: First
Bedroom 2
- Level: First
Bedroom 3
- Level: First
Bathroom 1
- Level: First
Bathroom 2
- Level: First
Bathroom 3
- Level: Lower
Kitchen
- Level: First
Living room
- Level: First
Loft
- Level: Second
Heating
- Baseboard, Hot Water
Cooling
- Central Air
Appliances
- Included: Dishwasher, Gas Oven, Gas Range, Oven, Range, Refrigerator, Indirect Water Heater
- Laundry: Inside
Features
- First Floor Bedroom, First Floor Full Bath, Cathedral Ceiling(s), Ceiling Fan(s), Eat-in Kitchen, Granite Counters, High Ceilings, Kitchen Island, Open Floorplan, Primary Bathroom, Master Downstairs, Walk-In Closet(s)
- Basement: Full,Unfinished,Walk-Out Access
- Attic: None
Interior area
- Total structure area: 2,086
- Total interior livable area: 2,086 sqft
Video & virtual tour
Property
Parking
- Total spaces: 2
- Parking features: Attached, Driveway
- Garage spaces: 2
- Has uncovered spaces: Yes
Lot
- Size: 5 Acres
Details
- Parcel number: 3344890050000001126.0000000
- Special conditions: None
Construction
Type & style
- Home type: SingleFamily
- Architectural style: Ranch
- Property subtype: Single Family Residence, Residential
Condition
- Year built: 2001
Utilities & green energy
- Sewer: Septic Tank
- Water: Well
- Utilities for property: Cable Connected, Electricity Connected, Natural Gas Connected, Sewer Connected, Trash Collection Private
Community & HOA
HOA
- Has HOA: No
Location
- Region: Middletown
Financial & listing details
- Price per square foot: $287/sqft
- Tax assessed value: $206,400
- Annual tax amount: $12,281
- Date on market: 7/22/2026
- Cumulative days on market: 65 days
- Listing agreement: Exclusive Right To Sell
- Electric utility on property: Yes
Estimated market value
Not available
Estimated sales range
Not available
Not available
Price history
| Date | Event | Price |
|---|---|---|
| 7/22/2026 | Listed for sale | $599,000+1.7%$287/sqft |
Source:  OneKey® MLS as distributed by MLS GRID #1021680 Report a problem OneKey® MLS as distributed by MLS GRID #1021680 Report a problem | ||
| 8/1/2025 | Listing removed | $589,000$282/sqft |
Source: OneKey® MLS as distributed by MLS GRID #882051 Report a problem | ||
| 7/7/2025 | Listed for sale | $589,000$282/sqft |
Source: OneKey® MLS as distributed by MLS GRID #882051 Report a problem | ||
Public tax history
| Year | Property taxes | Tax assessment |
|---|---|---|
| 2025 | -- | $206,400 |
| 2024 | -- | $206,400 |
| 2023 | -- | $206,400 +2.5% |
| 2022 | -- | $201,400 +2.5% |
| 2021 | -- | $196,400 |
| 2020 | -- | $196,400 |
| 2019 | -- | $196,400 |
| 2018 | -- | $196,400 |
| 2017 | $9,815 | $196,400 |
| 2016 | -- | $196,400 |
| 2015 | -- | $196,400 |
| 2014 | -- | $196,400 |
| 2013 | -- | $196,400 |
| 2012 | -- | $196,400 |
| 2011 | -- | $196,400 |
| 2010 | -- | $196,400 |
| 2009 | -- | $196,400 |
| 2007 | -- | $196,400 |
| 2006 | -- | $196,400 |
| 2005 | -- | $196,400 |
| 2004 | -- | $196,400 |
| 2002 | -- | $196,400 |
| 2001 | -- | $196,400 +445.6% |
| 2000 | -- | $36,000 |
Find assessor info on the county website
Monthly payment
Climate risks
Neighborhood: 10940
Nearby schools
Schools provided by the listing agent
- Elementary: Otisville Elementary School
- Middle: Minisink Valley Middle School
- High: Minisink Valley High School
Source: OneKey® MLS as distributed by MLS GRID. This data may not be complete. We recommend contacting the local school district to confirm school assignments for this home.
- $685,8003 bd3 ba2.8k sqft181 School House Rd, Middletown, NY 10940Off Market
- $546,7003 bd2 ba2.2k sqft205 School House Rd, Middletown, NY 10940Off Market
- $540,8004 bd3 ba2.1k sqft169 School House Rd, Middletown, NY 10940Off Market
- $531,9003 bd3 ba2.7k sqft213 School House Rd, Middletown, NY 10940Off Market
Similar homes
- $625,0003 bd3 ba2.4k sqft58 Burnt Corners Road, Middletown, NY 10940For Sale

 MLS ID #1046838, Toni Kreusch, Listing by: BHG Real Estate Green Team. OneKey® MLS as distributed by MLS GRID
 - $550,0003 bd2 ba3k sqft179 Reservoir Road, Middletown, NY 10940For Sale
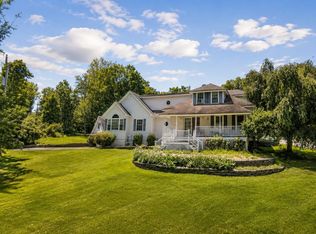 MLS ID #933548, Dulce M Ferrera, Listing by: KW Hudson Valley United. OneKey® MLS as distributed by MLS GRID
 - $688,0004 bd3 ba2.6k sqft151 Bowser Road, Middletown, NY 10940For Sale
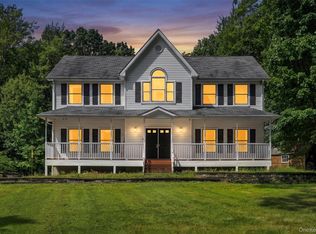 MLS ID #1044102, Zhiheng Tang, Listing by: KW Hudson Valley United. OneKey® MLS as distributed by MLS GRID
 - $589,0003 bd3 ba2.4k sqft5 Decker Drive, Middletown, NY 10940For Sale
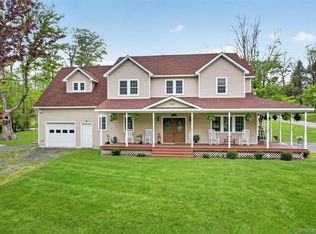 MLS ID #999526, Dominick J Tufano, Listing by: RE/MAX Benchmark Realty Group. OneKey® MLS as distributed by MLS GRID
 - $599,0004 bd3 ba2.9k sqft243 Hill Road, Goshen, NY 10924For SaleMLS ID #1053235, Pedro Garcia, Listing by: Curasi Realty, Inc.. OneKey® MLS as distributed by MLS GRID
- $529,9993 bd2 ba2k sqft31 Bendlin Lane, Howells, NY 10932For SaleMLS ID #1031608, Kelly Connors, Listing by: HomeSmart Homes & Estates. OneKey® MLS as distributed by MLS GRID
- $549,9004 bd3 ba2.9k sqft106 Freezer Road, Middletown, NY 10941For SaleMLS ID #1047247, Christine Koenig, Listing by: Keller Williams Realty. OneKey® MLS as distributed by MLS GRID
- $649,0003 bd3 ba2.3k sqft64 Guinea Hill Road, New Hampton, NY 10958For SaleMLS ID #1039217, Vincent O'Brien, Listing by: Davis R Chant Real Estate Inc.. OneKey® MLS as distributed by MLS GRID
- $595,0004 bd3 ba2k sqft83 Whitford Road, Westtown, NY 10998For SaleMLS ID #1042677, Nicholas Carbone, Listing by: HomeSmart Homes & Estates. OneKey® MLS as distributed by MLS GRID
- $679,9004 bd3 ba2.5k sqft604 Ridgebury Road, Slate Hill, NY 10973For SaleMLS ID #1026551, Tom Pahucki, Listing by: Keller Williams Realty. OneKey® MLS as distributed by MLS GRID
- $599,9004 bd3 ba2.1k sqft72 Station Road, Salisbury Mills, NY 12577For SaleMLS ID #1023446, Celina I Rofer, Listing by: Howard Hanna Rand Realty. OneKey® MLS as distributed by MLS GRID
- $520,0003 bd3 ba1.7k sqft441 Burlingham Road, Pine Bush, NY 12566For SaleMLS ID #1042201, Dana Posner, Listing by: Howard Hanna Rand Realty. OneKey® MLS as distributed by MLS GRID
- $749,0003 bd3 ba2.8k sqft99 Whitlock Road, Otisville, NY 10963For SaleMLS ID #1011075, Arya Rabinovits, Listing by: eRealty Advisors, Inc. OneKey® MLS as distributed by MLS GRID
- $605,0003 bd2 ba1.8k sqft412 Laroe Road, Chester, NY 10918For SaleMLS ID #1035387, Nathalie M Sessoms, Listing by: Howard Hanna Rand Realty. OneKey® MLS as distributed by MLS GRID
- $539,9003 bd2 ba1.6k sqft181 Stony Ford Road, Middletown, NY 10941For SaleMLS ID #1016194, Rana Ali, Listing by: eXp Realty. OneKey® MLS as distributed by MLS GRID
- $598,0003 bd2 ba1.7k sqft36 Sleepy Hollow Road, Port Jervis, NY 12771For SaleMLS ID #977158, Dominick J Tufano, Listing by: RE/MAX Benchmark Realty Group. OneKey® MLS as distributed by MLS GRID
- $649,9003 bd3 ba2.1k sqft45 Goldin Boulevard, Walden, NY 12586For SaleMLS ID #1033371, Richard Baxter, Listing by: Keller Williams Realty. OneKey® MLS as distributed by MLS GRID
- $630,0004 bd3 ba2.6k sqft25 Mitchell Lane, Westtown, NY 10998For SaleMLS ID #1043223, Patricia M Sassi, Listing by: RE/MAX Benchmark Realty Group. OneKey® MLS as distributed by MLS GRID
- $549,0004 bd3 ba2.2k sqft1431 Forestburgh Road, Glen Spey, NY 12737For SaleMLS ID #1016269, Dawn M. Payne, Listing by: Payne Team LLC. OneKey® MLS as distributed by MLS GRID
- $489,9993 bd2 ba1.6k sqft129 Dubois Street, Pine Bush, NY 12566For SaleMLS ID #1050816, Chativa Bowen, Listing by: Keller Williams Realty. OneKey® MLS as distributed by MLS GRID
