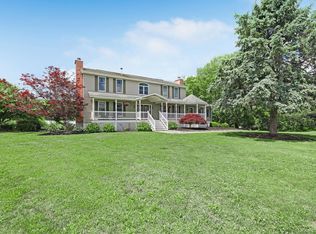
Charming Farmhouse Retreat on 2.9 Acres! Nestled on a quiet country road in the Town of Greenville and located within the desirable Minisink Valley Central School District. This beautiful farmhouse-style home offers the perfect blend of comfort, charm, and country living. Inviting home features 3 bedrooms and 2.5 baths with attractive Pergo wood flooring throughout the downstairs, while upstairs offers comfortable carpeting. Step up onto the welcoming covered wrap-around porch and enter through lovely double front doors into a foyer with an impressive cathedral ceiling. The farmhouse kitchen is both stylish and functional, featuring all stainless-steel appliances, granite countertops, and a large center island perfect for gathering with family and friends. The open floor plan leads to a dining area off the kitchen with a stunning bay window looking out onto the beautiful property and sliding glass doors that open to the wrap-around porch; creating a wonderful indoor-outdoor flow. Relax in the spacious living room featuring a cozy gas fireplace - the perfect spot to unwind. The 20x20 bonus room, also with pergo flooring, located above the attached 18x20 garage hosts its own separate entrance and bright airy windows with plenty of natural light; perfect for a potential mother daughter suite. The home includes plenty of storage with a detached one car garage, 18x20 attached garage, easily accessible full attic and 5ft walkable crawl space that is the length of the house and accessible from the kitchen. Peaceful surroundings, charming details, and plenty of room to enjoy country living make this home one you won't want to miss. A must-see property!
For sale
Price cut: $14K (6/24)
$635,000
5 Decker Drive, Middletown, NY 10940
3beds
2,481sqft
Single Family Residence, Residential
Built in 2022
2.4 Acres Lot
$647,100 Zestimate®
$256/sqft
$-- HOA
What's special
Detached one car garageOpen floor planPeaceful surroundingsAll stainless-steel appliancesGranite countertopsFarmhouse kitchenWelcoming covered wrap-around porch
- 68 days |
- 700 |
- 37 |
Zillow last checked:
Listing updated:
Listed by:
RE/MAX Benchmark Realty Group 845-341-0004,
Dominick J Tufano 914-443-7622
Source: OneKey® MLS as distributed by MLS GRID,MLS#: 999526
Facts & features
Interior
Bedrooms & bathrooms
- Bedrooms: 3
- Bathrooms: 3
- Full bathrooms: 2
- 1/2 bathrooms: 1
Primary bedroom
- Level: Second
Bedroom 2
- Level: Second
Bedroom 2
- Level: Second
Primary bathroom
- Description: Walk in Closet
- Level: Second
Dining room
- Level: First
Kitchen
- Description: Center Island, stainless appliances
- Level: First
Lavatory
- Level: First
Living room
- Level: First
Heating
- Ducts, Forced Air, Propane
Cooling
- Central Air
Appliances
- Included: Gas Oven, Gas Range, Microwave, Refrigerator
- Laundry: Electric Dryer Hookup, In Hall, Washer Hookup
Features
- Ceiling Fan(s), Eat-in Kitchen, Formal Dining, Granite Counters, Kitchen Island, Walk-In Closet(s)
- Flooring: Vinyl, Wood
- Windows: Insulated Windows
- Basement: Crawl Space,Unfinished
- Attic: Pull Stairs,Scuttle
- Number of fireplaces: 1
Interior area
- Total structure area: 2,481
- Total interior livable area: 2,481 sqft
Video & virtual tour
Property
Parking
- Total spaces: 8
- Parking features: Attached, Driveway, Off Street
- Garage spaces: 1
- Has uncovered spaces: Yes
Features
- Levels: Two
- Patio & porch: Covered, Wrap Around
- Exterior features: Other
- Fencing: None
- Has view: Yes
- View description: Trees/Woods
Lot
- Size: 2.4 Acres
- Features: Corner Lot, Landscaped, Level
Details
- Additional structures: Outbuilding
- Parcel number: 3332000020000001028.0000000
- Special conditions: None
Construction
Type & style
- Home type: SingleFamily
- Architectural style: Colonial,Farmhouse
- Property subtype: Single Family Residence, Residential
Materials
- Frame, Vinyl Siding
- Foundation: Concrete Perimeter
Condition
- Actual
- Year built: 2022
Utilities & green energy
- Sewer: Septic Tank
- Water: Well
- Utilities for property: Cable Available, Electricity Connected, Propane, Trash Collection Private
Community & HOA
HOA
- Has HOA: No
Location
- Region: Middletown
Financial & listing details
- Price per square foot: $256/sqft
- Tax assessed value: $222,000
- Annual tax amount: $11,224
- Date on market: 5/15/2026
- Cumulative days on market: 68 days
- Listing agreement: Exclusive Right To Sell
- Electric utility on property: Yes
Estimated market value
$647,100
$615,000 - $679,000
$3,937/mo
Price history
| Date | Event | Price |
|---|---|---|
| 6/24/2026 | Price change | $635,000-2.2%$256/sqft |
Source:  OneKey® MLS as distributed by MLS GRID #999526 Report a problem OneKey® MLS as distributed by MLS GRID #999526 Report a problem | ||
| 5/26/2026 | Price change | $649,000-3.9%$262/sqft |
Source: OneKey® MLS as distributed by MLS GRID #999526 Report a problem | ||
| 5/15/2026 | Listed for sale | $675,000+138.5%$272/sqft |
Source: OneKey® MLS as distributed by MLS GRID #999526 Report a problem | ||
| 11/20/2013 | Listing removed | $1,800$1/sqft |
Source: RealBird Report a problem | ||
| 9/18/2013 | Price change | $1,800-5.3%$1/sqft |
Source: RE/MAX Benchmark Realty Group #550051 Report a problem | ||
| 8/16/2013 | Listed for rent | $1,900$1/sqft |
Source: RE/MAX Benchmark Realty Group #550051 Report a problem | ||
| 6/29/2010 | Sold | $283,000-4.1%$114/sqft |
Source: Public Record Report a problem | ||
| 11/16/2008 | Listing removed | $295,000$119/sqft |
Source: Century 21 #430982 Report a problem | ||
| 9/30/2008 | Listed for sale | $295,000+20.4%$119/sqft |
Source: Century 21 #430982 Report a problem | ||
| 3/11/2003 | Sold | $245,000$99/sqft |
Source: Public Record Report a problem | ||
Public tax history
| Year | Property taxes | Tax assessment |
|---|---|---|
| 2025 | -- | $222,000 |
| 2024 | -- | $222,000 |
| 2023 | -- | $222,000 +490.4% |
| 2022 | -- | $37,600 -61.9% |
| 2021 | -- | $98,800 |
| 2020 | -- | $98,800 |
| 2019 | -- | $98,800 |
| 2018 | -- | $98,800 |
| 2017 | $3,567 | $98,800 |
| 2016 | -- | $98,800 |
| 2015 | -- | $98,800 |
| 2014 | -- | $98,800 |
| 2013 | -- | $98,800 |
| 2012 | -- | $98,800 |
| 2011 | -- | $98,800 |
| 2010 | -- | $98,800 |
| 2009 | -- | $98,800 |
| 2007 | -- | $98,800 |
| 2006 | -- | $98,800 |
| 2005 | -- | $98,800 |
| 2004 | -- | $98,800 |
| 2002 | -- | $98,800 |
| 2001 | -- | $98,800 |
| 2000 | -- | $98,800 |
Find assessor info on the county website
Monthly payment
Climate risks
Neighborhood: 10940
Nearby schools
GreatSchools rating
- NAMinisink Valley Elementary SchoolGrades: K-2Distance: 2 mi
- 5/10Minisink Valley Middle SchoolGrades: 6-8Distance: 2 mi
- 6/10Minisink Valley High SchoolGrades: 9-12Distance: 2 mi
Schools provided by the listing agent
- Elementary: Otisville Elementary School
- Middle: Minisink Valley Middle School
- High: Minisink Valley High School
Source: OneKey® MLS as distributed by MLS GRID. This data may not be complete. We recommend contacting the local school district to confirm school assignments for this home.
- $124,500-- bd-- ba-- sqftDecker Dr, Middletown, NY 10940Off Market
- $300,8003 bd1 ba990 sqft306 Mullock Rd, Middletown, NY 10940Off Market
- $276,0002 bd1 ba969 sqft288 Mullock Rd, Middletown, NY 10940Sold
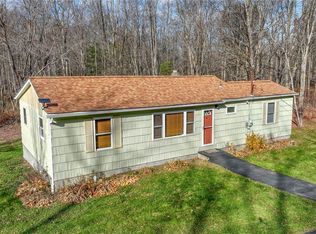
- $654,7004 bd3 ba2.4k sqft277 Mullock Rd, Middletown, NY 10940Off Market
- $85,500-- bd-- ba-- sqftMullock Rd, Middletown, NY 10940Off Market
- $656,6003 bd3 ba2.3k sqft2 Decker Dr, Middletown, NY 10940Off Market
- $622,3004 bd3 ba2.3k sqft645 Greenville Tpke, Middletown, NY 10940Off Market
- $475,9003 bd2 ba1.2k sqft259 Mullock Rd, Middletown, NY 10940Off Market
A local agent can set up tours, give advice and negotiate with sellers.
Similar homes
- $599,9003 bd2 ba3k sqft179 Reservoir Road, Middletown, NY 10940For Sale
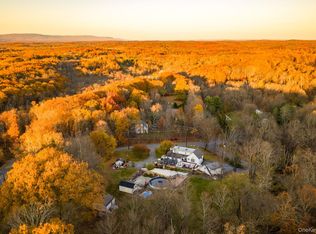
 MLS ID #933548, Dulce M Ferrera, Listing by: KW Hudson Valley United. OneKey® MLS as distributed by MLS GRID
 - $619,0004 bd3 ba2.1k sqft16 Jared Court, Slate Hill, NY 10973For Sale
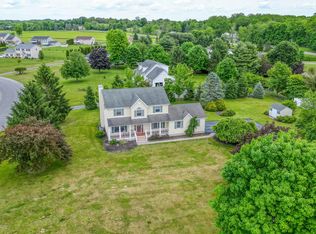 MLS ID #1007547, Ann Hansen, Listing by: Howard Hanna Rand Realty. OneKey® MLS as distributed by MLS GRID
 - $599,9004 bd4 ba3.2k sqft24 Mud Mills Road, Middletown, NY 10940For Sale
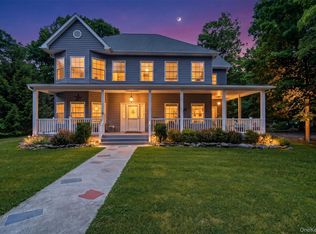 MLS ID #1015871, Patricia M Sassi, Listing by: RE/MAX Benchmark Realty Group. OneKey® MLS as distributed by MLS GRID
 - $825,0004 bd3 ba3.2k sqft34 Stapleton Court, Middletown, NY 10940For Sale
 MLS ID #1017645, Ann Hansen, Listing by: Howard Hanna Rand Realty. OneKey® MLS as distributed by MLS GRID
 - $550,0004 bd3 ba2k sqft16 Houston Ext Avenue, Middletown, NY 10940For SaleMLS ID #1006867, Karleen M Jedziniak, Listing by: Howard Hanna Rand Realty. OneKey® MLS as distributed by MLS GRID
- $629,0004 bd3 ba2.4k sqft222 Phillipsburg Road, Goshen, NY 10924For SaleMLS ID #991846, Avigder Samet, Listing by: Avion. OneKey® MLS as distributed by MLS GRID
- $625,0003 bd3 ba2.5k sqft8 Green Court, Middletown, NY 10940For SaleMLS ID #1025794, Jie Liu, Listing by: KW Hudson Valley United. OneKey® MLS as distributed by MLS GRID
- $420,5003 bd2 ba1.6k sqft34 Adams Avenue, Middletown, NY 10940For SaleMLS ID #1025550, Linda Potyak, Listing by: Iron Valley RE Tri-State. OneKey® MLS as distributed by MLS GRID
- $468,0003 bd3 ba2.5k sqft808 S Plank Road, Slate Hill, NY 10973For SaleMLS ID #1021130, JoAnn Maxwell, Listing by: Howard Hanna Rand Realty. OneKey® MLS as distributed by MLS GRID
- $623,0003 bd2 ba1.7k sqft36 Sleepy Hollow Road, Port Jervis, NY 12771For SaleMLS ID #977158, Dominick J Tufano, Listing by: RE/MAX Benchmark Realty Group. OneKey® MLS as distributed by MLS GRID
- $822,0003 bd3 ba2.8k sqft37 S Plank Road, Westtown, NY 10998For SaleMLS ID #1015031, Joseph A. LaBarbera, Listing by: KW Hudson Valley United. OneKey® MLS as distributed by MLS GRID
- $669,0004 bd3 ba2.6k sqft83 Little Collabar Road, Montgomery, NY 12549For SaleMLS ID #1026839, James LaTempa, Listing by: Compass Greater NY, LLC. OneKey® MLS as distributed by MLS GRID
- $665,0003 bd2 ba1.9k sqft233 Hill Road, Goshen, NY 10924For SaleMLS ID #1015331, Kevin Grier, Listing by: KW Hudson Valley United. OneKey® MLS as distributed by MLS GRID
- $684,9993 bd3 ba2.6k sqft8 Darmstadter Road, Bloomingburg, NY 12721For SaleMLS ID #1025542, Chativa Bowen, Listing by: Keller Williams Realty. OneKey® MLS as distributed by MLS GRID
- $675,0004 bd3 ba2.7k sqft335 Laroe Road, Chester, NY 10918For SaleMLS ID #1009848, Christina E. D'Altilio, Listing by: Coldwell Banker Choice Prop.. OneKey® MLS as distributed by MLS GRID
- $739,0003 bd2 ba2.6k sqft108 Bluestone Blvd, Matamoras, PA 18336For Sale
 MLS ID #PW260084, April J Lazier, Realty Executives Exceptional Milford. PWAR as distributed by MLS GRID
 - $649,9004 bd3 ba2.4k sqft1 Harvest Circle, Warwick, NY 10990For SaleMLS ID #1002050, Christine Koenig, Listing by: Keller Williams Realty. OneKey® MLS as distributed by MLS GRID
- $499,9003 bd3 ba1.7k sqft37 Meadow View Drive, Middletown, NY 10940For SaleMLS ID #1021212, Jie Liu, Listing by: KW Hudson Valley United. OneKey® MLS as distributed by MLS GRID
- $635,0004 bd3 ba3.6k sqft10 Hidden Drive, Monroe, NY 10950For SaleMLS ID #1023272, Rosemary McGinn, Listing by: Century 21 Full Service Realty. OneKey® MLS as distributed by MLS GRID
- $569,0003 bd3 ba2.2k sqft63 Geba Drive, Glen Spey, NY 12737For SaleMLS ID #1005672, Dawn M. Payne, Listing by: Payne Team LLC. OneKey® MLS as distributed by MLS GRID
