Fully renovated traditional home where timeless character meets thoughtful modern design. The exterior combines traditional appeal with low-maintenance convenience, featuring board-and-batten and cedar-shake-style vinyl siding, along with a welcoming front porch that adds to the home's curb appeal. Inside, you will find beautiful red oak hardwood flooring and plenty recessed lighting throughout. This spacious 3-bedroom, 2-bath, residence offers an inviting layout with the primary bedroom conveniently located on the first floor, complete with a walk-in closet. A dedicated office/flex room on the first level provides versatility for working from home, guests, or additional living space, while a finished bonus room on the third level offers even more flexibility. A full, unfinished walkout basement provides valuable additional space and the opportunity to design it to your own liking and needs.
The heart of the home is the stunning open-concept kitchen and living area, designed for both everyday living and entertaining. The renovated kitchen features wood cabinetry, elegant brass hardware, designer backsplash, granite countertops, a center island with loads of storage, stainless-steel appliances, and an oversized farmhouse sink beneath a bright window. Facing the kitchen is a large pantry for all of your storing needs. The open floor plan flows seamlessly between the kitchen, dining, and living room, while French doors lead directly to the rear 12X18 deck.
Custom craftsmanship continues throughout the home with custom staircase woodwork, and red oak railings. Located on the second level, two bedrooms and a full bathroom with accessibility to the third level with a full finished attic space equipped with a ceiling fan and many potential uses that add to your living space.
Other features include all Anderson 400 Series double-hung windows, 30-year architectural roof shingles, new septic system, and a new 200-amp electrical service. Comfort is enhanced by gas forced-air heating with two zones, an 80-gallon Rheem gas hot water heater and central air conditioning. Enclosed washer/dryer hookup on first level adds everyday convenience. 45 Main St. offers traditional appeal, flexible finished spaces, generous lot, and extensive recent renovations, this home offers a move-in-ready opportunity.
For sale
$600,000
45 Main Street, Sparrowbush, NY 12780
3beds
2,794sqft
Single Family Residence, Residential
Built in 1830
0.44 Acres Lot
$-- Zestimate®
$215/sqft
$-- HOA
What's special
Elegant brass hardwareCentral air conditioningRed oak railingsWalk-in closetPlenty recessed lighting throughoutWood cabinetryCustom staircase woodwork
- 41 days
- 189
- 12
Zillow last checked:
Listing updated:
Listed by:
Realty Promotions Inc 845-381-5777,
Amarilys Mercik 845-269-2595
Source: OneKey® MLS as distributed by MLS GRID,MLS#: 1044859
Facts & features
Interior
Bedrooms & bathrooms
- Bedrooms: 3
- Bathrooms: 2
- Full bathrooms: 2
Bedroom 1
- Description: Primary, walk-in closet , 1 single and 1 double window
- Level: First
Bedroom 2
- Description: Hardwood flooring, closet , 3 windows
- Level: Second
Bedroom 3
- Description: Hardwood flooring, closet, 3 windows
- Level: Second
Bathroom 1
- Description: Double vanity w/ wood cabinetry. Ceramic tile on flooring and shower.
- Level: First
Bathroom 2
- Description: Vanity, ceramic tile shower and vinyl flooring.
- Level: Second
Bonus room
- Description: Hardwood flooring 1 single and 1 double window
- Level: First
Bonus room
- Description: Flex Space, window and attic w/door
- Level: Third
Dining room
- Description: Open Concept w/Hardwood Flooring and 2 windows
- Level: First
Kitchen
- Description: Vaulted ceiling, granite countertops, black & brass picket ceramic tile backsplash, warm tone flat panel, inset-style wood cabinetry w/brass pulls, Samsung range & microwave, dishwasher, farm sink, chandelier and pantry.
- Level: First
Laundry
- Description: Enclosed w/French doors
- Level: First
Living room
- Description: Red oak hardwood flooring, Anderson 400 series Double Hung windows, Electric fireplace w/decorative feature wall and mantel
- Level: First
Heating
- ENERGY STAR Qualified Equipment, Forced Air, Hot Water
Cooling
- Central Air
Appliances
- Included: Dishwasher, Gas Oven, Gas Range, Microwave, Oven, Gas Water Heater
- Laundry: Washer/Dryer Hookup, Gas Dryer Hookup, In Hall, Washer Hookup
Features
- First Floor Full Bath, Beamed Ceilings, Chandelier, Double Vanity, Granite Counters, High Ceilings, Kitchen Island, Natural Woodwork, Open Kitchen, Pantry, Primary Bathroom, Master Downstairs, Recessed Lighting, Walk Through Kitchen, Walk-In Closet(s)
- Flooring: Ceramic Tile, Hardwood, Vinyl
- Windows: Double Pane Windows, ENERGY STAR Qualified Windows, Insulated Windows, New Windows
- Basement: Full,Unfinished,Walk-Out Access
- Attic: Finished,Full
- Number of fireplaces: 1
- Fireplace features: Decorative, Electric, Living Room
Interior area
- Total structure area: 2,794
- Total interior livable area: 2,794 sqft
Video & virtual tour
Property
Parking
- Parking features: Driveway
- Has uncovered spaces: Yes
Features
- Levels: Three Or More
- Patio & porch: Covered, Deck, Porch
- Exterior features: Mailbox
- Fencing: Fenced
Lot
- Size: 0.44 Acres
- Features: Back Yard, Near Public Transit, Near School, Near Shops
Details
- Parcel number: 3328000450000001012.0000000
- Special conditions: None
Construction
Type & style
- Home type: SingleFamily
- Architectural style: Traditional
- Property subtype: Single Family Residence, Residential
Materials
- Vinyl Siding
- Foundation: Block
Condition
- Updated/Remodeled
- Year built: 1830
- Major remodel year: 2026
Utilities & green energy
- Sewer: Septic Tank
- Water: Well, Private
- Utilities for property: Cable Available, Electricity Connected, Natural Gas Connected, Phone Available
Community & HOA
HOA
- Has HOA: No
Location
- Region: Sparrow Bush
Financial & listing details
- Price per square foot: $215/sqft
- Tax assessed value: $85,300
- Annual tax amount: $5,317
- Date on market: 9/1/2026
- Cumulative days on market: 41 days
- Listing agreement: Exclusive Right To Sell
- Electric utility on property: Yes
Estimated market value
Not available
Estimated sales range
Not available
Not available
Price history
| Date | Event | Price |
|---|---|---|
| 9/1/2026 | Listed for sale | $600,000+277.6%$215/sqft |
Source:  OneKey® MLS as distributed by MLS GRID #1044859 Report a problem OneKey® MLS as distributed by MLS GRID #1044859 Report a problem | ||
| 3/11/2009 | Sold | $158,894+6%$57/sqft |
Source: Public Record Report a problem | ||
| 11/25/2008 | Listing removed | $149,900$54/sqft |
Source: XDeadline.com Inc #447405 Report a problem | ||
| 9/14/2008 | Listed for sale | $149,900+130.6%$54/sqft |
Source: XDeadline.com Inc #447405 Report a problem | ||
| 10/16/1995 | Sold | $65,000$23/sqft |
Source: Public Record Report a problem | ||
Public tax history
| Year | Property taxes | Tax assessment |
|---|---|---|
| 2025 | -- | $70,300 |
| 2024 | -- | $70,300 |
| 2023 | -- | $70,300 |
| 2022 | -- | $70,300 |
| 2021 | -- | $70,300 |
| 2020 | -- | $70,300 |
| 2019 | -- | $70,300 |
| 2018 | -- | $70,300 |
| 2017 | $3,758 | $70,300 |
| 2016 | -- | $70,300 |
| 2015 | -- | $70,300 |
| 2014 | -- | $70,300 |
| 2013 | -- | $70,300 |
| 2012 | -- | $70,300 |
| 2011 | -- | $70,300 |
| 2010 | -- | $70,300 |
| 2009 | -- | $70,300 |
| 2007 | -- | $70,300 |
| 2006 | -- | $70,300 |
| 2005 | -- | $70,300 |
| 2004 | -- | $70,300 |
| 2002 | -- | $70,300 |
| 2001 | -- | $70,300 |
| 2000 | -- | $70,300 |
Find assessor info on the county website
Monthly payment
Climate risks
Neighborhood: 12780
Nearby schools
Schools provided by the listing agent
- Elementary: East Main Street Elementary School
- Middle: Port Jervis Middle School
- High: Port Jervis Senior High School
Source: OneKey® MLS as distributed by MLS GRID. This data may not be complete. We recommend contacting the local school district to confirm school assignments for this home.
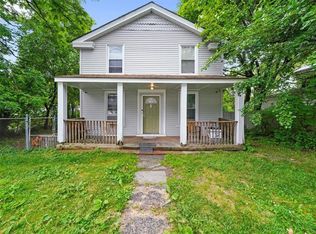
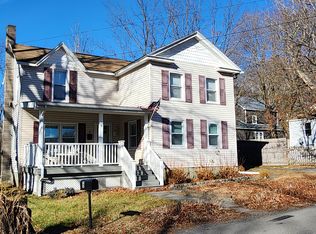

Similar homes
- $389,9993 bd2 ba1.7k sqft5 Johnson Lane, Port Jervis, NY 12780For Sale
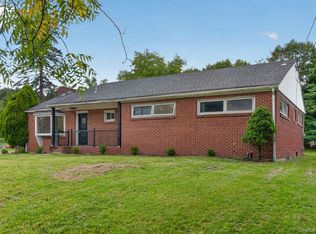
 MLS ID #1048861, Kumar J. Laidley, Listing by: HomeSmart Homes & Estates. OneKey® MLS as distributed by MLS GRID
 - $525,0004 bd3 ba2.3k sqft804 Peenpack Trail, Sparrowbush, NY 12780New Construction
 MLS ID #1032584, Marion Bruhns, Listing by: Howard Hanna Rand Realty. OneKey® MLS as distributed by MLS GRID
 - $625,0003 bd3 ba2.4k sqft58 Burnt Corners Road, Middletown, NY 10940For Sale
 MLS ID #1046838, Toni Kreusch, Listing by: BHG Real Estate Green Team. OneKey® MLS as distributed by MLS GRID
 - $565,0003 bd2 ba2.9k sqft76 Glen Rd, Wantage Twp., NJ 07461For Sale
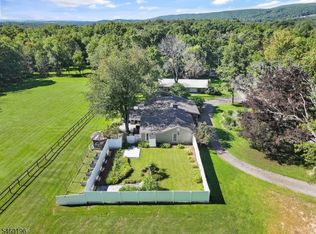 MLS ID #4052460, Heather Pruiksma, Exp Realty, Llc. GSMLS
 - $614,9004 bd3 ba2.6k sqft25 Mitchell Lane, Westtown, NY 10998For SaleMLS ID #1043223, Patricia M Sassi, Listing by: RE/MAX Benchmark Realty Group. OneKey® MLS as distributed by MLS GRID
- $599,9003 bd2 ba1.8k sqft53 Highland View Place, Middletown, NY 10940For SaleMLS ID #1060129, Devon King, Listing by: HomeSmart Homes & Estates. OneKey® MLS as distributed by MLS GRID
- $589,0003 bd3 ba2.4k sqft5 Decker Drive, Middletown, NY 10940For SaleMLS ID #999526, Dominick J Tufano, Listing by: RE/MAX Benchmark Realty Group. OneKey® MLS as distributed by MLS GRID
- $650,0004 bd2 ba3k sqft138 Husson Rd, Milford, PA 18337For Sale
 MLS ID #PW262761, Justine Eichner, Iron Valley R E Tri-State. PWAR as distributed by MLS GRID
 - $550,0003 bd2 ba1.9k sqft768 Forestburgh Road, Forestburgh, NY 12737For SaleMLS ID #1031919, Henry J. Raymond, Listing by: Thomas M David. OneKey® MLS as distributed by MLS GRID
- $679,9004 bd3 ba2.5k sqft604 Ridgebury Road, Slate Hill, NY 10973For SaleMLS ID #1026551, Tom Pahucki, Listing by: Keller Williams Realty. OneKey® MLS as distributed by MLS GRID
- $499,9993 bd3 ba2.6k sqft155 Piute Rd, Shohola, PA 18458For SaleMLS ID #PW260856, Michael Iuzzolino, Iron Valley R E Tri-State. PWAR as distributed by MLS GRID
- $589,0003 bd3 ba2.1k sqft429 County Route 56, New Hampton, NY 10958New ConstructionMLS ID #1058572, Erica Soutar, Listing by: eXp Realty. OneKey® MLS as distributed by MLS GRID
- $656,0003 bd2 ba1.4k sqft156 Lower Lakeview Dr, Hawley, PA 18428For SaleMLS ID #PW263478, Kris Nistad, Wallenpaupack Realty. PWAR as distributed by MLS GRID
- $499,9003 bd3 ba2.1k sqft296 Ridge Road, Westtown, NY 10998For SaleMLS ID #1048643, Annmarie Kovacs, Listing by: Howard Hanna Rand Realty. OneKey® MLS as distributed by MLS GRID
- $545,1003 bd3 ba2.5k sqft2 Harvest Hill Lane, Middletown, NY 10940For SaleMLS ID #1037842, Kevin Grier, Listing by: KW Hudson Valley United. OneKey® MLS as distributed by MLS GRID
- $529,0004 bd3 ba3.1k sqft2 May Place, Glen Spey, NY 12737For SaleMLS ID #1012823, Dawn M. Payne, Listing by: Payne Team LLC. OneKey® MLS as distributed by MLS GRID
- $499,0005 bd3 ba2.6k sqft86 Main Street, Otisville, NY 10963For SaleMLS ID #1058299, Hai Li, Listing by: KW Hudson Valley United. OneKey® MLS as distributed by MLS GRID
- $664,9004 bd3 ba2.6k sqft1169 Ridgebury Road, New Hampton, NY 10958For SaleMLS ID #1041438, Ann Hansen, Listing by: Howard Hanna Rand Realty. OneKey® MLS as distributed by MLS GRID
- $529,0003 bd2 ba2.3k sqft11 Fairway Drive, Highland Lake, NY 12743For SaleMLS ID #994193, Myra F. Rappoport, Listing by: Payne Team LLC. OneKey® MLS as distributed by MLS GRID
- $499,9003 bd3 ba2.2k sqft65 Maureen Drive, Middletown, NY 10940For SaleMLS ID #1051258, Frank Muccari, Listing by: Cronin & Company Real Estate. OneKey® MLS as distributed by MLS GRID
