Welcome to this expansive four-bedroom ranch in the sought-after Goshen School District, offering 2,658 square feet of comfortable, one-level living. Step inside to a striking stone fireplace and an inviting open floor plan that seamlessly connects the living room, spacious kitchen, and dining area—perfect for everyday living and entertaining. Beautifully refinished hardwood floors and new carpeting throughout the bedrooms add fresh appeal. The primary suite features a private full bath with dual sinks, while two additional bedrooms share a second full bath. A cozy den provides a quiet retreat, and a convenient first-floor laundry room and half bath are located just off the kitchen. A generous bonus room with direct access to the backyard adds even more flexible living space. Additional highlights include a two-car garage and a full unfinished basement offering abundant storage and endless possibilities. Ideally located near shopping, major highways, restaurants, and Garnet Health Medical Center, this lovely home is ready to welcome you. Come see all it has to offer!
For sale
$679,900
1169 Ridgebury Road, New Hampton, NY 10958
4beds
2,658sqft
Single Family Residence, Residential
Built in 1995
0.93 Acres Lot
$-- Zestimate®
$256/sqft
$-- HOA
What's special
Inviting open floor planStriking stone fireplaceConvenient first-floor laundry roomBeautifully refinished hardwood floorsExpansive four-bedroom ranchTwo-car garage
- 21 days
- 1,141
- 45
Likely to sell faster than
Zillow last checked:
Listing updated:
Listed by:
Howard Hanna Rand Realty 845-928-9691,
Ann Hansen 914-443-1304
Source: OneKey® MLS as distributed by MLS GRID,MLS#: 1041438
Facts & features
Interior
Bedrooms & bathrooms
- Bedrooms: 4
- Bathrooms: 3
- Full bathrooms: 2
- 1/2 bathrooms: 1
Primary bedroom
- Description: First floor primary bedroom with bath, Three additional bedrooms, Open Floor plan ~ Kitchen, Dining and Living Rooms, Stone fireplace.
- Level: First
Heating
- Baseboard
Cooling
- Central Air
Appliances
- Included: Dishwasher, Electric Cooktop, Oven, Refrigerator
- Laundry: Washer/Dryer Hookup, Laundry Room
Features
- First Floor Bedroom, First Floor Full Bath, High Ceilings, Kitchen Island, Open Floorplan, Open Kitchen, Primary Bathroom
- Flooring: Carpet, Hardwood, Tile
- Basement: Unfinished
- Attic: Scuttle
- Number of fireplaces: 1
Interior area
- Total structure area: 2,658
- Total interior livable area: 2,658 sqft
Property
Parking
- Total spaces: 2
- Parking features: Garage
- Garage spaces: 2
Features
- Levels: One
- Patio & porch: Deck
- Has view: Yes
- View description: Neighborhood
Lot
- Size: 0.93 Acres
- Features: Private
- Residential vegetation: Partially Wooded
Details
- Parcel number: 3356000060000001100.0000000
- Special conditions: None
Construction
Type & style
- Home type: SingleFamily
- Architectural style: Ranch
- Property subtype: Single Family Residence, Residential
Materials
- Frame
Condition
- Year built: 1995
Utilities & green energy
- Sewer: Septic Tank
- Water: Well
- Utilities for property: Electricity Connected, Trash Collection Private, Water Connected
Community & HOA
HOA
- Has HOA: No
Location
- Region: New Hampton
Financial & listing details
- Price per square foot: $256/sqft
- Tax assessed value: $259,100
- Annual tax amount: $12,591
- Date on market: 8/26/2026
- Cumulative days on market: 22 days
- Listing agreement: Exclusive Right To Sell
- Electric utility on property: Yes
Estimated market value
Not available
Estimated sales range
Not available
Not available
Price history
| Date | Event | Price |
|---|---|---|
| 8/26/2026 | Listed for sale | $679,900+151.8%$256/sqft |
Source:  OneKey® MLS as distributed by MLS GRID #1041438 Report a problem OneKey® MLS as distributed by MLS GRID #1041438 Report a problem | ||
| 1/23/2002 | Sold | $270,000+328.6%$102/sqft |
Source: Agent Provided Report a problem | ||
| 2/5/1992 | Sold | $63,000$24/sqft |
Source: Agent Provided Report a problem | ||
Public tax history
| Year | Property taxes | Tax assessment |
|---|---|---|
| 2025 | -- | $259,100 |
| 2024 | -- | $259,100 |
| 2023 | -- | $259,100 |
| 2022 | -- | $259,100 |
| 2021 | -- | $259,100 |
| 2020 | -- | $259,100 |
| 2019 | -- | $259,100 |
| 2018 | -- | $259,100 |
| 2017 | $9,552 | $259,100 |
| 2016 | -- | $259,100 |
| 2015 | -- | $259,100 |
| 2014 | -- | $259,100 |
| 2013 | -- | $259,100 |
| 2012 | -- | $259,100 |
| 2011 | -- | $259,100 |
| 2010 | -- | $259,100 |
| 2009 | -- | $259,100 |
| 2007 | -- | $259,100 |
| 2006 | -- | $259,100 |
| 2005 | -- | $259,100 |
| 2004 | -- | $259,100 |
| 2002 | -- | $259,100 |
| 2001 | -- | $259,100 +309.3% |
| 2000 | -- | $63,300 |
Find assessor info on the county website
Monthly payment
Climate risks
Neighborhood: 10958
Nearby schools
Schools provided by the listing agent
- Elementary: Scotchtown Avenue
- Middle: C J Hooker Middle School
- High: Goshen Central High School
Source: OneKey® MLS as distributed by MLS GRID. This data may not be complete. We recommend contacting the local school district to confirm school assignments for this home.

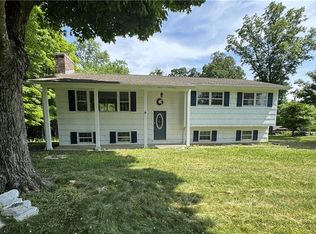
Similar homes
- $679,9004 bd3 ba2.5k sqft604 Ridgebury Road, Slate Hill, NY 10973For Sale

 MLS ID #1026551, Tom Pahucki, Listing by: Keller Williams Realty. OneKey® MLS as distributed by MLS GRID
 - $679,9003 bd3 ba3.1k sqft27 Margaret Road, Monroe, NY 10950For Sale
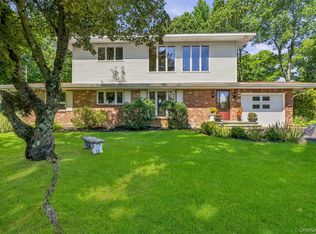 MLS ID #1050106, Rosalie W Cook, Listing by: Weichert Realtors. OneKey® MLS as distributed by MLS GRID
 - $795,0004 bd3 ba3.2k sqft34 Stapleton Court, Middletown, NY 10940For Sale
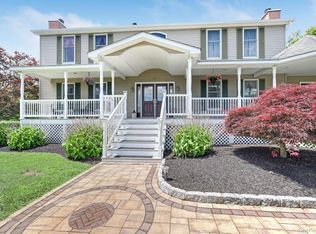 MLS ID #1017645, Ann Hansen, Listing by: Howard Hanna Rand Realty. OneKey® MLS as distributed by MLS GRID
 - $599,0004 bd3 ba2.9k sqft243 Hill Road, Goshen, NY 10924For Sale
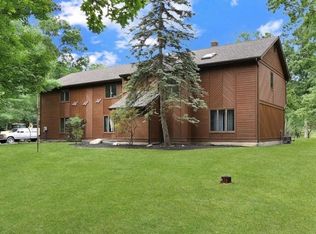 MLS ID #1036432, Pedro Garcia, Listing by: Curasi Realty, Inc.. OneKey® MLS as distributed by MLS GRID
 - $615,0003 bd3 ba2.1k sqft96 Bender Road, Westtown, NY 10998For SaleMLS ID #1045844, Marsha Place, Listing by: KW Hudson Valley United. OneKey® MLS as distributed by MLS GRID
- $750,9004 bd3 ba3k sqft87 Summit Street, Monroe, NY 10950For SaleMLS ID #1045931, Carla J Terranova, Listing by: Keller Williams Realty. OneKey® MLS as distributed by MLS GRID
- $545,0003 bd3 ba2.5k sqft2 Harvest Hill Lane, Middletown, NY 10940For SaleMLS ID #1037842, Kevin Grier, Listing by: KW Hudson Valley United. OneKey® MLS as distributed by MLS GRID
- $699,0005 bd4 ba3.4k sqft65 Oxford Springs Road, Chester, NY 10918For SaleMLS ID #1041722, Stephanie Dolan, Listing by: HomeSmart Homes & Estates. OneKey® MLS as distributed by MLS GRID
- $669,0003 bd3 ba2k sqft315 Walker Valley Road, Pine Bush, NY 12566For SaleMLS ID #1042600, Mary Krische, Listing by: Christie's Int. Real Estate. OneKey® MLS as distributed by MLS GRID
- $659,9005 bd3 ba2.7k sqft23 Allison Drive, Monroe, NY 10950For SaleMLS ID #1014680, Ryan Barrett, Listing by: Keller Williams Realty. OneKey® MLS as distributed by MLS GRID
- $749,0004 bd3 ba3.8k sqft288 Prospect Road, Monroe, NY 10950For SaleMLS ID #1013628, Lazar Schvimmer, Listing by: Mount Realty. OneKey® MLS as distributed by MLS GRID
- $744,9994 bd3 ba2.7k sqft58 Nancy Lane, Chester, NY 10918For SaleMLS ID #995624, Gina Dudgeon, Listing by: Howard Hanna Rand Realty. OneKey® MLS as distributed by MLS GRID
- $729,9005 bd4 ba3.2k sqft80 Susan Lane, Circleville, NY 10919For SaleMLS ID #1036495, Susanne M Dermigny, Listing by: Howard Hanna Rand Realty. OneKey® MLS as distributed by MLS GRID
- $689,0005 bd4 ba2.7k sqft13 James Wilkinson Road, Rock Tavern, NY 12575For SaleMLS ID #1034804, Sharon Kushner, Listing by: eXp Realty. OneKey® MLS as distributed by MLS GRID
- $695,0005 bd3 ba2.4k sqft3836 State Route 52, Pine Bush, NY 12566For SaleMLS ID #1032581, Cindy Hayes, Listing by: Compass Greater NY, LLC. OneKey® MLS as distributed by MLS GRID
- $473,0003 bd2 ba2.2k sqft18 Hillside Road, Slate Hill, NY 10973For SaleMLS ID #1030873, Ann Hansen, Listing by: Howard Hanna Rand Realty. OneKey® MLS as distributed by MLS GRID
- $750,0004 bd4 ba3.1k sqft985 Craigville Road, Chester, NY 10918For SaleMLS ID #1020165, David Deberardinis, Listing by: Serhant LLC. OneKey® MLS as distributed by MLS GRID
- $540,0003 bd2 ba2.1k sqft328 Big Island Road, Florida, NY 10921For SaleMLS ID #1042773, John R Olivero, Listing by: Keller Williams Realty. OneKey® MLS as distributed by MLS GRID
- $625,0004 bd3 ba2.8k sqft7 Briarwood Avenue, Monroe, NY 10950For SaleMLS ID #1026670, Joel Basch, Listing by: eRealty Advisors, Inc. OneKey® MLS as distributed by MLS GRID
- $589,9004 bd3 ba2.4k sqft10 Sunset Heights, Monroe, NY 10950For SaleMLS ID #1045069, Antoinette M Gundersen, Listing by: HomeSmart Homes & Estates. OneKey® MLS as distributed by MLS GRID
