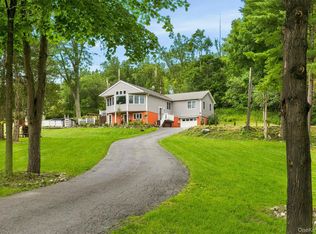
Rare opportunity in Chester! This 4-bedroom, 3-bath raised ranch sits on a private 2.5-acre lot and features a true 6-car garage — an uncommon and highly desirable feature that sets this home apart. The oversized garage offers exceptional flexibility: perfect for the car enthusiast, contractor, large family, or anyone who needs serious storage, a workshop, or space for boats, RVs, or equipment. Inside, the home offers 2,316 sq ft of comfortable living space with a practical raised-ranch layout, full basement, and room to expand or personalize. The private 2.5-acre setting provides privacy, outdoor space, and room to enjoy the Hudson Valley lifestyle while remaining convenient to major routes and amenities. Whether you’re looking for extra vehicle capacity, a home-based business space, or simply room to breathe, the 6-car garage combined with the acreage makes this a standout property in the area.
Monroe-Woodbury schools. Schedule your showing today.
Located in Orange County with easy access to major routes, this property delivers the space and privacy so many buyers are searching for — without sacrificing convenience.
Whether you’re looking for a primary residence with room to grow or a peaceful retreat, 424 Laroe Road offers a strong foundation and exceptional land value.
Key Features:
4 bedrooms | 3 bathrooms
2,316 sq ft
2.5 private acres
Expansive deck for outdoor living
Built 1974 – solid bones with modern potential
Convenient Chester location
Schedule your private showing today and experience the space, privacy, and potential for yourself.
For sale
Price cut: $15K (8/15)
$634,999
424 Laroe Road, Chester, NY 10918
4beds
2,316sqft
Single Family Residence, Residential
Built in 1974
2.5 Acres Lot
$627,800 Zestimate®
$274/sqft
$-- HOA
What's special
Full basement
- 83 days
- 915
- 93
Zillow last checked:
Listing updated:
Listed by:
Epique Realty 646-458-1412,
Jeffrey Morrissey 347-784-1152,
Sandra Laramore 646-544-5130,
Epique Realty
Source: OneKey® MLS as distributed by MLS GRID,MLS#: 1013375
Facts & features
Interior
Bedrooms & bathrooms
- Bedrooms: 4
- Bathrooms: 3
- Full bathrooms: 3
Heating
- Oil
Cooling
- Ductless
Appliances
- Included: Dishwasher, Dryer, Gas Oven, Microwave, Refrigerator, Stainless Steel Appliance(s), Washer, Gas Water Heater
- Laundry: Laundry Room
Features
- Natural Woodwork
- Windows: Oversized Windows
- Basement: Finished
- Attic: None
- Number of fireplaces: 1
Interior area
- Total structure area: 2,316
- Total interior livable area: 2,316 sqft
Property
Parking
- Total spaces: 8
- Parking features: Carport, Driveway, Garage
- Garage spaces: 6
- Carport spaces: 2
- Has uncovered spaces: Yes
Lot
- Size: 2.5 Acres
Details
- Parcel number: 3322890070000001026.1000000
- Special conditions: None
Construction
Type & style
- Home type: SingleFamily
- Architectural style: Contemporary
- Property subtype: Single Family Residence, Residential
Materials
- Other
- Foundation: Other
Condition
- Actual
- Year built: 1974
Utilities & green energy
- Sewer: Septic Tank
- Water: Well
- Utilities for property: Cable Connected, Electricity Connected, Phone Connected, Propane, Water Connected
Community & HOA
HOA
- Has HOA: No
Location
- Region: Chester
Financial & listing details
- Price per square foot: $274/sqft
- Tax assessed value: $224,200
- Annual tax amount: $15,640
- Date on market: 7/9/2026
- Cumulative days on market: 71 days
- Listing agreement: Exclusive Right To Sell
- Electric utility on property: Yes
Estimated market value
$627,800
$596,000 - $659,000
$3,997/mo
Price history
| Date | Event | Price |
|---|---|---|
| 8/15/2026 | Price change | $634,999-2.3%$274/sqft |
Source:  OneKey® MLS as distributed by MLS GRID #1013375 Report a problem OneKey® MLS as distributed by MLS GRID #1013375 Report a problem | ||
| 7/9/2026 | Listed for sale | $649,999+25%$281/sqft |
Source: OneKey® MLS as distributed by MLS GRID #1013375 Report a problem | ||
| 5/1/2022 | Listing removed | -- |
Source:  HomeSmart Report a problem HomeSmart Report a problem | ||
| 10/7/2021 | Listed for sale | $520,000+20.8%$225/sqft |
Source: OneKey® MLS as distributed by MLS GRID #H6147292 Report a problem | ||
| 5/11/2005 | Sold | $430,500+112.6%$186/sqft |
Source: Public Record Report a problem | ||
| 6/12/1998 | Sold | $202,500-6.3%$87/sqft |
Source: Public Record Report a problem | ||
| 2/5/1997 | Sold | $216,000$93/sqft |
Source: Public Record Report a problem | ||
Public tax history
| Year | Property taxes | Tax assessment |
|---|---|---|
| 2025 | -- | $224,200 |
| 2024 | -- | $224,200 |
| 2023 | -- | $224,200 |
| 2022 | -- | $224,200 |
| 2021 | -- | $224,200 |
| 2020 | -- | $224,200 |
| 2019 | -- | $224,200 |
| 2018 | -- | $224,200 |
| 2017 | $12,008 | $224,200 |
| 2016 | -- | $224,200 |
| 2015 | -- | $224,200 |
| 2014 | -- | $224,200 |
| 2013 | -- | $224,200 |
| 2012 | -- | $224,200 |
| 2011 | -- | $224,200 |
| 2010 | -- | $224,200 |
| 2009 | -- | $224,200 -0.4% |
| 2007 | -- | $225,200 |
| 2006 | -- | $225,200 |
| 2005 | -- | $225,200 |
| 2004 | -- | $225,200 |
| 2002 | -- | $225,200 |
| 2001 | -- | $225,200 |
| 2000 | -- | $225,200 |
Find assessor info on the county website
Monthly payment
Climate risks
Neighborhood: 10918
Nearby schools
Schools provided by the listing agent
- Elementary: Pine Tree Elementary School
- Middle: Monroe-Woodbury Middle School
- High: Monroe-Woodbury High School
Source: OneKey® MLS as distributed by MLS GRID. This data may not be complete. We recommend contacting the local school district to confirm school assignments for this home.

Similar homes
- $605,0003 bd2 ba1.8k sqft412 Laroe Road, Chester, NY 10918For Sale
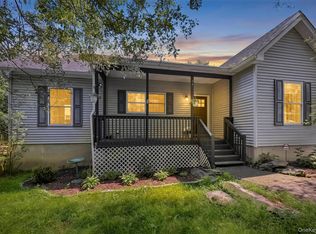
 MLS ID #1035387, Nathalie M Sessoms, Listing by: Howard Hanna Rand Realty. OneKey® MLS as distributed by MLS GRID
 - $550,0003 bd2 ba1.5k sqft50 Hambletonian Avenue, Chester, NY 10918For Sale
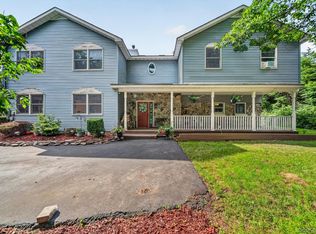
 MLS ID #1042882, Jennifer Loprieno, Listing by: Howard Hanna Rand Realty. OneKey® MLS as distributed by MLS GRID
 - $699,0005 bd4 ba3.4k sqft65 Oxford Springs Road, Chester, NY 10918For Sale
 MLS ID #1041722, Stephanie Dolan, Listing by: HomeSmart Homes & Estates. OneKey® MLS as distributed by MLS GRID
 - $625,0004 bd3 ba2.8k sqft7 Briarwood Avenue, Monroe, NY 10950For Sale
 MLS ID #1026670, Joel Basch, Listing by: eRealty Advisors, Inc. OneKey® MLS as distributed by MLS GRID
 - $659,9004 bd3 ba2.4k sqft228 W Mombasha Road, Monroe, NY 10950For SaleMLS ID #1007960, Hershel Lowy, Listing by: Master Realty Group Inc.. OneKey® MLS as distributed by MLS GRID
- $649,0005 bd3 ba3.4k sqft67 Carol Drive, Monroe, NY 10950For SaleMLS ID #1014145, Joan L Wortmann, Listing by: Weichert Realtors. OneKey® MLS as distributed by MLS GRID
- $599,9004 bd3 ba2.2k sqft30 Pine Hill Road, Highland Mills, NY 10930For SaleMLS ID #1042727, Robert D. Villone, Listing by: RE/MAX Classic Realty. OneKey® MLS as distributed by MLS GRID
- $599,0004 bd3 ba2.4k sqft66 Summit Avenue, Central Valley, NY 10917For SaleMLS ID #989752, Melissa M Forsyth, Listing by: Hudson Valley Home Connection. OneKey® MLS as distributed by MLS GRID
- $618,4503 bd2 ba2.1k sqft15 Overlook Drive, Highland Mills, NY 10930For SaleMLS ID #1037999, Abraham Schwartz, Listing by: Priority Management. OneKey® MLS as distributed by MLS GRID
- $562,5004 bd3 ba1.8k sqft41 Forestdale Avenue, Monroe, NY 10950For SaleMLS ID #1041335, Jacqueline A Siracuse, Listing by: Absolute Real Estate of NY Inc. OneKey® MLS as distributed by MLS GRID
- $625,0003 bd2 ba2.3k sqft4 Rena Marie Circle, Washingtonville, NY 10992For SaleMLS ID #1045769, Yoel Kornbluh, Listing by: Mount Realty. OneKey® MLS as distributed by MLS GRID
- $435,0003 bd2 ba1.5k sqft66 Whitetail Run, Chester, NY 10918For SaleMLS ID #1033721, Soleil Jackman, Listing by: Howard Hanna Rand Realty. OneKey® MLS as distributed by MLS GRID
- $750,9004 bd3 ba2.9k sqft87 Summit Street, Monroe, NY 10950For SaleMLS ID #1045931, Carla J Terranova, Listing by: Keller Williams Realty. OneKey® MLS as distributed by MLS GRID
- $599,0003 bd2 ba1.6k sqft111 Hilltop Road, Monroe, NY 10950For SaleMLS ID #1036585, Lauren Kelly, Listing by: Howard Hanna Rand Realty. OneKey® MLS as distributed by MLS GRID
- $615,0003 bd3 ba2.1k sqft96 Bender Road, Westtown, NY 10998For SaleMLS ID #1045844, Marsha Place, Listing by: KW Hudson Valley United. OneKey® MLS as distributed by MLS GRID
- $475,0003 bd2 ba1.6k sqft21 Trotting Drive, Chester, NY 10918For SaleMLS ID #1030740, Michele Kayser, Listing by: Keller Williams Realty. OneKey® MLS as distributed by MLS GRID
- $599,0004 bd3 ba2k sqft80 Clinton Road, Tuxedo Park, NY 10987For SaleMLS ID #997183, Nael K. Dassan, Listing by: Century 21 Elite Realty. OneKey® MLS as distributed by MLS GRID
- $599,0004 bd3 ba2.9k sqft243 Hill Road, Goshen, NY 10924For SaleMLS ID #1036432, Pedro Garcia, Listing by: Curasi Realty, Inc.. OneKey® MLS as distributed by MLS GRID
- $539,0004 bd2 ba1.9k sqft333 Oakland Avenue, Monroe, NY 10950For SaleMLS ID #991537, Eileen M. Hughes, Listing by: Howard Hanna Rand Realty. OneKey® MLS as distributed by MLS GRID
- $699,0004 bd4 ba2.8k sqft112 Mercury Court, Monroe, NY 10950For SaleMLS ID #1041840, Layla R Boyles, Listing by: Century 21 Realty Center. OneKey® MLS as distributed by MLS GRID
