Welcome to 65 Oxford Springs Road! This stunning 5-bedroom, 3.5-bath Colonial offering approximately 3,400 square feet of thoughtfully designed living space in a peaceful, wooded setting. From the inviting covered front porch, step inside to spacious, light-filled rooms that blend comfort and elegance. Rich hardwood floors, soaring ceilings, abundant windows, and a beautiful stone fireplace create a warm and welcoming atmosphere.
The heart of the home is the expansive open kitchen, featuring modern appliances, generous cabinetry, and plenty of counter space, making it ideal for everyday living and entertaining. The kitchen flows seamlessly into the dining and living areas, offering both open gathering spaces and cozy nooks. Five generously sized bedrooms provide flexibility and room for everyone.
Enjoy the outdoors from the extensive decks overlooking the mature, wooded surroundings, complete with a charming koi pond that adds to the property's peaceful, natural setting. Whether enjoying morning coffee, entertaining guests, or simply unwinding, this outdoor space offers a tranquil retreat.
Adding exceptional versatility, a separate approximately 800-square-foot building offers endless possibilities as an art studio, workshop, private office, creative space, or whatever best suits your needs. With its combination of generous living space, distinctive character, privacy, and flex outbuilding space, this property offers a truly special place to call home.
For sale
$699,000
65 Oxford Springs Road, Chester, NY 10918
5beds
3,463sqft
Single Family Residence, Residential
Built in 1995
2.3 Acres Lot
$-- Zestimate®
$202/sqft
$-- HOA
What's special
- 47 days
- 368
- 41
Zillow last checked:
Listing updated:
Listed by:
HomeSmart Homes & Estates 845-547-0005,
Stephanie Dolan 845-332-1775,
Brenda Otero 917-396-9454,
HomeSmart Homes & Estates
Source: OneKey® MLS as distributed by MLS GRID,MLS#: 1041722
Facts & features
Interior
Bedrooms & bathrooms
- Bedrooms: 5
- Bathrooms: 4
- Full bathrooms: 3
- 1/2 bathrooms: 1
Primary bedroom
- Level: Second
Bedroom 1
- Level: Second
Bedroom 2
- Level: Second
Bedroom 3
- Level: Second
Bedroom 4
- Level: Second
Primary bathroom
- Level: Second
Bathroom 2
- Level: Second
Bathroom 3
- Level: Second
Den
- Level: First
Dining room
- Level: First
Kitchen
- Level: First
Laundry
- Level: First
Lavatory
- Level: First
Living room
- Level: First
Office
- Level: First
Heating
- Oil
Cooling
- Wall/Window Unit(s)
Appliances
- Included: Dishwasher, Dryer, Oven, Refrigerator, Stainless Steel Appliance(s), Washer
- Laundry: Laundry Room
Features
- First Floor Full Bath, Cathedral Ceiling(s), Eat-in Kitchen, Formal Dining, High Ceilings, Open Floorplan, Open Kitchen, Walk-In Closet(s)
- Flooring: Hardwood
- Attic: Pull Stairs
- Number of fireplaces: 2
Interior area
- Total structure area: 3,463
- Total interior livable area: 3,463 sqft
Video & virtual tour
Property
Parking
- Parking features: Driveway
- Has uncovered spaces: Yes
Features
- Levels: Two
Lot
- Size: 2.3 Acres
Details
- Parcel number: 3320890440000001035.1000000
- Special conditions: None
Construction
Type & style
- Home type: SingleFamily
- Architectural style: Colonial
- Property subtype: Single Family Residence, Residential
Materials
- Frame
Condition
- Actual
- Year built: 1995
Utilities & green energy
- Sewer: Septic Tank
- Water: Well
- Utilities for property: See Remarks, Trash Collection Private
Community & HOA
HOA
- Has HOA: No
Location
- Region: Chester
Financial & listing details
- Price per square foot: $202/sqft
- Tax assessed value: $65,000
- Annual tax amount: $16,609
- Date on market: 8/21/2026
- Cumulative days on market: 47 days
- Listing agreement: Exclusive Right To Sell
- Listing terms: Cash,Conventional
- Exclusions: Dining room chandelier
Estimated market value
Not available
Estimated sales range
Not available
Not available
Price history
| Date | Event | Price |
|---|---|---|
| 8/21/2026 | Listed for sale | $699,000+7.5%$202/sqft |
Source:  OneKey® MLS as distributed by MLS GRID #1041722 Report a problem OneKey® MLS as distributed by MLS GRID #1041722 Report a problem | ||
| 7/2/2025 | Price change | $650,000-7.1%$188/sqft |
Source: OneKey® MLS as distributed by MLS GRID #873817 Report a problem | ||
| 6/11/2025 | Price change | $699,900-4.8%$202/sqft |
Source: OneKey® MLS as distributed by MLS GRID #873817 Report a problem | ||
| 5/12/2025 | Price change | $735,000-1.3%$212/sqft |
Source: OneKey® MLS as distributed by MLS GRID #828005 Report a problem | ||
| 4/29/2025 | Price change | $745,000-0.4%$215/sqft |
Source: OneKey® MLS as distributed by MLS GRID #828005 Report a problem | ||
| 4/10/2025 | Price change | $747,900-0.3%$216/sqft |
Source: OneKey® MLS as distributed by MLS GRID #828005 Report a problem | ||
| 3/20/2025 | Price change | $749,900+0.3%$217/sqft |
Source: OneKey® MLS as distributed by MLS GRID #828005 Report a problem | ||
| 11/13/2024 | Price change | $748,000-6.3%$216/sqft |
Source: OneKey® MLS as distributed by MLS GRID #H6333239 Report a problem | ||
| 11/11/2024 | Price change | $798,000-0.1%$230/sqft |
Source: OneKey® MLS as distributed by MLS GRID #H6333239 Report a problem | ||
| 10/27/2024 | Price change | $799,000-0.1%$231/sqft |
Source: OneKey® MLS as distributed by MLS GRID #H6333239 Report a problem | ||
| 8/8/2024 | Price change | $799,9980%$231/sqft |
Source: OneKey® MLS as distributed by MLS GRID #H6296804 Report a problem | ||
| 7/1/2024 | Price change | $799,999-10.1%$231/sqft |
Source: OneKey® MLS as distributed by MLS GRID #H6296804 Report a problem | ||
| 5/28/2024 | Price change | $890,000-1.1%$257/sqft |
Source: OneKey® MLS as distributed by MLS GRID #H6296804 Report a problem | ||
| 4/2/2024 | Listed for sale | $899,999+275%$260/sqft |
Source: OneKey® MLS as distributed by MLS GRID #H6296804 Report a problem | ||
| 4/22/2016 | Sold | $240,000-11.1%$69/sqft |
Source: OneKey® MLS as distributed by MLS GRID #H4507097 Report a problem | ||
| 12/6/2015 | Listing removed | $269,900$78/sqft |
Source: I Realty LLC #4507097 Report a problem | ||
| 7/2/2015 | Price change | $269,900-3.6%$78/sqft |
Source: I Realty LLC #4507097 Report a problem | ||
| 6/7/2015 | Price change | $279,999-6.6%$81/sqft |
Source: I Realty LLC #4507097 Report a problem | ||
| 3/30/2015 | Price change | $299,900-6.3%$87/sqft |
Source: I Realty LLC #4507097 Report a problem | ||
| 2/26/2015 | Listed for sale | $319,900-7.9%$92/sqft |
Source: I Realty LLC #4507097 Report a problem | ||
| 1/19/2013 | Listing removed | $347,500$100/sqft |
Source: Better Homes and Gardens Rand Realty #538259 Report a problem | ||
| 11/7/2012 | Listed for sale | $347,500$100/sqft |
Source: Keller Williams Realty #535765 Report a problem | ||
Public tax history
| Year | Property taxes | Tax assessment |
|---|---|---|
| 2025 | -- | $65,000 -5.8% |
| 2024 | -- | $69,000 |
| 2023 | -- | $69,000 |
| 2022 | -- | $69,000 |
| 2021 | -- | $69,000 |
| 2020 | -- | $69,000 |
| 2019 | -- | $69,000 -1.1% |
| 2018 | -- | $69,800 |
| 2017 | $11,018 | $69,800 |
| 2016 | -- | $69,800 |
| 2015 | -- | $69,800 |
| 2014 | -- | $69,800 |
| 2013 | -- | $69,800 |
| 2012 | -- | $69,800 -4.3% |
| 2011 | -- | $72,900 |
| 2010 | -- | $72,900 |
| 2009 | -- | $72,900 |
| 2007 | -- | $72,900 |
| 2006 | -- | $72,900 |
| 2005 | -- | $72,900 |
| 2004 | -- | $72,900 +17.2% |
| 2002 | -- | $62,200 |
| 2001 | -- | $62,200 |
| 2000 | -- | $62,200 |
Find assessor info on the county website
Monthly payment
Climate risks
Neighborhood: 10918
Nearby schools
Schools provided by the listing agent
- Elementary: Round Hill Elementary School
- Middle: Washingtonville Middle School
- High: Washingtonville Senior High School
Source: OneKey® MLS as distributed by MLS GRID. This data may not be complete. We recommend contacting the local school district to confirm school assignments for this home.
Similar homes
- $799,0004 bd3 ba3k sqft197 Oxford Road, Chester, NY 10918For Sale
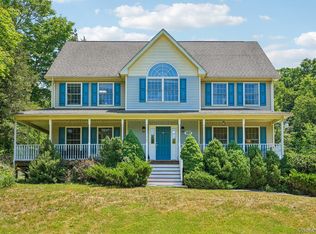
 MLS ID #1012284, Regina Carmel, Listing by: Howard Hanna Rand Realty. OneKey® MLS as distributed by MLS GRID
 - $699,0004 bd3 ba3.8k sqft288 Prospect Road, Monroe, NY 10950For Sale
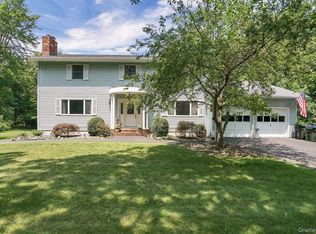 MLS ID #1013628, Lazar Schvimmer, Listing by: Mount Realty. OneKey® MLS as distributed by MLS GRID
 - $749,0004 bd3 ba2.5k sqft121 Conklingtown Road, Chester, NY 10918For Sale
 MLS ID #1042913, Chaim Weiss, Listing by: MS Realty Group USA, Inc. OneKey® MLS as distributed by MLS GRID
 - $949,0005 bd4 ba3.1k sqft12 Damian Court, Chester, NY 10918For Sale
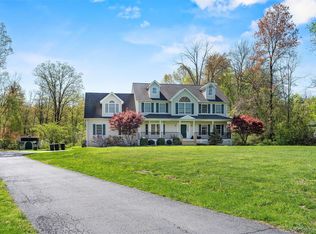 MLS ID #950640, Elimelech Kremer, Listing by: MS Realty Group USA, Inc. OneKey® MLS as distributed by MLS GRID
 - $894,0003 bd4 ba3.5k sqft220 Oxford Road, Chester, NY 10918For SaleMLS ID #000137, Moche Halpern, Listing by: Blooming Realty. OneKey® MLS as distributed by MLS GRID
- $949,0004 bd3 ba3.3k sqft19 Bull Mine Road, Chester, NY 10918For SaleMLS ID #1007687, James J. Cosenza, Listing by: BHG Real Estate Green Team. OneKey® MLS as distributed by MLS GRID
- $649,0003 bd3 ba1.8k sqft289 Seven Springs Mountain Road, Monroe, NY 10950For SaleMLS ID #1056119, Meyer Stoessel, Listing by: Keller Williams Hudson Valley. OneKey® MLS as distributed by MLS GRID
- $750,0004 bd3 ba2.2k sqft1 Sanford Avenue, Chester, NY 10918For SaleMLS ID #1041533, Danielle R. Hinton, Listing by: Redfin Real Estate. OneKey® MLS as distributed by MLS GRID
- $699,9973 bd3 ba2.2k sqft17 Terry Road, Monroe, NY 10950For SaleMLS ID #1032028, James J. Cosenza, Listing by: BHG Real Estate Green Team. OneKey® MLS as distributed by MLS GRID
- $725,9004 bd3 ba2.9k sqft87 Summit Street, Monroe, NY 10950For SaleMLS ID #1045931, Carla J Terranova, Listing by: Keller Williams Realty. OneKey® MLS as distributed by MLS GRID
- $549,9003 bd3 ba1.9k sqft91 Tuthill Road, Blooming Grove, NY 10914For SaleMLS ID #1050838, Celina I Rofer, Listing by: Howard Hanna Rand Realty. OneKey® MLS as distributed by MLS GRID
- $625,0003 bd2 ba2.3k sqft4 Rena Marie Circle, Washingtonville, NY 10992For SaleMLS ID #1045769, Yoel Kornbluh, Listing by: Mount Realty. OneKey® MLS as distributed by MLS GRID
- $782,0004 bd3 ba3.2k sqft214 W Mombasha Road, Monroe, NY 10950For SaleMLS ID #1033061, Laurel P Lustgarten, Listing by: Howard Hanna Rand Realty. OneKey® MLS as distributed by MLS GRID
- $729,9005 bd4 ba3.2k sqft80 Susan Lane, Circleville, NY 10919For SaleMLS ID #1036495, Susanne M Dermigny, Listing by: Howard Hanna Rand Realty. OneKey® MLS as distributed by MLS GRID
- $799,0006 bd3 ba3.2k sqft358 Lake Shore Drive, Monroe, NY 10950For SaleMLS ID #1033040, Carmela Lopez Borrazas, Listing by: Serhant LLC. OneKey® MLS as distributed by MLS GRID
- $899,0004 bd3 ba3.7k sqft49 Helms Hill Road, Washingtonville, NY 10992For SaleMLS ID #1033143, Moche Halpern, Listing by: Blooming Realty. OneKey® MLS as distributed by MLS GRID
- $637,0004 bd3 ba3k sqft16 Mockingbird Lane, Washingtonville, NY 10992For SaleMLS ID #986935, Cecilia Feng, Listing by: BHHS River Towns Real Estate. OneKey® MLS as distributed by MLS GRID
- $599,9004 bd3 ba2.1k sqft72 Station Road, Salisbury Mills, NY 12577For SaleMLS ID #1023446, Celina I Rofer, Listing by: Howard Hanna Rand Realty. OneKey® MLS as distributed by MLS GRID
- $679,9004 bd3 ba2.5k sqft604 Ridgebury Road, Slate Hill, NY 10973For SaleMLS ID #1026551, Tom Pahucki, Listing by: Keller Williams Realty. OneKey® MLS as distributed by MLS GRID
