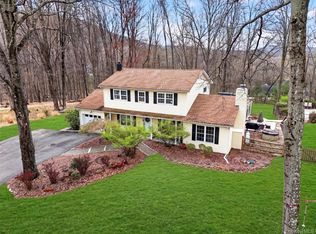
Experience space, style, and privacy with a bonus of approximately 2,900 sq. ft. in this exceptional home set on a beautiful property. Soaring ceilings and an impressive wall of windows fill the home with natural light, creating an open and inviting atmosphere. The spacious layout features hardwood floors, generously sized bedrooms, and a beautiful primary bathroom with a double vanity, marble countertops, and custom tile shower.
Enjoy year round relaxation in the screened in porch overlooking the expansive backyard, perfect for entertaining, family gatherings, or peaceful evenings. The walk out lower level offers endless possibilities for additional living space.
In addition to the finished living space, the property offers approximately 2,914 sq. ft. of unfinished space 1,015 sq. ft. in the detached 3 car garage, 500 sq. ft. of space above the detached garage, 650 sq. ft. in the attached garage, 540 sq. ft. of unfinished basement space, and a 209 sq. ft. deck.
Car enthusiasts, hobbyists, and those needing extra storage will appreciate the oversized attached garage along with the separate three car detached garage and the space above. A rare combination of comfort, functionality, space, and outdoor beauty this is a home you won't want to miss!
For sale
Price cut: $50K (8/26)
$899,000
49 Helms Hill Road, Washingtonville, NY 10992
4beds
3,796sqft
Single Family Residence, Residential
Built in 1996
3 Acres Lot
$-- Zestimate®
$237/sqft
$-- HOA
What's special
Natural lightExpansive backyardGenerously sized bedroomsWalk out lower levelOpen and inviting atmosphereSoaring ceilingsDouble vanity
- 46 days
- 447
- 29
Zillow last checked:
Listing updated:
Listed by:
Blooming Realty 845-388-1900,
Moche Halpern 845-388-1900
Source: OneKey® MLS as distributed by MLS GRID,MLS#: 1033143
Facts & features
Interior
Bedrooms & bathrooms
- Bedrooms: 4
- Bathrooms: 3
- Full bathrooms: 3
Primary bedroom
- Description: Large Walk-In Closet
- Level: Second
Bedroom 1
- Level: Second
Bedroom 2
- Level: Second
Bedroom 3
- Level: Second
Primary bathroom
- Level: Second
Bathroom 1
- Level: First
Bathroom 2
- Level: Second
Basement
- Level: Basement
Den
- Level: First
Dining room
- Level: First
Kitchen
- Level: First
Laundry
- Level: Second
Living room
- Level: First
Heating
- Hot Water, Other
Cooling
- Central Air
Appliances
- Included: Other
Features
- Other
- Basement: Full
- Attic: Scuttle
Interior area
- Total structure area: 3,796
- Total interior livable area: 3,796 sqft
Video & virtual tour
Property
Parking
- Total spaces: 5
- Parking features: Driveway, Garage
- Garage spaces: 5
- Has uncovered spaces: Yes
Lot
- Size: 3 Acres
Details
- Parcel number: 3320890200000001034.1000000
- Special conditions: None
Construction
Type & style
- Home type: SingleFamily
- Architectural style: Cape Cod
- Property subtype: Single Family Residence, Residential
Materials
- Frame
Condition
- Year built: 1996
Utilities & green energy
- Sewer: Septic Tank
- Water: Private
- Utilities for property: Trash Collection Public
Community & HOA
HOA
- Has HOA: No
Location
- Region: Washingtonville
Financial & listing details
- Price per square foot: $237/sqft
- Tax assessed value: $92,300
- Annual tax amount: $23,504
- Date on market: 8/11/2026
- Cumulative days on market: 47 days
- Listing agreement: Exclusive Right To Sell
Estimated market value
Not available
Estimated sales range
Not available
Not available
Price history
| Date | Event | Price |
|---|---|---|
| 8/26/2026 | Price change | $899,000-5.3%$237/sqft |
Source:  OneKey® MLS as distributed by MLS GRID #1033143 Report a problem OneKey® MLS as distributed by MLS GRID #1033143 Report a problem | ||
| 8/11/2026 | Listed for sale | $949,000-4.6%$250/sqft |
Source: OneKey® MLS as distributed by MLS GRID #1033143 Report a problem | ||
| 7/24/2026 | Listing removed | $995,000$262/sqft |
Source: OneKey® MLS as distributed by MLS GRID #954810 Report a problem | ||
| 6/5/2026 | Price change | $995,000-7.4%$262/sqft |
Source: OneKey® MLS as distributed by MLS GRID #954810 Report a problem | ||
| 5/8/2026 | Price change | $1,075,000-4%$283/sqft |
Source: OneKey® MLS as distributed by MLS GRID #954810 Report a problem | ||
| 2/16/2026 | Listed for sale | $1,120,000$295/sqft |
Source: OneKey® MLS as distributed by MLS GRID #954810 Report a problem | ||
Public tax history
| Year | Property taxes | Tax assessment |
|---|---|---|
| 2025 | -- | $92,300 |
| 2024 | -- | $92,300 |
| 2023 | -- | $92,300 |
| 2022 | -- | $92,300 |
| 2021 | -- | $92,300 |
| 2020 | -- | $92,300 |
| 2019 | -- | $92,300 |
| 2018 | -- | $92,300 |
| 2017 | $17,473 | $92,300 |
| 2016 | -- | $92,300 |
| 2015 | -- | $92,300 |
| 2014 | -- | $92,300 |
| 2013 | -- | $92,300 |
| 2012 | -- | $92,300 |
| 2011 | -- | $92,300 |
| 2010 | -- | $92,300 |
| 2009 | -- | $92,300 |
| 2007 | -- | $92,300 |
| 2006 | -- | $92,300 |
| 2005 | -- | $92,300 |
| 2004 | -- | $92,300 +3.8% |
| 2002 | -- | $88,900 +2.5% |
| 2001 | -- | $86,700 |
| 2000 | -- | $86,700 |
Find assessor info on the county website
Monthly payment
Climate risks
Neighborhood: 10992
Nearby schools
Schools provided by the listing agent
- Elementary: Round Hill Elementary School
- Middle: Washingtonville Middle School
- High: Washingtonville Senior High School
Source: OneKey® MLS as distributed by MLS GRID. This data may not be complete. We recommend contacting the local school district to confirm school assignments for this home.
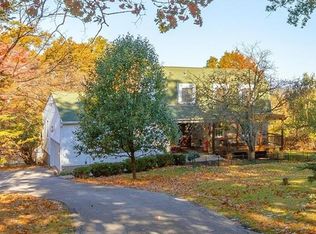
- $656,4004 bd3 ba1.8k sqft45 Helms Hill Rd, Washingtonville, NY 10992Off Market
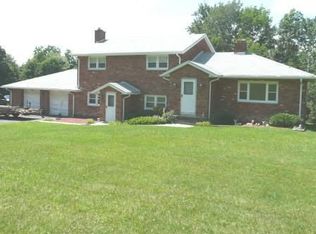
- $651,0004 bd2 ba3.1k sqft53 Helms Hill Rd, Washingtonville, NY 10992Off Market
- $616,9003 bd2 ba2.3k sqft41 Helms Hill Rd, Washingtonville, NY 10992Off Market
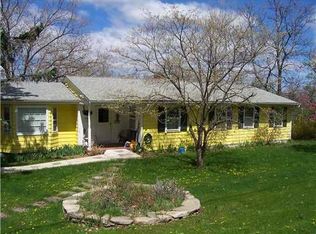
- $535,1003 bd2 ba1.9k sqft57 Helms Hill Rd, Washingtonville, NY 10992Off Market
Similar homes
- $875,0006 bd3 ba3k sqft27 Van Tassel Court, Highland Mills, NY 10930For Sale

 MLS ID #1010358, Nathen Singer, Listing by: MK Realty Inc. OneKey® MLS as distributed by MLS GRID
 - $949,0004 bd3 ba3.3k sqft19 Bull Mine Road, Chester, NY 10918For Sale
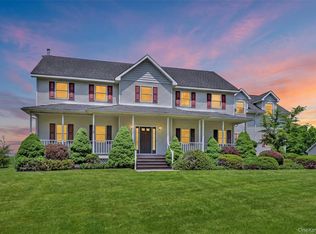 MLS ID #1007687, James J. Cosenza, Listing by: BHG Real Estate Green Team. OneKey® MLS as distributed by MLS GRID
 - $899,0004 bd3 ba2.3k sqft11 Country Hollow, Highland Mills, NY 10930For Sale
 MLS ID #996875, Moche Halpern, Listing by: Blooming Realty. OneKey® MLS as distributed by MLS GRID
 - $637,0004 bd3 ba3k sqft16 Mockingbird Lane, Washingtonville, NY 10992For Sale
 MLS ID #986935, Cecilia Feng, Listing by: BHHS River Towns Real Estate. OneKey® MLS as distributed by MLS GRID
 - $865,0004 bd4 ba3.8k sqft3 Braemar Way, Highland Mills, NY 10930For SaleMLS ID #997814, Kevin Moran, Listing by: Keller Williams Hudson Valley. OneKey® MLS as distributed by MLS GRID
- $900,0005 bd4 ba2.5k sqft190 Ridge Road, Highland Mills, NY 10930For SaleMLS ID #1029095, Rosemarie A Morello, Listing by: KW Hudson Valley United. OneKey® MLS as distributed by MLS GRID
- $925,0005 bd4 ba3.8k sqft53 Florance Drive, Central Valley, NY 10917For SaleMLS ID #1032862, Bernadette S. Corrigan, Listing by: Keller Williams Realty. OneKey® MLS as distributed by MLS GRID
- $565,0004 bd2 ba2k sqft167 Woodcock Mtn Road, Washingtonville, NY 10992For SaleMLS ID #1044952, Hershel Lowy, Listing by: Master Realty Group Inc.. OneKey® MLS as distributed by MLS GRID
- $825,0004 bd5 ba2.9k sqft9 Short Road, New Windsor, NY 12553For SaleMLS ID #1044044, Vanessa R. Wight, Listing by: BHG Real Estate Green Team. OneKey® MLS as distributed by MLS GRID
- $599,9994 bd3 ba1.9k sqft80 Decker Drive, Washingtonville, NY 10992For SaleMLS ID #1031663, Crystal Santiago, Listing by: Keller Williams Hudson Valley. OneKey® MLS as distributed by MLS GRID
- $860,0005 bd4 ba3.4k sqft43 Greenwich Avenue, Central Valley, NY 10917For SaleMLS ID #1030228, Alexandra Zinko, Listing by: Century 21 Realty Center. OneKey® MLS as distributed by MLS GRID
- $949,0005 bd4 ba3.1k sqft12 Damian Court, Chester, NY 10918For SaleMLS ID #950640, Elimelech Kremer, Listing by: MS Realty Group USA, Inc. OneKey® MLS as distributed by MLS GRID
- $824,0005 bd3 ba4.2k sqft8 Alloway Crescent, Highland Mills, NY 10930For SaleMLS ID #1004118, Yakov Winkler, Listing by: Preferred Properties Real Esta. OneKey® MLS as distributed by MLS GRID
- $899,0004 bd3 ba3.4k sqft55 Twilight Lane, Putnam Valley, NY 10579For SaleMLS ID #991420, Leandra Porcelli, Listing by: Compass Greater NY, LLC. OneKey® MLS as distributed by MLS GRID
- $699,0005 bd4 ba3.4k sqft65 Oxford Springs Road, Chester, NY 10918For SaleMLS ID #1041722, Stephanie Dolan, Listing by: HomeSmart Homes & Estates. OneKey® MLS as distributed by MLS GRID
- $849,9004 bd3 ba3.2k sqft48 Greenwich Avenue, Central Valley, NY 10917For SaleMLS ID #1027864, Gzim Hakanjin, Listing by: Coldwell Banker Realty. OneKey® MLS as distributed by MLS GRID
- $849,9004 bd3 ba2.3k sqft2 Primrose Lane, Chester, NY 10918For SaleMLS ID #991517, Janet A Rendle, Listing by: Weichert Realtors. OneKey® MLS as distributed by MLS GRID
- $780,0004 bd3 ba3k sqft17 Oldwyck Crescent, Highland Mills, NY 10930For SaleMLS ID #1034143, Yakov Winkler, Listing by: Preferred Properties Real Esta. OneKey® MLS as distributed by MLS GRID
- $799,9004 bd4 ba3.1k sqft84 Pin Oak Drive, New Windsor, NY 12553For SaleMLS ID #1024794, Heather Bragg, Listing by: River to Ridge Rlty Associates. OneKey® MLS as distributed by MLS GRID
- $849,0004 bd5 ba3.5k sqft208 Oakland Avenue, Monroe, NY 10950For SaleMLS ID #1006232, Yakov Winkler, Listing by: Preferred Properties Real Esta. OneKey® MLS as distributed by MLS GRID
