On Zillow the virtual 3D tour you can find it by facts and features,
8 Allaway Crescent - 4,231 SQ FT + Full Unfinished Basement 4,231 SQ FT + Full Unfinished Basement | 5 Bedrooms Upstairs | Upstairs Laundry | Main Floor Bedroom + Full Bath | Mountain Views, Welcome to 8 Alloway Crescent. This 4,231 square foot home offers functional layout and impressive scale, plus a full unfinished basement ready for your vision. Main Level You enter through a big, wide foyer with hardwood flooring extending throughout the main level. Dining Room: To the right of the foyer is a big dining room with ample space for entertaining. Living Room: To the left of the foyer is a nice, big living room, well suited for formal seating or quiet conversation. Family Room: The beautiful big family room is open to the kitchen and open to the dinette area, accommodating large furniture arrangements and everyday living. Dinette: Adjacent to the kitchen, there is beautiful space for a dinette with room to put a table. This area has a walkout to the deck and access to the beautiful views. Kitchen: The big kitchen features a large center island, marble countertops, two sinks, abundant cabinetry, and stainless steel appliances. The layout flows directly into the family room and dinette for ease of daily use and hosting. Main Floor Bedroom & Full Bath: The main level includes a den or bedroom plus a full bathroom. This provides flexibility for guests, a home office, or multi-generational living. Garage & Views: A two-car garage is accessed from the main level. Beautiful scenery and views are visible from multiple rooms. Second Level
Primary Suite: The master bedroom features a cathedral ceiling and beautiful mountain views. The en-suite bathroom includes a combined soaking tub with jetted jacuzzi, dual vanities, and a stall shower. A walk-in closet is included. The second bedroom is connected to the master with open doors. This layout works well as a baby room, office, or additional bedroom. The third bedroom is a nice size bedroom with closet space. The fourth bedroom is a nice size bedroom with closet space. Fifth Bedroom / Bonus Room: functions as a bonus room and provides additional flexibility for use as a bedroom, playroom, or media room. Laundry is located upstairs for convenience, near the bedrooms. Hall Bathroom: A full hall bathroom serves the additional bedrooms. Additional Levels
Walk-Up Attic: A finished walk-up attic is accessed from the second floor and includes a window. The space is suitable for storage, studio, or playroom use. The home includes a full unfinished basement ready for future build-out. Key Specifications: 4,231 Sq Ft Above Grade | Full Unfinished Basement | 6 Total Bedrooms, 5 Upstairs | Upstairs Laundry | Main Floor Bedroom + Full Bath |2-Car Garage | Cathedral Ceiling in Primary | Walk-Up Attic with Window | Mountain Views
For sale
$819,000
8 Alloway Crescent, Highland Mills, NY 10930
5beds
4,231sqft
Single Family Residence, Residential
Built in 2002
0.81 Acres Lot
$-- Zestimate®
$194/sqft
$108/mo HOA
What's special
Stainless steel appliancesTwo sinksMarble countertopsMountain viewsAbundant cabinetry
- 61 days |
- 782 |
- 19 |
Likely to sell faster than
Zillow last checked:
Listing updated:
Listed by:
Preferred Properties Real Esta 845-783-4147,
Yakov Winkler 646-902-1334
Source: OneKey® MLS as distributed by MLS GRID,MLS#: 1004118
Facts & features
Interior
Bedrooms & bathrooms
- Bedrooms: 5
- Bathrooms: 3
- Full bathrooms: 3
Primary bedroom
- Level: Second
Bedroom 2
- Level: Second
Bedroom 3
- Level: Second
Bedroom 4
- Level: Second
Bedroom 5
- Level: Second
Primary bathroom
- Level: Second
Bathroom 1
- Level: First
Bathroom 3
- Level: Second
Den
- Level: First
Dining room
- Level: First
Family room
- Level: First
Kitchen
- Level: First
Living room
- Level: First
Heating
- Baseboard, Natural Gas
Cooling
- Central Air
Appliances
- Included: Dishwasher, Disposal, Dryer, Freezer, Gas Oven, Gas Range, Microwave, Refrigerator, Stainless Steel Appliance(s), Washer, Gas Water Heater
- Laundry: Washer/Dryer Hookup, Electric Dryer Hookup, Laundry Room, Other, Washer Hookup
Features
- First Floor Bedroom, First Floor Full Bath, Cathedral Ceiling(s), Chandelier, Double Vanity, Eat-in Kitchen, Entrance Foyer, Formal Dining, Kitchen Island, Open Kitchen, Primary Bathroom, Quartz/Quartzite Counters, Soaking Tub, Storage, Walk-In Closet(s)
- Flooring: Carpet, Ceramic Tile, Hardwood, Laminate
- Basement: Full,Unfinished,Walk-Out Access
- Attic: Storage,Unfinished,Walkup
- Number of fireplaces: 1
- Fireplace features: Family Room
Interior area
- Total structure area: 4,231
- Total interior livable area: 4,231 sqft
Video & virtual tour
Property
Parking
- Total spaces: 2
- Parking features: Driveway, Garage, Garage Door Opener, Parking Lot
- Garage spaces: 2
- Has uncovered spaces: Yes
Features
- Patio & porch: Patio, Porch
- Has view: Yes
- View description: Mountain(s), Neighborhood
Lot
- Size: 0.81 Acres
- Features: Back Yard, Near Public Transit, Near School, Near Shops, Views
Details
- Parcel number: 3358092500000001071.2000000
- Special conditions: None
Construction
Type & style
- Home type: SingleFamily
- Architectural style: Colonial
- Property subtype: Single Family Residence, Residential
Materials
- Vinyl Siding
Condition
- Year built: 2002
Utilities & green energy
- Sewer: Public Sewer
- Water: Public
- Utilities for property: Electricity Connected, Natural Gas Connected, Sewer Connected, Trash Collection Public, Water Connected
Community & HOA
Community
- Features: Clubhouse, Park, Playground, Pool
HOA
- Has HOA: Yes
- Amenities included: Clubhouse, Playground, Pool
- Services included: Common Area Maintenance, Maintenance Grounds, Pool Service
- HOA fee: $108 monthly
Location
- Region: Highland Mills
Financial & listing details
- Price per square foot: $194/sqft
- Tax assessed value: $217,500
- Annual tax amount: $20,379
- Date on market: 6/2/2026
- Cumulative days on market: 241 days
- Listing agreement: Exclusive Right To Sell
- Electric utility on property: Yes
Estimated market value
Not available
Estimated sales range
Not available
Not available
Price history
| Date | Event | Price |
|---|---|---|
| 6/2/2026 | Listed for sale | $819,000-8.9%$194/sqft |
Source:  OneKey® MLS as distributed by MLS GRID #1004118 Report a problem OneKey® MLS as distributed by MLS GRID #1004118 Report a problem | ||
| 5/5/2026 | Listing removed | $899,000$212/sqft |
Source: OneKey® MLS as distributed by MLS GRID #924152 Report a problem | ||
| 11/7/2025 | Listed for sale | $899,000$212/sqft |
Source: OneKey® MLS as distributed by MLS GRID #924152 Report a problem | ||
Public tax history
| Year | Property taxes | Tax assessment |
|---|---|---|
| 2025 | -- | $217,500 |
| 2024 | -- | $217,500 |
| 2023 | -- | $217,500 |
| 2022 | -- | $217,500 |
| 2021 | -- | $217,500 |
| 2020 | -- | $217,500 |
| 2019 | -- | $217,500 |
| 2018 | -- | $217,500 |
| 2017 | $30,511 | $217,500 |
| 2016 | -- | $217,500 |
| 2015 | -- | $217,500 |
| 2014 | -- | $217,500 |
| 2013 | -- | $217,500 |
| 2012 | -- | $217,500 |
| 2011 | -- | $217,500 |
| 2010 | -- | $217,500 |
| 2009 | -- | $217,500 -12.4% |
| 2007 | -- | $248,300 |
| 2006 | -- | $248,300 |
| 2005 | -- | $248,300 |
Find assessor info on the county website
Monthly payment
Climate risks
Neighborhood: 10930
Nearby schools
GreatSchools rating
- NASmith Clove Elementary SchoolGrades: K-1Distance: 2.2 mi
- 5/10Monroe Woodbury Middle SchoolGrades: 6-8Distance: 3.1 mi
- 6/10Monroe Woodbury High SchoolGrades: 9-12Distance: 2.9 mi
Schools provided by the listing agent
- Elementary: Central Valley Elementary School
- Middle: Monroe-Woodbury Middle School
- High: Monroe-Woodbury High School
Source: OneKey® MLS as distributed by MLS GRID. This data may not be complete. We recommend contacting the local school district to confirm school assignments for this home.
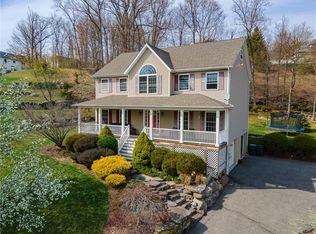
- $765,7004 bd2 ba3k sqft10 Alloway Cres, Highland Mills, NY 10930Off Market
- $700,0004 bd3 ba2.5k sqft6 Alloway Cres, Highland Mills, NY 10930Sold
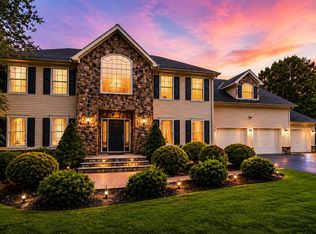
- $899,0005 bd4 ba4.4k sqft3 Alloway Cres, Highland Mills, NY 10930Pending
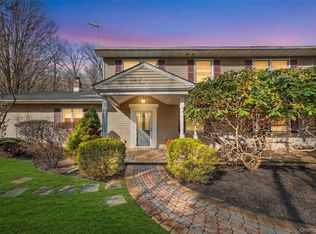
- $875,4004 bd2 ba3.1k sqft2 Heather Rdg, Highland Mills, NY 10930Off Market
- $862,3006 bd3 ba3.7k sqft12 Alloway Cres, Highland Mills, NY 10930Off Market
- $775,8004 bd2 ba2.6k sqft5 Alloway Cres, Highland Mills, NY 10930Off Market
- $816,2005 bd3 ba3.4k sqft9 Alloway Cres, Highland Mills, NY 10930Off Market
- $834,6004 bd3 ba3.4k sqft7 Alloway Cres, Highland Mills, NY 10930Off Market
A local agent can set up tours, give advice and negotiate with sellers.
Similar homes
- $895,0004 bd4 ba3.8k sqft3 Braemar Way, Highland Mills, NY 10930For Sale

 MLS ID #997814, Kevin Moran, Listing by: Keller Williams Hudson Valley. OneKey® MLS as distributed by MLS GRID
 - $999,9985 bd4 ba2.5k sqft190 Ridge Road, Highland Mills, NY 10930For Sale
 MLS ID #1029095, Rosemarie A Morello, Listing by: KW Hudson Valley United. OneKey® MLS as distributed by MLS GRID
 - $899,0004 bd3 ba2.3k sqft11 Country Hollow, Highland Mills, NY 10930For Sale
 MLS ID #996875, Moche Halpern, Listing by: Blooming Realty. OneKey® MLS as distributed by MLS GRID
 - $849,0006 bd5 ba3.8k sqft155 Roselawn Road, Highland Mills, NY 10930For Sale
 MLS ID #976525, Jacob Katz, Listing by: MS Realty Group USA, Inc. OneKey® MLS as distributed by MLS GRID
 - $879,9995 bd4 ba3.4k sqft43 Greenwich Avenue, Central Valley, NY 10917For SaleMLS ID #1030228, Alexandra Zinko, Listing by: Century 21 Realty Center. OneKey® MLS as distributed by MLS GRID
- $641,0003 bd3 ba2.3k sqft35 Depalma Drive, Highland Mills, NY 10930For SaleMLS ID #987346, Eliezer Safdie, Listing by: Sage Realty Center LLC. OneKey® MLS as distributed by MLS GRID
- $879,9004 bd3 ba3.2k sqft48 Greenwich Avenue, Central Valley, NY 10917For SaleMLS ID #1027864, Gzim Hakanjin, Listing by: Coldwell Banker Realty. OneKey® MLS as distributed by MLS GRID
- $800,0004 bd4 ba3.1k sqft985 Craigville Road, Chester, NY 10918For SaleMLS ID #1020165, David Deberardinis, Listing by: Serhant LLC. OneKey® MLS as distributed by MLS GRID
- $849,0004 bd5 ba3.5k sqft208 Oakland Avenue, Monroe, NY 10950For SaleMLS ID #1006232, Yakov Winkler, Listing by: Preferred Properties Real Esta. OneKey® MLS as distributed by MLS GRID
- $845,0005 bd3 ba3.3k sqft311 Rye Hill Road, Monroe, NY 10950For SaleMLS ID #1009862, Gzim Hakanjin, Listing by: Coldwell Banker Realty. OneKey® MLS as distributed by MLS GRID
- $830,0004 bd4 ba3.1k sqft84 Pin Oak Drive, New Windsor, NY 12553For SaleMLS ID #1024794, Heather Bragg, Listing by: River to Ridge Rlty Associates. OneKey® MLS as distributed by MLS GRID
- $615,0004 bd3 ba2.6k sqft2 Berkeley Court, Highland Mills, NY 10930For SaleMLS ID #984963, Nathen Singer, Listing by: MK Realty Inc. OneKey® MLS as distributed by MLS GRID
- $989,0004 bd3 ba4.5k sqft219 Taylor Road, Cornwall, NY 10953For SaleMLS ID #1029707, Carly Ebers, Listing by: Ridge & Valley RE Corp. OneKey® MLS as distributed by MLS GRID
- $949,0004 bd3 ba3.3k sqft19 Bull Mine Road, Chester, NY 10918For SaleMLS ID #1007687, James J. Cosenza, Listing by: BHG Real Estate Green Team. OneKey® MLS as distributed by MLS GRID
- $849,9004 bd3 ba2.3k sqft2 Primrose Lane, Chester, NY 10918For SaleMLS ID #991517, Janet A Rendle, Listing by: Weichert Realtors. OneKey® MLS as distributed by MLS GRID
- $839,9004 bd3 ba3k sqft3 Nova Drive, Cornwall, NY 12518For SaleMLS ID #971731, Jennifer Gold, Listing by: RE/MAX Benchmark Realty Group. OneKey® MLS as distributed by MLS GRID
- $849,9994 bd3 ba2.2k sqft24 Boville Court, Chester, NY 10918For SaleMLS ID #1015381, Jennifer Acevedo, Listing by: KW Hudson Valley United. OneKey® MLS as distributed by MLS GRID
- $735,0004 bd4 ba3.7k sqft4 Natchu Court, Salisbury Mills, NY 12577For SaleMLS ID #972607, Amanda N. Racek, Listing by: RKM Properties Corp. OneKey® MLS as distributed by MLS GRID
- $799,9995 bd4 ba4.4k sqft14 Sawyers Peak Drive, Goshen, NY 10924For SaleMLS ID #989016, Christina Rowan, Listing by: Howard Hanna Rand Realty. OneKey® MLS as distributed by MLS GRID
- $950,0004 bd3 ba2.3k sqft11 Cliff Court, Monroe, NY 10950For SaleMLS ID #1011686, Mosha Leitner, Listing by: MS Realty Group USA, Inc. OneKey® MLS as distributed by MLS GRID
