**A Private Resort-Style Retreat in the Heart of the Hudson Valley**
Welcome to 84 Pin Oak Drive, a beautifully appointed custom ranch tucked away on nearly two private acres at the end of a quiet cul-de-sac in one of New Windsor's most desirable neighborhoods. Offering over 3,100 square feet of thoughtfully designed living space, this exceptional home combines luxurious one-level living with the perfect blend of comfort, privacy, and convenience.
Step inside to discover an expansive open floor plan filled with natural light, spacious living and entertaining areas, and four generously sized bedrooms with three-and-a-half baths. Whether you're hosting family gatherings or enjoying a quiet evening at home, every space has been designed with effortless living in mind.
The backyard is nothing short of spectacular. Your own private resort awaits with a heated saltwater inground pool (16 x 32) featuring color-changing lights and a waterslide, a brand-new Jacuzzi hot tub, and beautifully landscaped grounds that create the perfect setting for entertaining or relaxing all summer long.
Need extra space to work or create? The detached office offers incredible flexibility as a private home office, art studio, fitness room, or guest retreat.
Additional highlights include natural gas heat, an oversized garage, and a peaceful setting that feels worlds away while remaining incredibly convenient. French drain around perimeter of home and water softener.
Perfectly situated just minutes from the Newburgh waterfront, restaurants, shopping, wineries, and hiking trails, this home is also ideal for commuters. Stewart International Airport is just minutes away, and the Salisbury Mills–Cornwall train station is approximately four miles away, providing easy access to New York City. Located only about 70 miles from Manhattan, this property offers the perfect escape without sacrificing accessibility.
For sale
Price cut: $10K (9/5)
$820,000
84 Pin Oak Drive, New Windsor, NY 12553
4beds
3,188sqft
Single Family Residence, Residential
Built in 2009
1.9 Acres Lot
$-- Zestimate®
$257/sqft
$-- HOA
What's special
Four generously sized bedroomsBeautifully landscaped groundsThree-and-a-half bathsBrand-new jacuzzi hot tubOversized garage
- 57 days
- 1,138
- 82
Zillow last checked:
Listing updated:
Listed by:
River to Ridge Rlty Associates 845-206-8756,
Heather Bragg 843-412-7538,
Benjamin Bragg 843-830-5398,
River to Ridge Rlty Associates
Source: OneKey® MLS as distributed by MLS GRID,MLS#: 1024794
Facts & features
Interior
Bedrooms & bathrooms
- Bedrooms: 4
- Bathrooms: 4
- Full bathrooms: 3
- 1/2 bathrooms: 1
Primary bedroom
- Level: First
Family room
- Level: First
Laundry
- Level: First
Heating
- Natural Gas
Cooling
- Central Air
Appliances
- Included: Dishwasher, Dryer, Electric Oven, Refrigerator, Washer
- Laundry: In Hall
Features
- First Floor Bedroom, First Floor Full Bath, Breakfast Bar, Eat-in Kitchen, Entrance Foyer, Formal Dining, His and Hers Closets, Kitchen Island, Open Floorplan, Open Kitchen, Pantry, Primary Bathroom, Walk-In Closet(s)
- Flooring: Ceramic Tile, Hardwood
- Basement: Full,Partially Finished
- Attic: Full
- Number of fireplaces: 1
- Fireplace features: Electric, Family Room
Interior area
- Total structure area: 3,188
- Total interior livable area: 3,188 sqft
Video & virtual tour
Property
Parking
- Total spaces: 8
- Parking features: Driveway, Garage, Private
- Garage spaces: 3
- Has uncovered spaces: Yes
Features
- Patio & porch: Deck, Porch
- Has private pool: Yes
- Pool features: In Ground, Salt Water
- Has spa: Yes
Lot
- Size: 1.9 Acres
- Features: Cul-De-Sac, Level, Private
Details
- Additional structures: Pool House, Shed(s)
- Parcel number: 3348000570000004009.0000000
- Special conditions: None
- Other equipment: Pool Equip/Cover
Construction
Type & style
- Home type: SingleFamily
- Architectural style: Ranch
- Property subtype: Single Family Residence, Residential
Materials
- Vinyl Siding
Condition
- Year built: 2009
Utilities & green energy
- Sewer: Septic Tank
- Water: Well
- Utilities for property: Electricity Connected, Trash Collection Public, Water Connected
Community & HOA
HOA
- Has HOA: No
Location
- Region: New Windsor
Financial & listing details
- Price per square foot: $257/sqft
- Tax assessed value: $68,000
- Annual tax amount: $16,887
- Date on market: 7/12/2026
- Cumulative days on market: 58 days
- Listing agreement: Exclusive Right To Sell
- Listing terms: Cash,Conventional,FHA,VA
- Electric utility on property: Yes
Estimated market value
Not available
Estimated sales range
Not available
Not available
Price history
| Date | Event | Price |
|---|---|---|
| 9/5/2026 | Price change | $820,000-1.2%$257/sqft |
Source:  OneKey® MLS as distributed by MLS GRID #1024794 Report a problem OneKey® MLS as distributed by MLS GRID #1024794 Report a problem | ||
| 7/27/2026 | Price change | $830,000-2.4%$260/sqft |
Source: OneKey® MLS as distributed by MLS GRID #1024794 Report a problem | ||
| 7/12/2026 | Listed for sale | $850,000+282%$267/sqft |
Source: OneKey® MLS as distributed by MLS GRID #1024794 Report a problem | ||
| 10/27/2008 | Sold | $222,500$70/sqft |
Source: Public Record Report a problem | ||
Public tax history
| Year | Property taxes | Tax assessment |
|---|---|---|
| 2025 | -- | $68,000 |
| 2024 | -- | $68,000 |
| 2023 | -- | $68,000 |
| 2022 | -- | $68,000 |
| 2021 | -- | $68,000 |
| 2020 | -- | $68,000 |
| 2019 | -- | $68,000 |
| 2018 | -- | $68,000 |
| 2017 | $13,547 | $68,000 |
| 2016 | -- | $68,000 |
| 2015 | -- | $68,000 |
| 2014 | -- | $68,000 |
| 2013 | -- | $68,000 |
| 2012 | -- | $68,000 |
| 2011 | -- | $68,000 |
| 2010 | -- | $68,000 +15.8% |
| 2009 | -- | $58,700 +325.4% |
| 2007 | -- | $13,800 |
Find assessor info on the county website
Monthly payment
Climate risks
Neighborhood: 12553
Nearby schools
Schools provided by the listing agent
- Elementary: Cornwall Elementary School
- Middle: Cornwall Middle School
- High: Cornwall Central High School
Source: OneKey® MLS as distributed by MLS GRID. This data may not be complete. We recommend contacting the local school district to confirm school assignments for this home.

Similar homes
- $789,0004 bd4 ba3.8k sqft3 Harvey Way, Newburgh, NY 12550For Sale

 MLS ID #1016159, Rosalie W Cook, Listing by: Weichert Realtors. OneKey® MLS as distributed by MLS GRID
 - $899,0004 bd3 ba3.7k sqft49 Helms Hill Road, Washingtonville, NY 10992For Sale
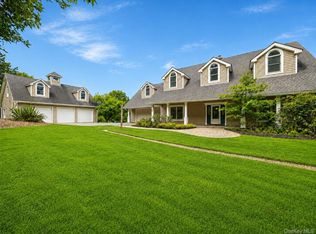 MLS ID #1033143, Moche Halpern, Listing by: Blooming Realty. OneKey® MLS as distributed by MLS GRID
 - $599,0003 bd3 ba1.9k sqft2 Lilac Hill Road, New Windsor, NY 12553For Sale
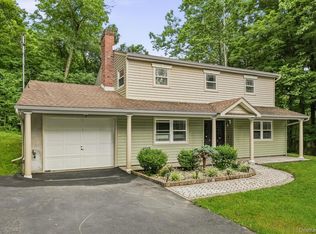 MLS ID #1044757, Rosalie W Cook, Listing by: Weichert Realtors. OneKey® MLS as distributed by MLS GRID
 - $865,0004 bd4 ba3.8k sqft3 Braemar Way, Highland Mills, NY 10930For Sale
 MLS ID #997814, Kevin Moran, Listing by: Keller Williams Hudson Valley. OneKey® MLS as distributed by MLS GRID
 - $779,0004 bd3 ba2.3k sqft106 Shelly Court, Cornwall, NY 12518For SaleMLS ID #1034504, Karen R Taphorn, Listing by: Howard Hanna Rand Realty. OneKey® MLS as distributed by MLS GRID
- $570,0004 bd3 ba2k sqft15 Guernsey Drive, New Windsor, NY 12553For SaleMLS ID #1038925, Brent R. VanAken, Listing by: Keller Williams Village Sq Rlt. OneKey® MLS as distributed by MLS GRID
- $824,0003 bd3 ba1.7k sqft564 Clove Road, Monroe, NY 10950For SaleMLS ID #1022099, Lazar Schvimmer, Listing by: Mount Realty. OneKey® MLS as distributed by MLS GRID
- $824,0005 bd3 ba4.2k sqft8 Alloway Crescent, Highland Mills, NY 10930For SaleMLS ID #1004118, Yakov Winkler, Listing by: Preferred Properties Real Esta. OneKey® MLS as distributed by MLS GRID
- $599,9004 bd3 ba2.1k sqft72 Station Road, Salisbury Mills, NY 12577For SaleMLS ID #1023446, Celina I Rofer, Listing by: Howard Hanna Rand Realty. OneKey® MLS as distributed by MLS GRID
- $689,0005 bd4 ba2.7k sqft13 James Wilkinson Road, Rock Tavern, NY 12575For SaleMLS ID #1034804, Sharon Kushner, Listing by: eXp Realty. OneKey® MLS as distributed by MLS GRID
- $785,0003 bd3 ba2k sqft8 Mountain Brook Road, Cornwall, NY 12518For SaleMLS ID #1002789, Jade Oliverio, Listing by: Howard Hanna Rand Realty. OneKey® MLS as distributed by MLS GRID
- $875,0006 bd3 ba3k sqft27 Van Tassel Court, Highland Mills, NY 10930For SaleMLS ID #1010358, Nathen Singer, Listing by: MK Realty Inc. OneKey® MLS as distributed by MLS GRID
- $665,0004 bd4 ba3.3k sqft12 Greenwood Drive, Newburgh, NY 12550For SaleMLS ID #1036138, Aron Ungar, Listing by: eRealty Advisors, Inc. OneKey® MLS as distributed by MLS GRID
- $797,0004 bd3 ba3.2k sqft214 W Mombasha Road, Monroe, NY 10950For SaleMLS ID #1033061, Laurel P Lustgarten, Listing by: Howard Hanna Rand Realty. OneKey® MLS as distributed by MLS GRID
- $879,9004 bd3 ba3.2k sqft48 Greenwich Avenue, Central Valley, NY 10917For SaleMLS ID #1027864, Gzim Hakanjin, Listing by: Coldwell Banker Realty. OneKey® MLS as distributed by MLS GRID
- $925,0005 bd4 ba3.8k sqft53 Florance Drive, Central Valley, NY 10917For SaleMLS ID #1032862, Bernadette S. Corrigan, Listing by: Keller Williams Realty. OneKey® MLS as distributed by MLS GRID
- $900,0006 bd4 ba4.4k sqft14 Clarks Lane, Milton, NY 12547For SaleMLS ID #1044799, Deniece C Carter, Listing by: Curasi Realty, Inc.. OneKey® MLS as distributed by MLS GRID
- $749,0004 bd3 ba2.5k sqft121 Conklingtown Road, Chester, NY 10918For SaleMLS ID #1042913, Chaim Weiss, Listing by: MS Realty Group USA, Inc. OneKey® MLS as distributed by MLS GRID
- $845,0005 bd3 ba3.3k sqft311 Rye Hill Road, Monroe, NY 10950For SaleMLS ID #1009862, Gzim Hakanjin, Listing by: Coldwell Banker Realty. OneKey® MLS as distributed by MLS GRID
- $719,0004 bd4 ba2.5k sqft780 Plattekill Ardonia Road, Clintondale, NY 12515For SaleMLS ID #1022140, Theresa A Holmes, Listing by: KW Hudson Valley United. OneKey® MLS as distributed by MLS GRID
