This write up for this home has been such a challenge for me due to the exceptional total transformation of labor of love and proud ownership these homeowners have poured in. Had the pleasure of helping them acquiring this home years ago. No expense has been spared from ground to roof top, exterior and interior. Above and beyond basic build that the eye can see and not see behind walls.
Outside entertainment is of high quality throughout ,walk-ways of pavers, stone entry columns with electric for even more lighting if you wish, Built in Fire-Pit, Barbecue and enhanced with a Luxury entry into your home! Front covered porch to sit and relax in the evening with an tall living fence for privacy.
Upon entering you have a ballroom size entry with an open bright feeling leading to the main living areas. Kitchen is designed for functionality and modern appliances like a convention oven that is also an air-fryer is one example. So much to say about the main house.
The accessory apartment has the same quality that anyone would be proud to have a family member or anyone to live in. No expense wasn't spared here either. Open kitchen to living room, spacious bedroom, high end full bath. Bright and airy throughout.
You need to see to believe! Located in a area of seasonal fun from wineries, farms, village shopping, Minnewaska Mountains, Mohounk Mountains, Distilleries, Breweries and all kinds of seasonal fruit picking fun, park concerts. Wallkill Schools and convience for major shopping and commuting.
If you snooze ,you could loose out on this home!
The
For sale
Price cut: $10K (8/25)
$719,000
780 Plattekill Ardonia Road, Clintondale, NY 12515
4beds
2,592sqft
Single Family Residence, Residential
Built in 2000
4.7 Acres Lot
$-- Zestimate®
$277/sqft
$-- HOA
What's special
Bright and airy throughoutWalk-ways of pavers
- 79 days
- 204
- 12
Zillow last checked:
Listing updated:
Listed by:
KW Hudson Valley United 845-610-6065,
Theresa A Holmes 914-805-3204
Source: OneKey® MLS as distributed by MLS GRID,MLS#: 1022140
Facts & features
Interior
Bedrooms & bathrooms
- Bedrooms: 4
- Bathrooms: 4
- Full bathrooms: 3
- 1/2 bathrooms: 1
Primary bedroom
- Description: Oh so much Room! Newer windows, New Flooring,
- Level: Second
Bedroom 1
- Description: New flooring, Windows, Bright and Airy
- Level: First
Bedroom 1
- Description: Nice size, bright and airy! ( accessory apt. )
- Level: Other
Bedroom 2
- Description: New Flooring, Window Bright and Airy
- Level: Second
Primary bathroom
- Description: Fully Renovated, Modern, Stylish, Gorgeous Fully tiled shower with multiple shower heads!
- Level: Second
Bathroom 1
- Description: Total rehab, modern and stylish, funtional also for Laundry
- Level: First
Bathroom 1
- Description: Fully tiled shower, modern, spacious, walk in. (accessory apt.)
- Level: Other
Dining room
- Description: There is an area for a Dininng, at present time is being used as a extended seating area of comfort.
- Level: First
Kitchen
- Description: Fully updated with top of the line cabinets, countertops, Island, flooring, windows, fixtures, lighting. Including EIK area.
- Level: First
Kitchen
- Description: Accessory Apt. fully renovated. What a bright stylish Kitchen with an open concept!
- Level: Other
Living room
- Description: Spacious, Custom Built in's, Bright and Airy
- Level: First
Living room
- Description: Just sooo comfy and bright and airy (accessory apt)
- Level: Other
Loft
- Description: Second floor landing is so spacious there is a comfy sitting area complemented with a window!
- Level: Second
Heating
- Baseboard, Oil
Cooling
- Central Air
Appliances
- Included: Convection Oven, Dishwasher, ENERGY STAR Qualified Appliances, Exhaust Fan, Microwave, Oven, Range, Refrigerator, Stainless Steel Appliance(s)
- Laundry: Washer/Dryer Hookup, Electric Dryer Hookup, Washer Hookup
Features
- First Floor Bedroom, Built-in Features, Ceiling Fan(s), Crown Molding, Eat-in Kitchen, Entertainment Cabinets, Entrance Foyer, Granite Counters, High Ceilings, In-Law Floorplan, Kitchen Island, Primary Bathroom, Recessed Lighting, Walk-In Closet(s)
- Flooring: Carpet, Ceramic Tile, Hardwood
- Doors: ENERGY STAR Qualified Doors
- Windows: ENERGY STAR Qualified Windows
- Basement: Crawl Space
- Attic: Scuttle
- Has fireplace: No
Interior area
- Total structure area: 2,592
- Total interior livable area: 2,592 sqft
Property
Parking
- Total spaces: 2
- Parking features: Driveway, Garage, Garage Door Opener
- Garage spaces: 2
- Has uncovered spaces: Yes
Features
- Levels: Two
- Patio & porch: Covered, Patio, Porch
- Exterior features: Fire Pit, Lighting, Rain Gutters
Lot
- Size: 4.7 Acres
- Features: Back Yard, Front Yard, Landscaped, Wooded
Details
- Parcel number: 4200101.0020002031.0120000
- Special conditions: None
Construction
Type & style
- Home type: SingleFamily
- Architectural style: Colonial,Contemporary
- Property subtype: Single Family Residence, Residential
Materials
- Frame, Vinyl Siding
Condition
- Updated/Remodeled
- Year built: 2000
Utilities & green energy
- Sewer: Septic Tank
- Water: Well
- Utilities for property: Cable Available, Trash Collection Private, Underground Utilities
Community & HOA
Community
- Security: Video Cameras
HOA
- Has HOA: No
Location
- Region: Plattekill
Financial & listing details
- Price per square foot: $277/sqft
- Tax assessed value: $268,500
- Annual tax amount: $10,583
- Date on market: 7/7/2026
- Cumulative days on market: 80 days
- Listing agreement: Exclusive Right To Sell
Estimated market value
Not available
Estimated sales range
Not available
Not available
Price history
| Date | Event | Price |
|---|---|---|
| 8/25/2026 | Price change | $719,000-1.4%$277/sqft |
Source:  OneKey® MLS as distributed by MLS GRID #1022140 Report a problem OneKey® MLS as distributed by MLS GRID #1022140 Report a problem | ||
| 7/7/2026 | Listed for sale | $729,000+582.6%$281/sqft |
Source: OneKey® MLS as distributed by MLS GRID #1022140 Report a problem | ||
| 2/26/2013 | Sold | $106,799-14.6%$41/sqft |
Source: OneKey® MLS as distributed by MLS GRID #H538324 Report a problem | ||
| 1/19/2013 | Listed for sale | $125,000+145.1%$48/sqft |
Source: Hubzu #538324 Report a problem | ||
| 12/4/2012 | Sold | $51,000$20/sqft |
Source: Public Record Report a problem | ||
Public tax history
| Year | Property taxes | Tax assessment |
|---|---|---|
| 2025 | -- | $268,500 |
| 2024 | -- | $268,500 |
| 2023 | -- | $268,500 |
| 2022 | -- | $268,500 |
| 2021 | -- | $268,500 |
| 2020 | -- | $268,500 |
| 2019 | -- | $268,500 |
| 2018 | -- | $268,500 |
| 2017 | $8,937 | $268,500 |
| 2016 | -- | $268,500 |
| 2015 | -- | $268,500 |
| 2014 | -- | $268,500 -4.1% |
| 2013 | -- | $280,000 |
| 2011 | -- | $280,000 -6.7% |
| 2010 | -- | $300,000 |
| 2009 | -- | $300,000 |
| 2008 | -- | $300,000 |
| 2007 | -- | $300,000 |
| 2006 | -- | $300,000 |
| 2005 | -- | $300,000 +33.9% |
| 2004 | -- | $224,000 +1.8% |
| 2003 | -- | $220,000 |
| 2002 | -- | $220,000 +57.1% |
| 2001 | -- | $140,000 |
Find assessor info on the county website
Monthly payment
Climate risks
Neighborhood: 12515
Nearby schools
Schools provided by the listing agent
- Elementary: Plattekill Elementary School
- Middle: John G Borden Middle School
- High: Wallkill Senior High School
Source: OneKey® MLS as distributed by MLS GRID. This data may not be complete. We recommend contacting the local school district to confirm school assignments for this home.
- $561,0004 bd3 ba3k sqft790 Plattekill Ardonia Rd, Clintondale, NY 12515Off Market
- $527,3003 bd3 ba1.8k sqft800 Plattekill Ardonia Rd, Clintondale, NY 12515Off Market
- $581,1004 bd3 ba3k sqft806 Plattekill Ardonia Rd, Plattekill, NY 12515Off Market
- $393,9003 bd1 ba1.2k sqft755 Plattekill Ardonia Rd, Clintondale, NY 12515Off Market
Similar homes
- $649,5003 bd3 ba2.2k sqft28 Church Farm Road, Gardiner, NY 12525For Sale

 MLS ID #1051142, Lillian Burgarelli, Listing by: eXp Realty. OneKey® MLS as distributed by MLS GRID
 - $675,0004 bd3 ba2.7k sqft1 Starlight Path, Wallkill, NY 12589For Sale
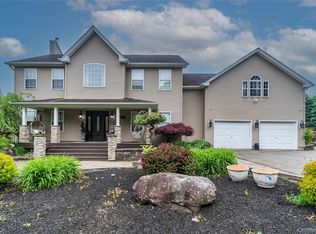 MLS ID #995061, James Ascione, Listing by: Keller Williams Realty. OneKey® MLS as distributed by MLS GRID
 - $509,9004 bd3 ba2k sqft2 Summerset Drive, Wallkill, NY 12589For Sale
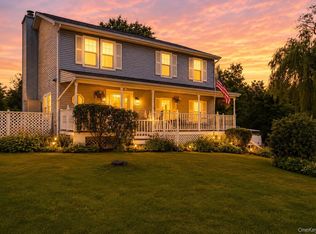 MLS ID #1051664, Virginia Corbett, Listing by: eXp Realty. OneKey® MLS as distributed by MLS GRID
 - $749,0004 bd3 ba3.3k sqft5 Harvey Way, Newburgh, NY 12550For Sale
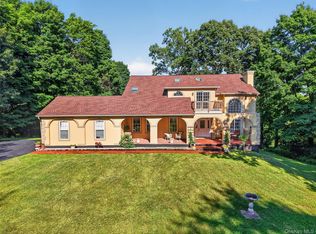 MLS ID #1048211, John R. Ruggieri, Listing by: BHHS Hudson Valley Properties. OneKey® MLS as distributed by MLS GRID
 - $795,0003 bd3 ba2.9k sqft214 DuBois, Gardiner, NY 12561For SaleMLS ID #1012708, Barbara A. Allen, Listing by: HomeSmart Homes & Estates. OneKey® MLS as distributed by MLS GRID
- $699,0004 bd3 ba2.5k sqft46 Wildflower Ridge, Poughkeepsie, NY 12603For SaleMLS ID #1003289, Blake Michaud, Listing by: BHHS Hudson Valley Properties. OneKey® MLS as distributed by MLS GRID
- $730,0003 bd3 ba2.4k sqft10 Domingues, Newburgh, NY 12550For SaleMLS ID #1050808, Catarina Abreu Dias, Listing by: HomeSmart Homes & Estates. OneKey® MLS as distributed by MLS GRID
- $724,9003 bd2 ba2.3k sqft68 Burleigh Road, New Paltz, NY 12561Active
 MLS ID #20264761, Alison Burnham, Listing by: Compass Greater NY, LLC. HVCRMLS
 - $789,0004 bd4 ba3.8k sqft3 Harvey Way, Newburgh, NY 12550For SaleMLS ID #1016159, Rosalie W Cook, Listing by: Weichert Realtors. OneKey® MLS as distributed by MLS GRID
- $769,0004 bd3 ba3k sqft28 Enright Lane, Montgomery, NY 12549For SaleMLS ID #1036991, Sammy Vivace, Listing by: Serhant LLC. OneKey® MLS as distributed by MLS GRID
- $880,0003 bd4 ba3k sqft99 Dusinberre Road, Gardiner, NY 12525For SaleMLS ID #1040359, Kathleen Rafferty, Listing by: RE/MAX Benchmark Realty Group. OneKey® MLS as distributed by MLS GRID
- $659,9003 bd3 ba2.2k sqft24 Robyn Drive, Marlboro, NY 12542For SaleMLS ID #1025295, Bonnie Christman, Listing by: BHHS Hudson Valley Properties. OneKey® MLS as distributed by MLS GRID
- $649,0004 bd3 ba2.4k sqft76 Rockledge Drive, Pleasant Valley, NY 12569For SaleMLS ID #1051434, Daniel Axtmann, Listing by: BHHS Hudson Valley Properties. OneKey® MLS as distributed by MLS GRID
- $765,0004 bd4 ba3.2k sqft47 Willets Way, Newburgh, NY 12550For SaleMLS ID #982005, Ryan Degnan, Listing by: Howard Hanna Rand Realty. OneKey® MLS as distributed by MLS GRID
- $628,5004 bd3 ba2.3k sqft74 Losee Road, Wappingers Falls, NY 12590For SaleMLS ID #1018340, Scott Zobre, Listing by: KW MidHudson. OneKey® MLS as distributed by MLS GRID
- $649,9004 bd3 ba2.4k sqft2 Atwood Lane, Newburgh, NY 12550For SaleMLS ID #1026533, Jordan Gaspard, Listing by: Prominent Properties Sotheby's. OneKey® MLS as distributed by MLS GRID
- $718,0004 bd3 ba2.4k sqft2726 Colonial Drive, New Windsor, NY 12553For SaleMLS ID #1049776, Karen R Taphorn, Listing by: Howard Hanna Rand Realty. OneKey® MLS as distributed by MLS GRID
- $729,0005 bd5 ba3.4k sqft19 Ash Road, Wappingers Falls, NY 12590For SaleMLS ID #1013146, Bryan P. Dale, Listing by: eXp Realty. OneKey® MLS as distributed by MLS GRID
- $674,9994 bd4 ba2.6k sqft272 Beaver Dam Road, Montgomery, NY 12549For SaleMLS ID #1025068, Allison Hinek, Listing by: Hudson Valley Home Connection. OneKey® MLS as distributed by MLS GRID
- $695,0005 bd3 ba2.4k sqft3836 State Route 52, Pine Bush, NY 12566For SaleMLS ID #1032581, Cindy Hayes, Listing by: Compass Greater NY, LLC. OneKey® MLS as distributed by MLS GRID
