Private 6.5-acre Victorian retreat with heated salt water pool! Tucked away on a quiet cul-de-sac, this impressive home features a dramatic two-story foyer, soaring ceilings, creates a grand first impression and leads to spacious living areas throughout the home and a flexible floor plan with exceptional potential on each floor including the walk out basement. Enjoy scenic views, generous indoor and outdoor living, and a prime location just minutes from shopping, dining, and Woodbury Common Premium Outlets.
The main level features a generously sized formal dining room, ideal for entertaining, holiday gatherings, and everyday living. A private den or home office provides the perfect space for remote work, studying, or a quiet retreat.
One of the home’s standout features is the expansive bonus room, larger than the primary suite and complete with its own private entrance. This versatile space offers endless possibilities, whether used for multigenerational living, guest accommodations, a second home office, a media or game room, fitness studio, or creative workspace.
The spacious eat-in kitchen provides ample room for casual dining and opens directly to a deck overlooking the above ground pool and the breathtaking natural surroundings. Enjoy peaceful mornings, outdoor dining, and unforgettable sunsets while taking in the beauty and privacy of approximately 6.5 acres. The expansive property also offers room for future enhancements or expansion.
A conveniently located first-floor laundry room with a utility sink adds everyday practicality and convenience.
The spacious primary suite serves as a private retreat, showcasing a distinctive octagonal tray ceiling, an en-suite bathroom, and an oversized walk-in closet with abundant storage.
The walk-out basement expands the home’s possibilities by providing direct access to the outdoor patio, creating a seamless connection between indoor and outdoor living while offering additional space for recreation, entertaining, or future finishing.
The shed presents an exciting opportunity to create a charming pool cabana, hobby space or workshop.
Additional highlights include above-ground oil heating and an attached two-car garage.
Whether you’re searching for privacy, versatility, scenic surroundings, or room to grow, this exceptional Victorian estate offers a rare opportunity to create the lifestyle you’ve been dreaming of. Make an appointment for a private tour and experience this beauty for yourself!
For sale
Price cut: $5K (7/22)
$724,000
27 Grosso Court, Montgomery, NY 12549
4beds
3,300sqft
Single Family Residence, Residential
Built in 1999
6.5 Acres Lot
$-- Zestimate®
$219/sqft
$-- HOA
What's special
Attached two-car garageEn-suite bathroomHeated salt water poolSoaring ceilingsSpacious primary suiteDramatic two-story foyerQuiet cul-de-sac
- 113 days
- 550
- 42
Zillow last checked:
Listing updated:
Listed by:
RE/MAX Distinguished Hms.&Prop 914-346-8255,
Camelia A. Pena-Rivera 914-441-1393
Source: OneKey® MLS as distributed by MLS GRID,MLS#: 1018110
Facts & features
Interior
Bedrooms & bathrooms
- Bedrooms: 4
- Bathrooms: 3
- Full bathrooms: 3
Primary bedroom
- Description: Expansive primary bedroom with En Suite & spacious walk in closet
- Level: Second
Bedroom 2
- Description: Generously sized bedroom with large windows overlooking the front of the house
- Level: Second
Bedroom 3
- Description: Spacious bedroom overlooking the backyard
- Level: Second
Bedroom 4
- Description: Bedroom is being used as a gym with easy access to all of the bedrooms and full bath on the 2nd floor
- Level: Second
Primary bathroom
- Description: Well appointed en suite with double sink vanity, jet tub & shower stall
- Level: Second
Bathroom 1
- Description: Full bath on first floor, great for pool users & company
- Level: First
Bathroom 3
- Description: Full Bath on 2nd floor
- Level: Second
Bonus room
- Description: Walk out Full Basement with many extra spaces, access to the backyard and pool, full bar, music room & tv room
- Level: Basement
Den
- Description: Den/Office/Library with large windows facing front of the house
- Level: First
Dining room
- Description: Formal Dining Room w access to the kitchen & foyer
- Level: First
Family room
- Description: Large Media/Family room with 2nd private entry from the porch
- Level: First
Kitchen
- Description: Eat in Kitchen with Breakfast bar & access to the Deck leading to the pool, 1 full bath, Dining Room, Living Room, Family Room & Laundry room
- Level: First
Laundry
- Description: Full Laundry room with sink
- Level: First
Living room
- Description: Oversized living room with a fire place and vaulted ceilings
- Level: First
Heating
- Baseboard, Oil
Cooling
- Central Air
Appliances
- Included: Dishwasher, Dryer, Refrigerator, Washer
- Laundry: Laundry Room
Features
- Cathedral Ceiling(s), Eat-in Kitchen, Entrance Foyer, Formal Dining, Pantry, Primary Bathroom, Master Downstairs, Walk-In Closet(s)
- Flooring: Carpet, Ceramic Tile, Hardwood
- Basement: Partially Finished,Storage Space,Walk-Out Access
- Attic: Full
- Number of fireplaces: 1
- Fireplace features: Living Room
Interior area
- Total structure area: 3,300
- Total interior livable area: 3,300 sqft
Property
Parking
- Total spaces: 4
- Parking features: Attached
- Garage spaces: 2
- Carport spaces: 2
Features
- Patio & porch: Deck, Porch
- Has private pool: Yes
- Pool features: Above Ground, Electric Heat, Pool Cover, Salt Water
Lot
- Size: 6.5 Acres
Details
- Parcel number: 3326000140000001121.0000000
- Special conditions: None
Construction
Type & style
- Home type: SingleFamily
- Architectural style: Victorian
- Property subtype: Single Family Residence, Residential
Materials
- Frame, Vinyl Siding
Condition
- Actual
- Year built: 1999
Utilities & green energy
- Sewer: Septic Tank
- Water: Well
- Utilities for property: Trash Collection Public
Community & HOA
HOA
- Has HOA: No
Location
- Region: Montgomery
Financial & listing details
- Price per square foot: $219/sqft
- Tax assessed value: $153,400
- Annual tax amount: $13,739
- Date on market: 6/28/2026
- Cumulative days on market: 113 days
- Listing agreement: Exclusive Right To Sell
- Exclusions: 2 Chandeliers
Estimated market value
Not available
Estimated sales range
Not available
Not available
Price history
| Date | Event | Price |
|---|---|---|
| 7/22/2026 | Price change | $724,000-0.7%$219/sqft |
Source:  OneKey® MLS as distributed by MLS GRID #1018110 Report a problem OneKey® MLS as distributed by MLS GRID #1018110 Report a problem | ||
| 6/28/2026 | Listed for sale | $729,000+92.9%$221/sqft |
Source: OneKey® MLS as distributed by MLS GRID #1018110 Report a problem | ||
| 9/21/2020 | Sold | $378,000+8%$115/sqft |
Source: OneKey® MLS as distributed by MLS GRID #H5128202 Report a problem | ||
| 4/22/2020 | Listing removed | $350,000$106/sqft |
Source: Better Homes and Gardens Rand Realty #H5128202 Report a problem | ||
| 4/21/2020 | Pending sale | $350,000$106/sqft |
Source: Better Homes and Gardens Rand Realty #H5128202 Report a problem | ||
| 4/5/2020 | Listed for sale | $350,000$106/sqft |
Source: BHG Rand Realty #H5128202 Report a problem | ||
| 2/7/2020 | Listing removed | $350,000$106/sqft |
Source: Better Homes and Gardens Rand Realty #5128202 Report a problem | ||
| 2/2/2020 | Price change | $350,000-5.4%$106/sqft |
Source: Better Homes and Gardens Rand Realty #5128202 Report a problem | ||
| 1/25/2020 | Price change | $370,000-7.4%$112/sqft |
Source: Better Homes and Gardens Rand Realty #5128202 Report a problem | ||
| 1/2/2020 | Price change | $399,500-3.9%$121/sqft |
Source: Better Homes and Gardens Rand Realty #5128202 Report a problem | ||
| 12/20/2019 | Listed for sale | $415,900-2.1%$126/sqft |
Source: BHG Rand Realty #5128202 Report a problem | ||
| 8/8/2005 | Sold | $425,000+78.9%$129/sqft |
Source: Public Record Report a problem | ||
| 3/21/2000 | Sold | $237,500$72/sqft |
Source: Public Record Report a problem | ||
Public tax history
| Year | Property taxes | Tax assessment |
|---|---|---|
| 2025 | -- | $153,400 |
| 2024 | -- | $153,400 |
| 2023 | -- | $153,400 |
| 2022 | -- | $153,400 |
| 2021 | -- | $153,400 |
| 2020 | -- | $153,400 |
| 2019 | -- | $153,400 |
| 2018 | -- | $153,400 |
| 2017 | $12,520 | $153,400 |
| 2016 | -- | $153,400 |
| 2015 | -- | $153,400 |
| 2014 | -- | $153,400 |
| 2013 | -- | $153,400 |
| 2012 | -- | $153,400 |
| 2011 | -- | $153,400 |
| 2010 | -- | $153,400 |
| 2009 | -- | $153,400 |
| 2007 | -- | $153,400 |
| 2006 | -- | $153,400 |
| 2005 | -- | $153,400 |
| 2004 | -- | $153,400 +5.1% |
| 2002 | -- | $146,000 |
| 2001 | -- | $146,000 |
| 2000 | -- | $146,000 |
Find assessor info on the county website
Monthly payment
Climate risks
Neighborhood: 12549
Nearby schools
Schools provided by the listing agent
- Elementary: E J Russell Elementary School
- Middle: Crispell Middle School
- High: Pine Bush Senior High School
Source: OneKey® MLS as distributed by MLS GRID. This data may not be complete. We recommend contacting the local school district to confirm school assignments for this home.
Similar homes
- $815,0004 bd3 ba2.5k sqft960 County Route 17, Montgomery, NY 12549For Sale
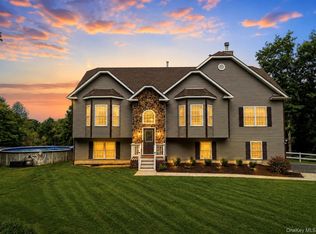
 MLS ID #1044645, Michelle Getty, Listing by: HVG Realty, Inc.. OneKey® MLS as distributed by MLS GRID
 - $709,9994 bd3 ba2.4k sqft392 Bailey Road, Montgomery, NY 12549For Sale
 MLS ID #1046076, Eileen Clary, Listing by: Curasi Realty, Inc.. OneKey® MLS as distributed by MLS GRID
 - $659,0004 bd3 ba2.6k sqft135 Pirog Road, Pine Bush, NY 12566For Sale
 MLS ID #1045839, Michelle P Gruberger, Listing by: Real Estate Circuit Inc. OneKey® MLS as distributed by MLS GRID
 - $514,9003 bd2 ba1.7k sqft103 Bullville Road, Montgomery, NY 12549For Sale
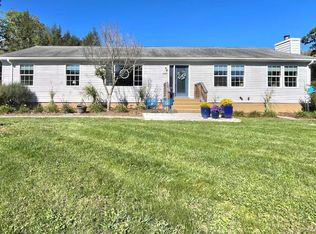 MLS ID #1059874, Amanda M Dnistrian, Listing by: ARC Realty 1 in Sales. OneKey® MLS as distributed by MLS GRID
 - $688,0004 bd3 ba2.6k sqft151 Bowser Road, Middletown, NY 10940For SaleMLS ID #1044102, Zhiheng Tang, Listing by: KW Hudson Valley United. OneKey® MLS as distributed by MLS GRID
- $749,0004 bd3 ba3.3k sqft5 Harvey Way, Newburgh, NY 12550For SaleMLS ID #1048211, John R. Ruggieri, Listing by: BHHS Hudson Valley Properties. OneKey® MLS as distributed by MLS GRID
- $719,0004 bd4 ba2.5k sqft780 Plattekill Ardonia Road, Clintondale, NY 12515For SaleMLS ID #1022140, Theresa A Holmes, Listing by: KW Hudson Valley United. OneKey® MLS as distributed by MLS GRID
- $675,0004 bd3 ba3k sqft8 Acorn Drive, Montgomery, NY 12586For SaleMLS ID #1053066, Feliciano Ortiz, Listing by: Call it Closed Intl. Realty. OneKey® MLS as distributed by MLS GRID
- $675,0004 bd3 ba2.7k sqft1 Starlight Path, Wallkill, NY 12589For SaleMLS ID #995061, James Ascione, Listing by: Keller Williams Realty. OneKey® MLS as distributed by MLS GRID
- $695,0006 bd3 ba3.6k sqft61 Lake Shore Drive W, Rock Hill, NY 12775For SaleMLS ID #1064125, Owen Boller, Listing by: Boller Properties. OneKey® MLS as distributed by MLS GRID
- $799,0004 bd3 ba3.2k sqft411 Mt Joy Road, Middletown, NY 10941For SaleMLS ID #1018190, Donna A Reese, Listing by: KW Hudson Valley United. OneKey® MLS as distributed by MLS GRID
- $679,9004 bd3 ba2.5k sqft604 Ridgebury Road, Slate Hill, NY 10973For SaleMLS ID #1026551, Tom Pahucki, Listing by: Keller Williams Realty. OneKey® MLS as distributed by MLS GRID
- $689,0004 bd3 ba3.1k sqft2 Pond Ridge Crossing, Newburgh, NY 12550For SaleMLS ID #1052624, Lyra Blumenthal, Listing by: RE/MAX Benchmark Realty Group. OneKey® MLS as distributed by MLS GRID
- $749,0004 bd3 ba2.5k sqft121 Conklingtown Road, Chester, NY 10918For SaleMLS ID #1042913, Chaim Weiss, Listing by: MS Realty Group USA, Inc. OneKey® MLS as distributed by MLS GRID
- $679,0005 bd3 ba2.6k sqft60 Long Lane, Wallkill, NY 12589For SaleMLS ID #996189, Mariantoniette Grzechowski, Listing by: KW Hudson Valley North. OneKey® MLS as distributed by MLS GRID
- $740,0004 bd4 ba3.1k sqft84 Pin Oak Drive, New Windsor, NY 12553For SaleMLS ID #1024794, Heather Bragg, Listing by: River to Ridge Rlty Associates. OneKey® MLS as distributed by MLS GRID
- $795,0005 bd3 ba2.9k sqft107 Moffat Road, Washingtonville, NY 10992For SaleMLS ID #1011382, Robin M Butler-Koschei, Listing by: Hanson Real Estate Partners. OneKey® MLS as distributed by MLS GRID
- $765,0004 bd4 ba3.2k sqft47 Willets Way, Newburgh, NY 12550For SaleMLS ID #982005, Ryan Degnan, Listing by: Howard Hanna Rand Realty. OneKey® MLS as distributed by MLS GRID
- $679,0005 bd4 ba2.7k sqft13 James Wilkinson Road, Rock Tavern, NY 12575For SaleMLS ID #1034804, Sharon Kushner, Listing by: eXp Realty. OneKey® MLS as distributed by MLS GRID
- $744,9994 bd3 ba2.7k sqft58 Nancy Lane, Chester, NY 10918For SaleMLS ID #995624, Gina Dudgeon, Listing by: Howard Hanna Rand Realty. OneKey® MLS as distributed by MLS GRID
