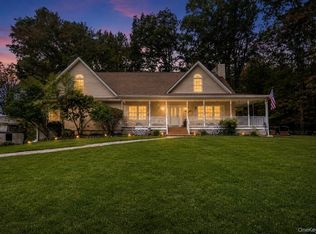
Nestled in the scenic countryside of Pine Bush, this inviting home at 135 Pirog Rd offers the perfect blend of privacy, comfort, and rural charm. Set on a peaceful property, this residence features spacious living areas, abundant natural light, and a warm, welcoming atmosphere throughout. The home offers a functional layout ideal for both everyday living and entertaining, with generously sized rooms and plenty of potential to make it your own. Enjoy the beauty of the surrounding landscape while still being conveniently located near local shops, schools, parks, and commuter routes. Whether you're seeking a full-time residence or a tranquil retreat, this property presents a wonderful opportunity to enjoy Hudson Valley living at its best.
For sale
Price cut: $20K (9/13)
$659,000
135 Pirog Road, Pine Bush, NY 12566
4beds
2,640sqft
Single Family Residence, Residential
Built in 2006
2.1 Acres Lot
$-- Zestimate®
$250/sqft
$-- HOA
What's special
Abundant natural lightPeaceful propertyGenerously sized roomsWarm welcoming atmosphere
- 15 days
- 1,759
- 84
Zillow last checked:
Listing updated:
Listed by:
Real Estate Circuit Inc 845-344-1480,
Michelle P Gruberger 845-800-3905
Source: OneKey® MLS as distributed by MLS GRID,MLS#: 1045839
Facts & features
Interior
Bedrooms & bathrooms
- Bedrooms: 4
- Bathrooms: 3
- Full bathrooms: 2
- 1/2 bathrooms: 1
Heating
- Baseboard
Cooling
- Wall/Window Unit(s)
Appliances
- Included: Oven, Refrigerator
- Laundry: Washer/Dryer Hookup, Laundry Room
Features
- Cathedral Ceiling(s), Eat-in Kitchen, Entrance Foyer, Formal Dining, Open Kitchen, Primary Bathroom, Storage, Walk-In Closet(s)
- Flooring: Carpet, Hardwood
- Basement: Full
- Attic: Full
Interior area
- Total structure area: 2,640
- Total interior livable area: 2,640 sqft
Property
Parking
- Total spaces: 7
- Parking features: Private
- Garage spaces: 2
Features
- Levels: Three Or More
- Patio & porch: Covered, Deck
- Has private pool: Yes
- Pool features: Above Ground
Lot
- Size: 2.1 Acres
Details
- Parcel number: 5200105.0010004036.1000000
- Special conditions: Third Party Approval
Construction
Type & style
- Home type: SingleFamily
- Architectural style: Colonial
- Property subtype: Single Family Residence, Residential
Materials
- Frame
Condition
- Actual
- Year built: 2006
Utilities & green energy
- Sewer: Septic Tank
- Water: Well
- Utilities for property: Cable Connected, Electricity Connected, See Remarks, Trash Collection Private
Community & HOA
HOA
- Has HOA: No
Location
- Region: Shawangunk
Financial & listing details
- Price per square foot: $250/sqft
- Tax assessed value: $72,000
- Annual tax amount: $12,557
- Date on market: 9/2/2026
- Cumulative days on market: 15 days
- Listing agreement: Exclusive Right To Sell
- Electric utility on property: Yes
Estimated market value
Not available
Estimated sales range
Not available
Not available
Price history
| Date | Event | Price |
|---|---|---|
| 9/13/2026 | Price change | $659,000-2.9%$250/sqft |
Source:  OneKey® MLS as distributed by MLS GRID #1045839 Report a problem OneKey® MLS as distributed by MLS GRID #1045839 Report a problem | ||
| 9/3/2026 | Listed for sale | $679,000+61.7%$257/sqft |
Source: OneKey® MLS as distributed by MLS GRID #1045839 Report a problem | ||
| 9/6/2007 | Sold | $419,900$159/sqft |
Source: Public Record Report a problem | ||
Public tax history
| Year | Property taxes | Tax assessment |
|---|---|---|
| 2025 | -- | $72,000 |
| 2024 | -- | $72,000 |
| 2023 | -- | $72,000 |
| 2022 | -- | $72,000 |
| 2021 | -- | $72,000 |
| 2020 | -- | $72,000 |
| 2019 | -- | $72,000 |
| 2018 | -- | $72,000 |
| 2017 | $10,097 | $72,000 |
| 2016 | -- | $72,000 |
| 2015 | -- | $72,000 |
| 2014 | -- | $72,000 |
| 2013 | -- | $72,000 |
| 2011 | -- | $72,000 |
| 2010 | -- | $72,000 |
| 2009 | -- | $72,000 |
| 2008 | -- | $72,000 |
| 2007 | -- | $72,000 +20% |
| 2006 | -- | $60,000 +500% |
| 2005 | -- | $10,000 |
| 2004 | -- | $10,000 |
| 2003 | -- | $10,000 |
Find assessor info on the county website
Monthly payment
Climate risks
Neighborhood: 12566
Nearby schools
Schools provided by the listing agent
- Elementary: Pine Bush Elementary School
- Middle: Crispell Middle School
- High: Pine Bush Senior High School
Source: OneKey® MLS as distributed by MLS GRID. This data may not be complete. We recommend contacting the local school district to confirm school assignments for this home.
Similar homes
- $625,0004 bd3 ba3.1k sqft219 Brimstone Hill Road, Pine Bush, NY 12566For Sale
 MLS ID #1048243, Anthony Minieri, Listing by: KW Hudson Valley United. OneKey® MLS as distributed by MLS GRID
 - $515,0003 bd3 ba1.9k sqft163 Van Keuren Avenue, Pine Bush, NY 12566For Sale
 MLS ID #1007034, Melissa M Forsyth, Listing by: Hudson Valley Home Connection. OneKey® MLS as distributed by MLS GRID
 - $669,0004 bd3 ba2.6k sqft83 Little Collabar Road, Montgomery, NY 12549For Sale
 MLS ID #1026839, James LaTempa, Listing by: Compass Greater NY, LLC. OneKey® MLS as distributed by MLS GRID
 - $520,0003 bd3 ba1.7k sqft441 Burlingham Road, Pine Bush, NY 12566For Sale
 MLS ID #1042201, Dana Posner, Listing by: Howard Hanna Rand Realty. OneKey® MLS as distributed by MLS GRID
 - $884,0004 bd3 ba2.6k sqft50 Meghan Court, Pine Bush, NY 12566For SaleMLS ID #961139, Marion Bruhns, Listing by: Howard Hanna Rand Realty. OneKey® MLS as distributed by MLS GRID
- $499,0003 bd3 ba1.9k sqft2191 State Route 52, Pine Bush, NY 12566For SaleMLS ID #991427, Martin T Remo, Listing by: RE/MAX Prime Properties. OneKey® MLS as distributed by MLS GRID
- $724,0004 bd3 ba3.3k sqft27 Grosso Court, Montgomery, NY 12549For SaleMLS ID #1018110, Camelia A. Pena-Rivera, Listing by: RE/MAX Distinguished Hms.&Prop. OneKey® MLS as distributed by MLS GRID
- $699,0004 bd3 ba2.8k sqft124 Rutsonville Road, Wallkill, NY 12589For SaleMLS ID #1010546, Kelly R. Romano, Listing by: Keller Williams Realty. OneKey® MLS as distributed by MLS GRID
- $679,0005 bd2 ba2.4k sqft2 Panther Lane, Wallkill, NY 12589For SaleMLS ID #1049441, Matthew W. Gibbs, Listing by: KW Hudson Valley United. OneKey® MLS as distributed by MLS GRID
- $599,9004 bd3 ba2.6k sqft386 Nashopa Road, Bloomingburg, NY 12721For SaleMLS ID #1033524, Michelle P Gruberger, Listing by: Real Estate Circuit Inc. OneKey® MLS as distributed by MLS GRID
- $659,9003 bd3 ba2.2k sqft24 Robyn Drive, Marlboro, NY 12542For SaleMLS ID #1025295, Bonnie Christman, Listing by: BHHS Hudson Valley Properties. OneKey® MLS as distributed by MLS GRID
- $675,0004 bd3 ba2.7k sqft1 Starlight Path, Wallkill, NY 12589For SaleMLS ID #995061, James Ascione, Listing by: Keller Williams Realty. OneKey® MLS as distributed by MLS GRID
- $674,9994 bd4 ba2.6k sqft272 Beaver Dam Road, Montgomery, NY 12549For SaleMLS ID #1025068, Allison Hinek, Listing by: Hudson Valley Home Connection. OneKey® MLS as distributed by MLS GRID
- $599,9003 bd2 ba2k sqft210 Bible Camp Road, Bloomingburg, NY 12721For SaleMLS ID #1027850, Frank Muccari, Listing by: Cronin & Company Real Estate. OneKey® MLS as distributed by MLS GRID
- $729,9994 bd3 ba2.4k sqft392 Bailey Road, Montgomery, NY 12549For SaleMLS ID #1046076, Eileen Clary, Listing by: Curasi Realty, Inc.. OneKey® MLS as distributed by MLS GRID
- $679,0005 bd3 ba2.6k sqft60 Long Lane, Wallkill, NY 12589For SaleMLS ID #996189, Mariantoniette Grzechowski, Listing by: KW Hudson Valley North. OneKey® MLS as distributed by MLS GRID
- $679,9004 bd3 ba2.5k sqft604 Ridgebury Road, Slate Hill, NY 10973For SaleMLS ID #1026551, Tom Pahucki, Listing by: Keller Williams Realty. OneKey® MLS as distributed by MLS GRID
- $419,9003 bd1 ba1.3k sqft120 Basel Road, Pine Bush, NY 12566For SaleMLS ID #1032604, Michelle P Gruberger, Listing by: Real Estate Circuit Inc. OneKey® MLS as distributed by MLS GRID
- $605,0003 bd3 ba2.6k sqft8 Darmstadter Road, Bloomingburg, NY 12721For SaleMLS ID #1030667, Chativa Bowen, Listing by: Keller Williams Realty. OneKey® MLS as distributed by MLS GRID
- $749,0004 bd3 ba3.3k sqft5 Harvey Way, Newburgh, NY 12550For SaleMLS ID #1048211, John R. Ruggieri, Listing by: BHHS Hudson Valley Properties. OneKey® MLS as distributed by MLS GRID
