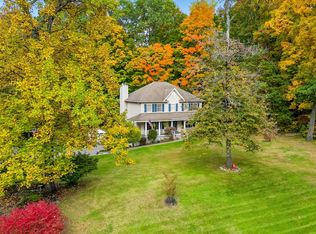
Do you know what you can do with over 27 acres? Create the homestead you’ve always dreamed about! Bring your vision of a horse property to life with room to imagine pastures, paddocks and a barn of your own. Spend weekends riding ATVs through your own private trail system. Grow your own food in the established 40’ x 40’ garden. Raise chickens in the 12’ x 12’ chicken coop with an expansive 12’ x 40’ run. Follow the trails approximately 10 acres into the property and disappear into the woods at your own developed campsite. Swim all summer in the 33-foot above-ground pool, sit beside a crackling fire all winter, and enjoy the kind of privacy that’s becoming harder and harder to find in Orange County. At 960 County Route 17, you don’t have to choose-you can have the house, the land AND the lifestyle. Spanning over 27 acres across three parcels, this extraordinary property offers a rare combination of usable acreage, recreation and extreme privacy-with so much of the work already done for you. And then there’s the house. This beautiful Bi-lonial was built just four years ago with exceptional attention to detail. With 4 bedrooms and 3 full baths, this home offers approximately 2,592 finished square feet of beautifully maintained living space with all the modern amenities you would want without sacrificing the country setting you’ve been searching for. Upgraded spray foam insulation, central air, a whole-house generator, water softener system and wood-burning fireplace provide comfort, efficiency and peace of mind in every season. The primary suite is a true retreat with its own en-suite bath, jetted tub and two walk-in closets; while a dedicated laundry room, generous storage and thoughtfully designed living spaces make the home as functional as it is inviting. A 12’ x 18’ shed provides additional storage for all the equipment, tools and toys that come with enjoying a property like this. But perhaps the greatest luxury here is something you simply can’t manufacture: space, privacy and freedom. This isn’t simply a house with acreage-it’s the opportunity to come home, shut out the rest of the world and enjoy a lifestyle that has already been created for you!
For sale
Price cut: $16K (10/23)
$799,000
960 County Route 17, Montgomery, NY 12549
4beds
2,592sqft
Single Family Residence, Residential
Built in 2022
27.3 Acres Lot
$-- Zestimate®
$308/sqft
$-- HOA
What's special
Central airWhole-house generatorWater softener systemDedicated laundry roomPrivate trail systemUpgraded spray foam insulationWood-burning fireplace
- 56 days
- 799
- 66
Zillow last checked:
Listing updated:
Listed by:
HVG Realty, Inc. 845-270-3242,
Michelle Getty 845-270-3242
Source: OneKey® MLS as distributed by MLS GRID,MLS#: 1044645
Facts & features
Interior
Bedrooms & bathrooms
- Bedrooms: 4
- Bathrooms: 3
- Full bathrooms: 3
Heating
- Baseboard, Propane
Cooling
- Central Air
Appliances
- Included: Dishwasher, Dryer, ENERGY STAR Qualified Appliances, Exhaust Fan, Gas Range, Microwave, Oven, Refrigerator, Stainless Steel Appliance(s), Washer, Water Softener Owned
- Laundry: Washer/Dryer Hookup, Laundry Room
Features
- First Floor Bedroom, First Floor Full Bath, Bidet, Cathedral Ceiling(s), Ceiling Fan(s), Chefs Kitchen, Crown Molding, Double Vanity, Eat-in Kitchen, High Ceilings, His and Hers Closets, Kitchen Island, Open Floorplan, Pantry, Primary Bathroom, Quartz/Quartzite Counters, Walk-In Closet(s)
- Flooring: Carpet, Ceramic Tile, Hardwood
- Windows: Bay Window(s), Blinds, ENERGY STAR Qualified Windows, New Windows, Screens
- Basement: Finished
- Attic: Full,Pull Stairs
- Number of fireplaces: 1
- Fireplace features: Living Room, Wood Burning
Interior area
- Total structure area: 2,592
- Total interior livable area: 2,592 sqft
Video & virtual tour
Property
Parking
- Total spaces: 2
- Parking features: Attached, Driveway
- Garage spaces: 2
- Has uncovered spaces: Yes
Features
- Patio & porch: Deck, Porch
- Exterior features: Garden, Lighting, Mailbox, Playground, Rain Gutters
- Has private pool: Yes
- Pool features: Above Ground
Lot
- Size: 27.3 Acres
- Features: Back Yard, Cleared, Front Yard, Garden, Landscaped, Level, Private, Secluded, Subdivided, Wooded
- Residential vegetation: Partially Wooded
Details
- Additional structures: Shed(s), Workshop
- Parcel number: 3326000090000001129.2000000
- Special conditions: None
Construction
Type & style
- Home type: SingleFamily
- Architectural style: Contemporary,Hi Ranch
- Property subtype: Single Family Residence, Residential
Materials
- Energy Star, Foam Insulation, Vinyl Siding
Condition
- Year built: 2022
Utilities & green energy
- Sewer: Septic Tank
- Water: Well
- Utilities for property: Electricity Connected, Propane, Trash Collection Private
Community & HOA
Community
- Security: Smoke Detector(s)
HOA
- Has HOA: No
Location
- Region: Montgomery
Financial & listing details
- Price per square foot: $308/sqft
- Tax assessed value: $150,700
- Annual tax amount: $15,813
- Date on market: 8/29/2026
- Cumulative days on market: 57 days
- Listing agreement: Exclusive Right To Sell
- Electric utility on property: Yes
Estimated market value
Not available
Estimated sales range
Not available
Not available
Price history
| Date | Event | Price |
|---|---|---|
| 10/23/2026 | Price change | $799,000-2%$308/sqft |
Source:  OneKey® MLS as distributed by MLS GRID #1044645 Report a problem OneKey® MLS as distributed by MLS GRID #1044645 Report a problem | ||
| 10/5/2026 | Price change | $815,000-1.2%$314/sqft |
Source: OneKey® MLS as distributed by MLS GRID #1044645 Report a problem | ||
| 9/30/2026 | Price change | $824,999-2.9%$318/sqft |
Source: OneKey® MLS as distributed by MLS GRID #1044645 Report a problem | ||
| 8/30/2026 | Listed for sale | $850,000+40.5%$328/sqft |
Source: OneKey® MLS as distributed by MLS GRID #1044645 Report a problem | ||
| 1/12/2023 | Sold | $605,000+4.3%$233/sqft |
Source: OneKey® MLS as distributed by MLS GRID #H6120312 Report a problem | ||
| 2/18/2022 | Pending sale | $579,900$224/sqft |
Source: OneKey® MLS as distributed by MLS GRID #H6120312 Report a problem | ||
| 1/16/2022 | Listing removed | -- |
Source: OneKey® MLS as distributed by MLS GRID #H6120312 Report a problem | ||
| 5/29/2021 | Listed for sale | $579,900+479.3%$224/sqft |
Source: OneKey® MLS as distributed by MLS GRID #H6120312 Report a problem | ||
| 10/13/2011 | Sold | $100,100$39/sqft |
Source: Public Record Report a problem | ||
Public tax history
| Year | Property taxes | Tax assessment |
|---|---|---|
| 2025 | -- | $150,700 |
| 2024 | -- | $150,700 +1% |
| 2023 | -- | $149,200 +563.1% |
| 2022 | -- | $22,500 |
| 2021 | -- | $22,500 |
| 2020 | -- | $22,500 |
| 2019 | -- | $22,500 |
| 2018 | -- | $22,500 |
| 2017 | $1,961 | $22,500 |
| 2016 | -- | $22,500 |
| 2015 | -- | $22,500 |
| 2014 | -- | $22,500 |
| 2013 | -- | $22,500 |
| 2012 | -- | $22,500 |
Find assessor info on the county website
Monthly payment
Climate risks
Neighborhood: 12549
Nearby schools
Schools provided by the listing agent
- Elementary: E J Russell Elementary School
- Middle: Crispell Middle School
- High: Pine Bush Senior High School
Source: OneKey® MLS as distributed by MLS GRID. This data may not be complete. We recommend contacting the local school district to confirm school assignments for this home.
Similar homes
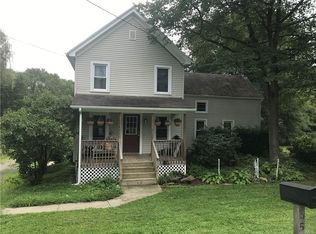
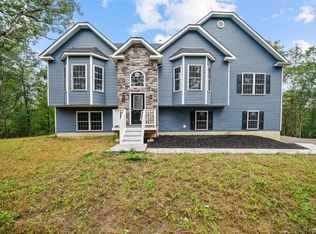
- $724,0004 bd3 ba3.3k sqft27 Grosso Court, Montgomery, NY 12549For Sale
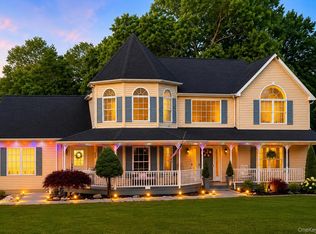
 MLS ID #1018110, Camelia A. Pena-Rivera, Listing by: RE/MAX Distinguished Hms.&Prop. OneKey® MLS as distributed by MLS GRID
 - $799,0004 bd3 ba3.2k sqft411 Mt Joy Road, Middletown, NY 10941For Sale
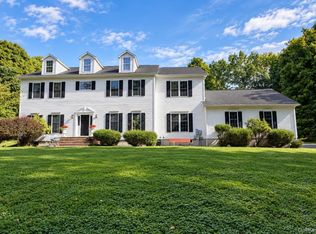 MLS ID #1018190, Donna A Reese, Listing by: KW Hudson Valley United. OneKey® MLS as distributed by MLS GRID
 - $690,0004 bd3 ba2.4k sqft12 Grandview Terrace, Wallkill, NY 12589For Sale
 MLS ID #1063901, Gina M De Cerbo, Listing by: RE/MAX Benchmark Realty Group. OneKey® MLS as distributed by MLS GRID
 - $659,0004 bd3 ba2.6k sqft135 Pirog Road, Pine Bush, NY 12566For Sale
 MLS ID #1045839, Michelle P Gruberger, Listing by: Real Estate Circuit Inc. OneKey® MLS as distributed by MLS GRID
 - $795,0005 bd3 ba2.9k sqft107 Moffat Road, Washingtonville, NY 10992For SaleMLS ID #1011382, Robin M Butler-Koschei, Listing by: Hanson Real Estate Partners. OneKey® MLS as distributed by MLS GRID
- $820,0004 bd3 ba2.3k sqft77 Houston Road, Goshen, NY 10924For SaleMLS ID #1037841, Rafael Luciano, Listing by: Luciano Rios Property Grp, Inc. OneKey® MLS as distributed by MLS GRID
- $849,9004 bd3 ba2.3k sqft2 Primrose Lane, Chester, NY 10918For SaleMLS ID #991517, Janet A Rendle, Listing by: Weichert Realtors. OneKey® MLS as distributed by MLS GRID
- $825,0004 bd5 ba2.9k sqft9 Short Road, New Windsor, NY 12553For SaleMLS ID #1044044, Vanessa R. Wight, Listing by: BHG Real Estate Green Team. OneKey® MLS as distributed by MLS GRID
- $824,9003 bd3 ba3k sqft354 Mt Joy Road, Middletown, NY 10941For SaleMLS ID #1049668, Daniel P Neil, Listing by: Field Pointe Realty LLC. OneKey® MLS as distributed by MLS GRID
- $849,9004 bd3 ba3.2k sqft112 Elise Drive, Middletown, NY 10941For SaleMLS ID #1047251, Tammy A Scotto, Listing by: Keller Williams Realty. OneKey® MLS as distributed by MLS GRID
- $789,0004 bd3 ba3.6k sqft643 Ridgebury Road, Slate Hill, NY 10973For SaleMLS ID #1035170, Philip Barnao, Listing by: eXp Realty. OneKey® MLS as distributed by MLS GRID
- $765,0004 bd4 ba3.2k sqft47 Willets Way, Newburgh, NY 12550For SaleMLS ID #982005, Ryan Degnan, Listing by: Howard Hanna Rand Realty. OneKey® MLS as distributed by MLS GRID
- $675,0004 bd3 ba3k sqft8 Acorn Drive, Montgomery, NY 12586For SaleMLS ID #1053066, Feliciano Ortiz, Listing by: Call it Closed Intl. Realty. OneKey® MLS as distributed by MLS GRID
- $765,0004 bd3 ba2.6k sqft1168 Craigville Road, Chester, NY 10918For SaleMLS ID #1050193, Amanda M Dnistrian, Listing by: ARC Realty 1 in Sales. OneKey® MLS as distributed by MLS GRID
- $625,0004 bd3 ba3.1k sqft219 Brimstone Hill Road, Pine Bush, NY 12566For SaleMLS ID #1048243, Anthony Minieri, Listing by: KW Hudson Valley United. OneKey® MLS as distributed by MLS GRID
- $688,0004 bd3 ba2.6k sqft151 Bowser Road, Middletown, NY 10940For SaleMLS ID #1044102, Zhiheng Tang, Listing by: KW Hudson Valley United. OneKey® MLS as distributed by MLS GRID
- $719,0004 bd4 ba2.5k sqft780 Plattekill Ardonia Road, Clintondale, NY 12515For SaleMLS ID #1022140, Theresa A Holmes, Listing by: KW Hudson Valley United. OneKey® MLS as distributed by MLS GRID
- $790,0003 bd3 ba1.9k sqft72 Old Quaker Hill Road, Monroe, NY 10950For SaleMLS ID #994539, Sharon Kushner, Listing by: eXp Realty. OneKey® MLS as distributed by MLS GRID
- $499,0003 bd3 ba1.9k sqft2191 State Route 52, Pine Bush, NY 12566For SaleMLS ID #991427, Martin T Remo, Listing by: RE/MAX Prime Properties. OneKey® MLS as distributed by MLS GRID
