Your Hudson Valley Retreat Awaits
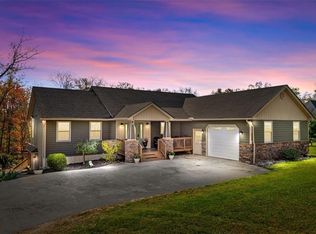
Welcome to Pine Bush, NY, where comfort, space, and the beauty of the Hudson Valley come together. This beautifully maintained 4-bedroom, 3-bathroom home offers the perfect setting for anyone looking to escape the hustle and bustle while still being approximately 90 minutes from New York City.
Inside, you’ll find a warm and inviting layout with plenty of room to spread out. The spacious finished basement comes fully furnished and provides excellent additional living space — perfect for a media room, home office, guest accommodations, entertaining, or simply extra room to relax.
The location is just as impressive. Situated near the Shawangunk Wine Trail, you’ll have easy access to local wineries, hiking, outdoor recreation, and everything that makes the Hudson Valley such a desirable place to call home. Enjoy beautiful fall foliage, relaxing summer evenings, and the scenery of the region year-round.
Whether you’re searching for a full-time residence, weekend getaway, or potential short-term rental investment, this property offers tremendous versatility and opportunity.
Come experience everything this Pine Bush home and the Hudson Valley lifestyle have to offer!
For sale
$625,000
219 Brimstone Hill Road, Pine Bush, NY 12566
4beds
3,150sqft
Single Family Residence, Residential
Built in 2004
2 Acres Lot
$-- Zestimate®
$198/sqft
$-- HOA
What's special
Excellent additional living spaceBeautiful fall foliageWarm and inviting layout
- 27 days
- 743
- 36
Zillow last checked:
Listing updated:
Listed by:
KW Hudson Valley United 845-610-6065,
Anthony Minieri 845-430-0364
Source: OneKey® MLS as distributed by MLS GRID,MLS#: 1048243
Facts & features
Interior
Bedrooms & bathrooms
- Bedrooms: 4
- Bathrooms: 3
- Full bathrooms: 3
Heating
- Oil
Cooling
- Central Air, Wall/Window Unit(s)
Appliances
- Included: Refrigerator
Features
- First Floor Bedroom, First Floor Full Bath, Built-in Features, Eat-in Kitchen, Formal Dining
- Basement: Full
- Attic: Partially Finished
Interior area
- Total structure area: 3,150
- Total interior livable area: 3,150 sqft
Property
Parking
- Total spaces: 2
- Parking features: Driveway, Garage
- Garage spaces: 2
- Has uncovered spaces: Yes
Lot
- Size: 2 Acres
Details
- Parcel number: 5200099.0030001011.2500000
- Special conditions: None
Construction
Type & style
- Home type: SingleFamily
- Architectural style: Raised Ranch
- Property subtype: Single Family Residence, Residential
- Attached to another structure: Yes
Materials
- Frame
Condition
- Year built: 2004
Utilities & green energy
- Sewer: Septic Tank
- Water: Well
- Utilities for property: Cable Available, Electricity Available, See Remarks
Community & HOA
HOA
- Has HOA: No
Location
- Region: Pine Bush
Financial & listing details
- Price per square foot: $198/sqft
- Tax assessed value: $598,214
- Annual tax amount: $11,532
- Date on market: 9/8/2026
- Cumulative days on market: 304 days
- Listing agreement: Exclusive Right To Sell
- Electric utility on property: Yes
Estimated market value
Not available
Estimated sales range
Not available
Not available
Price history
| Date | Event | Price |
|---|---|---|
| 9/8/2026 | Listed for sale | $625,000-0.8%$198/sqft |
Source:  OneKey® MLS as distributed by MLS GRID #1048243 Report a problem OneKey® MLS as distributed by MLS GRID #1048243 Report a problem | ||
| 7/28/2026 | Listing removed | $629,999$200/sqft |
Source: OneKey® MLS as distributed by MLS GRID #918271 Report a problem | ||
| 6/4/2026 | Price change | $629,999-3.1%$200/sqft |
Source: OneKey® MLS as distributed by MLS GRID #918271 Report a problem | ||
| 4/6/2026 | Listed for sale | $649,999-1.5%$206/sqft |
Source: OneKey® MLS as distributed by MLS GRID #918271 Report a problem | ||
| 3/26/2026 | Listing removed | $659,999$210/sqft |
Source: OneKey® MLS as distributed by MLS GRID #918271 Report a problem | ||
| 11/24/2025 | Price change | $659,999-2.8%$210/sqft |
Source: OneKey® MLS as distributed by MLS GRID #918271 Report a problem | ||
| 10/13/2025 | Listed for sale | $679,000-1.6%$216/sqft |
Source: OneKey® MLS as distributed by MLS GRID #918271 Report a problem | ||
| 8/5/2025 | Listing removed | -- |
Source: Owner Report a problem | ||
| 7/22/2025 | Price change | $689,999+0.8%$219/sqft |
Source: Owner Report a problem | ||
| 5/21/2025 | Listed for sale | $684,500$217/sqft |
Source: Owner Report a problem | ||
Public tax history
| Year | Property taxes | Tax assessment |
|---|---|---|
| 2025 | -- | $67,000 |
| 2024 | -- | $67,000 |
| 2023 | -- | $67,000 |
| 2022 | -- | $67,000 |
| 2021 | -- | $67,000 |
| 2020 | -- | $67,000 |
| 2019 | -- | $67,000 |
| 2018 | -- | $67,000 |
| 2017 | $9,373 | $67,000 |
| 2016 | -- | $67,000 |
| 2015 | -- | $67,000 |
| 2014 | -- | $67,000 |
| 2013 | -- | $67,000 |
| 2011 | -- | $67,000 |
| 2010 | -- | $67,000 |
| 2009 | -- | $67,000 |
| 2008 | -- | $67,000 |
| 2007 | -- | $67,000 |
| 2006 | -- | $67,000 |
| 2005 | -- | $67,000 |
| 2004 | -- | $67,000 |
Find assessor info on the county website
Monthly payment
Climate risks
Neighborhood: 12566
Nearby schools
Schools provided by the listing agent
- Elementary: Pine Bush Elementary School
- Middle: Crispell Middle School
- High: Pine Bush Senior High School
Source: OneKey® MLS as distributed by MLS GRID. This data may not be complete. We recommend contacting the local school district to confirm school assignments for this home.
Similar homes
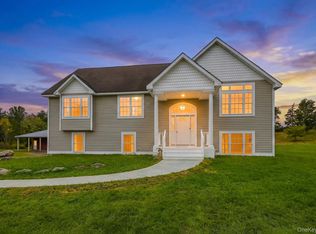
- $575,0003 bd3 ba2.2k sqft160 Pirog Road, Pine Bush, NY 12566For Sale
 MLS ID #1057509, Jose Rodriguez, Listing by: eRealty Advisors, Inc. OneKey® MLS as distributed by MLS GRID
 - $659,0004 bd3 ba2.6k sqft135 Pirog Road, Pine Bush, NY 12566For Sale
 MLS ID #1045839, Michelle P Gruberger, Listing by: Real Estate Circuit Inc. OneKey® MLS as distributed by MLS GRID
 - $539,0003 bd3 ba2k sqft2 Schrempp Lane, Pine Bush, NY 12566For Sale
 MLS ID #1032637, Michelle P Gruberger, Listing by: Real Estate Circuit Inc. OneKey® MLS as distributed by MLS GRID
 - $695,0005 bd3 ba2.4k sqft3836 State Route 52, Pine Bush, NY 12566For Sale
 MLS ID #1032581, Cindy Hayes, Listing by: Compass Greater NY, LLC. OneKey® MLS as distributed by MLS GRID
 - $489,9993 bd2 ba1.6k sqft129 Dubois Street, Pine Bush, NY 12566For SaleMLS ID #1050816, Chativa Bowen, Listing by: Keller Williams Realty. OneKey® MLS as distributed by MLS GRID
- $499,9003 bd3 ba1.7k sqft1019 Benjamin Vankeuren Drive, Pine Bush, NY 12566For SaleMLS ID #1010277, Janet A Rendle, Listing by: Weichert Realtors. OneKey® MLS as distributed by MLS GRID
- $625,0003 bd4 ba3.2k sqft190 Dunthorne Drive, Bloomingburg, NY 12721For SaleMLS ID #1013311, Patrycja Warda, Listing by: Corcoran Country Living. OneKey® MLS as distributed by MLS GRID
- $520,0003 bd3 ba1.7k sqft441 Burlingham Road, Pine Bush, NY 12566For SaleMLS ID #1042201, Dana Posner, Listing by: Howard Hanna Rand Realty. OneKey® MLS as distributed by MLS GRID
- $569,0004 bd3 ba3k sqft20 County Highway 17, Thompson Ridge, NY 10985For SaleMLS ID #1007418, Michelle P Gruberger, Listing by: Real Estate Circuit Inc. OneKey® MLS as distributed by MLS GRID
- $884,0004 bd3 ba2.6k sqft50 Meghan Court, Pine Bush, NY 12566For SaleMLS ID #961139, Marion Bruhns, Listing by: Howard Hanna Rand Realty. OneKey® MLS as distributed by MLS GRID
- $625,0002 bd3 ba2.8k sqft609 Red Hill Road, Wurtsboro, NY 12790For SaleMLS ID #1003761, Cheryl Wolfe, Listing by: Cheryl Wolfe Realty. OneKey® MLS as distributed by MLS GRID
- $584,0004 bd3 ba2.9k sqft243 Hill Road, Goshen, NY 10924For SaleMLS ID #1053235, Pedro Garcia, Listing by: Curasi Realty, Inc.. OneKey® MLS as distributed by MLS GRID
- $688,0004 bd3 ba2.6k sqft151 Bowser Road, Middletown, NY 10940For SaleMLS ID #1044102, Zhiheng Tang, Listing by: KW Hudson Valley United. OneKey® MLS as distributed by MLS GRID
- $674,9994 bd4 ba2.6k sqft272 Beaver Dam Road, Montgomery, NY 12549For SaleMLS ID #1025068, Allison Hinek, Listing by: Hudson Valley Home Connection. OneKey® MLS as distributed by MLS GRID
- $579,0004 bd3 ba2.8k sqft1215 Route 211 W, Middletown, NY 10940For SaleMLS ID #1035791, Matthew W. Gibbs, Listing by: KW Hudson Valley United. OneKey® MLS as distributed by MLS GRID
- $675,0004 bd3 ba2.7k sqft1 Starlight Path, Wallkill, NY 12589For SaleMLS ID #995061, James Ascione, Listing by: Keller Williams Realty. OneKey® MLS as distributed by MLS GRID
- $515,0005 bd3 ba2.4k sqft59 Cooper Street, Accord, NY 12404Active
 MLS ID #20265826, Jonathon Romano-Chander, Listing by: BHHS HUDSON VALLEY PROP-NP. HVCRMLS
 - $750,0004 bd4 ba3.1k sqft985 Craigville Road, Chester, NY 10918For SaleMLS ID #1057348, David Deberardinis, Listing by: Houlihan Lawrence Inc.. OneKey® MLS as distributed by MLS GRID
- $535,0004 bd3 ba2.1k sqft65 Judson Road, Montgomery, NY 12549For SaleMLS ID #992729, Brittnai Pytlar, Listing by: RE/MAX Benchmark Realty Group. OneKey® MLS as distributed by MLS GRID
- $700,0003 bd3 ba2.2k sqft28 Church Farm Road, Gardiner, NY 12525For SaleMLS ID #1034470, Lillian Burgarelli, Listing by: eXp Realty. OneKey® MLS as distributed by MLS GRID
