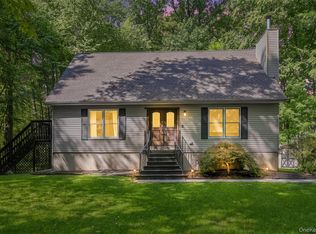
Welcome home to this beautifully maintained custom ranch, ideally situated on a peaceful corner lot at the end of a cul-de-sac in the Town of Shawangunk. Nestled on approximately 0.84 acres within the Pine Bush School District, this spacious 3-bedroom, 3-bath home offers over 2,000 square feet of comfortable living space designed for today’s lifestyle.
Step inside to discover an inviting open-concept layout featuring hardwood floors, a bright and spacious living area, and a large kitchen with abundant cabinetry that flows seamlessly into the heart of the home. The expansive family room showcases a beautiful brick fireplace with a cozy wood stove, along with dedicated space that’s perfect for a home office, hobby area, or additional gathering room.
The private primary suite includes its own full bath, while the home’s versatile floor plan offers flexibility for multigenerational living, extended family, or guests. A full basement, attic, crawl space, and attached garage provide exceptional storage and endless possibilities for future expansion.
Outdoor living is just as impressive. Enjoy morning coffee or evening entertaining under the covered rear porch overlooking the level backyard. Gardening enthusiasts will appreciate the fenced garden with water access, while the detached shed with electric, water, and a concrete floor makes an ideal workshop or storage space. An installed generator transfer switch adds peace of mind year-round.
Conveniently located just minutes from schools, parks, shopping, restaurants, and major commuter routes including Route 17 and I-84, this property offers the perfect balance of privacy, functionality, and accessibility. If you’ve been searching for a home with generous living space, quality craftsmanship, and room to grow, this Pine Bush gem is one you won’t want to miss. Schedule your private tour today!
For sale
Price cut: $6K (8/26)
$539,000
2 Schrempp Lane, Pine Bush, NY 12566
3beds
2,046sqft
Single Family Residence, Residential
Built in 1974
0.84 Acres Lot
$-- Zestimate®
$263/sqft
$-- HOA
What's special
Attached garageInviting open-concept layoutHardwood floorsExpansive family roomGenerous living space
- 70 days
- 256
- 4
Zillow last checked:
Listing updated:
Listed by:
Real Estate Circuit Inc 845-344-1480,
Michelle P Gruberger 845-800-3905
Source: OneKey® MLS as distributed by MLS GRID,MLS#: 1032637
Facts & features
Interior
Bedrooms & bathrooms
- Bedrooms: 3
- Bathrooms: 3
- Full bathrooms: 3
Heating
- Oil
Cooling
- Wall/Window Unit(s)
Appliances
- Included: Oven, Refrigerator
- Laundry: Laundry Room
Features
- First Floor Bedroom, First Floor Full Bath, Eat-in Kitchen, High Speed Internet
- Flooring: Hardwood
- Basement: Unfinished
- Attic: See Remarks
- Has fireplace: Yes
Interior area
- Total structure area: 2,046
- Total interior livable area: 2,046 sqft
Video & virtual tour
Property
Parking
- Total spaces: 7
- Parking features: Driveway, Garage, Off Street
- Garage spaces: 2
- Has uncovered spaces: Yes
Features
- Patio & porch: Patio, Porch
Lot
- Size: 0.84 Acres
- Features: Back Yard, Cleared, Corner Lot, Cul-De-Sac, Level
Details
- Additional structures: Shed(s)
- Parcel number: 5200105.0010002016.0000000
- Special conditions: None
Construction
Type & style
- Home type: SingleFamily
- Architectural style: Ranch
- Property subtype: Single Family Residence, Residential
Materials
- Brick, Vinyl Siding
Condition
- Estimated
- Year built: 1974
- Major remodel year: 2025
Utilities & green energy
- Sewer: Septic Tank
- Water: Well
- Utilities for property: Cable Available, Electricity Available
Community & HOA
HOA
- Has HOA: No
Location
- Region: Pine Bush
Financial & listing details
- Price per square foot: $263/sqft
- Tax assessed value: $59,500
- Annual tax amount: $9,840
- Date on market: 7/30/2026
- Cumulative days on market: 70 days
- Listing agreement: Exclusive Right To Sell
- Electric utility on property: Yes
Estimated market value
Not available
Estimated sales range
Not available
Not available
Price history
| Date | Event | Price |
|---|---|---|
| 8/26/2026 | Price change | $539,000-1.1%$263/sqft |
Source:  OneKey® MLS as distributed by MLS GRID #1032637 Report a problem OneKey® MLS as distributed by MLS GRID #1032637 Report a problem | ||
| 7/30/2026 | Price change | $545,000-5.2%$266/sqft |
Source: OneKey® MLS as distributed by MLS GRID #1032637 Report a problem | ||
| 5/31/2026 | Listed for sale | $575,000$281/sqft |
Source: Owner Report a problem | ||
Public tax history
| Year | Property taxes | Tax assessment |
|---|---|---|
| 2025 | -- | $59,500 |
| 2024 | -- | $59,500 |
| 2023 | -- | $59,500 |
| 2022 | -- | $59,500 |
| 2021 | -- | $59,500 |
| 2020 | -- | $59,500 |
| 2019 | -- | $59,500 |
| 2018 | -- | $59,500 |
| 2017 | $3,603 | $59,500 |
| 2016 | -- | $59,500 |
| 2015 | -- | $59,500 |
| 2014 | -- | $59,500 |
| 2013 | -- | $59,500 |
| 2011 | -- | $59,500 |
| 2010 | -- | $59,500 |
| 2009 | -- | $59,500 |
| 2008 | -- | $59,500 |
| 2007 | -- | $59,500 |
| 2006 | -- | $59,500 |
| 2005 | -- | $59,500 |
| 2004 | -- | $59,500 |
| 2003 | -- | $59,500 |
| 2002 | -- | $59,500 |
| 2001 | -- | $59,500 |
| 2000 | -- | $59,500 |
Find assessor info on the county website
Monthly payment
Climate risks
Neighborhood: 12566
Nearby schools
Schools provided by the listing agent
- Elementary: Pine Bush Elementary School
- Middle: Crispell Middle School
- High: Pine Bush Senior High School
Source: OneKey® MLS as distributed by MLS GRID. This data may not be complete. We recommend contacting the local school district to confirm school assignments for this home.
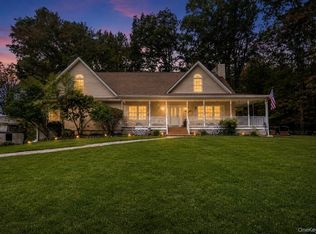
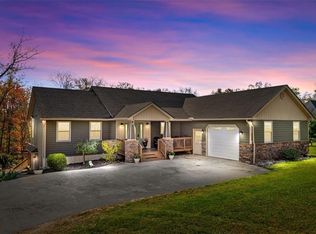
Similar homes
- $520,0003 bd3 ba1.7k sqft441 Burlingham Road, Pine Bush, NY 12566For Sale

 MLS ID #1042201, Dana Posner, Listing by: Howard Hanna Rand Realty. OneKey® MLS as distributed by MLS GRID
 - $489,9993 bd2 ba1.6k sqft129 Dubois Street, Pine Bush, NY 12566For Sale
 MLS ID #1050816, Chativa Bowen, Listing by: Keller Williams Realty. OneKey® MLS as distributed by MLS GRID
 - $499,0003 bd3 ba1.9k sqft2191 State Route 52, Pine Bush, NY 12566For Sale
 MLS ID #991427, Martin T Remo, Listing by: RE/MAX Prime Properties. OneKey® MLS as distributed by MLS GRID
 - $399,0004 bd3 ba2k sqft708 Burlingham Road, Pine Bush, NY 12566For Sale
 MLS ID #1057017, Shannon Stewart, Listing by: Curasi Realty, Inc.. OneKey® MLS as distributed by MLS GRID
 - $649,0003 bd3 ba2k sqft315 Walker Valley Road, Pine Bush, NY 12566For SaleMLS ID #1042600, Mary Krische, Listing by: Christie's Int. Real Estate. OneKey® MLS as distributed by MLS GRID
- $409,0003 bd1 ba1.3k sqft120 Basel Road, Pine Bush, NY 12566For SaleMLS ID #1032604, Michelle P Gruberger, Listing by: Real Estate Circuit Inc. OneKey® MLS as distributed by MLS GRID
- $695,0005 bd3 ba2.4k sqft3836 State Route 52, Pine Bush, NY 12566For SaleMLS ID #1032581, Cindy Hayes, Listing by: Compass Greater NY, LLC. OneKey® MLS as distributed by MLS GRID
- $419,0004 bd2 ba2.1k sqft740 Wallkill Avenue, Pine Bush, NY 12589For SaleMLS ID #1035923, Michelle P Gruberger, Listing by: Real Estate Circuit Inc. OneKey® MLS as distributed by MLS GRID
- $549,9003 bd3 ba1.9k sqft91 Tuthill Road, Blooming Grove, NY 10914For SaleMLS ID #1050838, Celina I Rofer, Listing by: Howard Hanna Rand Realty. OneKey® MLS as distributed by MLS GRID
- $474,0003 bd3 ba1.6k sqft2362 Albany Post Road, Walden, NY 12586For SaleMLS ID #1055767, Sharon Reynolds, Listing by: KW Hudson Valley United. OneKey® MLS as distributed by MLS GRID
- $534,9003 bd2 ba1.7k sqft6 Elena Road, Campbell Hall, NY 10916For SaleMLS ID #1033608, Martin T Remo, Listing by: RE/MAX Prime Properties. OneKey® MLS as distributed by MLS GRID
- $649,9003 bd3 ba2.1k sqft45 Goldin Boulevard, Walden, NY 12586For SaleMLS ID #1033371, Richard Baxter, Listing by: Keller Williams Realty. OneKey® MLS as distributed by MLS GRID
- $509,9004 bd3 ba2k sqft2 Summerset Drive, Wallkill, NY 12589For SaleMLS ID #1051664, Virginia Corbett, Listing by: eXp Realty. OneKey® MLS as distributed by MLS GRID
- $539,9003 bd2 ba1.6k sqft181 Stony Ford Road, Middletown, NY 10941For SaleMLS ID #1016194, Rana Ali, Listing by: eXp Realty. OneKey® MLS as distributed by MLS GRID
- $499,5003 bd3 ba1.9k sqft15 Randall Heights, Middletown, NY 10940For SaleMLS ID #1057215, Lynelle D Alessi, Listing by: KW Hudson Valley United. OneKey® MLS as distributed by MLS GRID
- $549,9994 bd3 ba2k sqft7 Colleen Lane, Wallkill, NY 12589For SaleMLS ID #1017618, Kelly Connors, Listing by: HomeSmart Homes & Estates. OneKey® MLS as distributed by MLS GRID
- $599,9003 bd2 ba2k sqft210 Bible Camp Road, Bloomingburg, NY 12721For SaleMLS ID #1027850, Frank Muccari, Listing by: Cronin & Company Real Estate. OneKey® MLS as distributed by MLS GRID
- $579,5003 bd3 ba2.2k sqft504 Ridge Road, Campbell Hall, NY 10916For SaleMLS ID #1036161, Rana Ali, Listing by: eXp Realty. OneKey® MLS as distributed by MLS GRID
- $464,9993 bd3 ba1.9k sqft45 Brola Road, Middletown, NY 10940For SaleMLS ID #1037835, Chativa Bowen, Listing by: Keller Williams Realty. OneKey® MLS as distributed by MLS GRID
- $499,0004 bd2 ba1.5k sqft11 St Andrews Road, Walden, NY 12586For SaleMLS ID #1041443, Virginia Corbett, Listing by: eXp Realty. OneKey® MLS as distributed by MLS GRID
