Country Living at Its Best! Enjoy the charm of country living in this inviting two-story home featuring 3 bedrooms, 1.5 baths, and a wonderful combination of space, natural light, and functionality. The wide kitchen offers ceramic tile floor, Corian countertops, stainless steel appliances, and is adjacent to a generous dining area, perfect for everyday meals and entertaining. A spacious living room provides plenty of room to relax, while the comfortable family room features a beautiful bow window. An additional room off the kitchen offers flexible space for a home office, hobby room, or den, with direct access to the outdoor deck. Hardwood floors are underneath some of the carpeting. There is a woodburning stove in the basement on those chilly days, that will save you the expense of the cost of utilities. The primary bedroom includes a convenient half bath, and additional versatile alcove space that can be used as a walk-in closet. A scuttle attic provides extra storage. The walkout basement offers a washer, dryer, freezer with direct access to the backyard. Outside, enjoy a nice, level yard with room to relax, garden, or entertain. The detached garage has been used as a workshop with heating and air conditioning, making it ideal for projects, hobbies, or additional workspace. A separate storage shed provides even more room for tools and equipment. Conveniently located near hiking trails and local wineries, this property offers the perfect opportunity to enjoy a peaceful country setting while embracing the best of the surrounding area. A home with space, character, and plenty of possibilities!
For sale
$379,900
795 Burlingham Road, Pine Bush, NY 12566
3beds
1,529sqft
Single Family Residence, Residential
Built in 1950
0.57 Acres Lot
$-- Zestimate®
$248/sqft
$-- HOA
What's special
Inviting two-story homeStainless steel appliancesCeramic tile floorGenerous dining areaCorian countertopsWide kitchenComfortable family room
- 27 days
- 968
- 88
Likely to sell faster than
Zillow last checked:
Listing updated:
Listed by:
Curasi Realty, Inc. 845-661-0537,
Ann M OBrien 845-661-0537,
Jeffrey Lyons 845-234-3375,
Curasi Realty, Inc.
Source: OneKey® MLS as distributed by MLS GRID,MLS#: 1060044
Facts & features
Interior
Bedrooms & bathrooms
- Bedrooms: 3
- Bathrooms: 2
- Full bathrooms: 1
- 1/2 bathrooms: 1
Heating
- Oil
Cooling
- None
Appliances
- Included: Dishwasher, Dryer, Freezer, Microwave, Range, Refrigerator
- Laundry: In Basement
Features
- First Floor Full Bath, Ceiling Fan(s), Formal Dining, Open Kitchen
- Basement: Full,Unfinished,Walk-Out Access
- Attic: Scuttle
- Number of fireplaces: 1
- Fireplace features: Wood Burning Stove
Interior area
- Total structure area: 1,529
- Total interior livable area: 1,529 sqft
Property
Parking
- Total spaces: 1
- Parking features: Driveway
- Garage spaces: 1
- Has uncovered spaces: Yes
Lot
- Size: 0.57 Acres
Details
- Parcel number: 408901200001051000
- Special conditions: None
Construction
Type & style
- Home type: SingleFamily
- Architectural style: Traditional
- Property subtype: Single Family Residence, Residential
Materials
- Frame, Vinyl Siding
- Foundation: Other
Condition
- Actual
- Year built: 1950
- Major remodel year: 1950
Utilities & green energy
- Sewer: Septic Tank
- Water: Well
- Utilities for property: Electricity Connected, Propane
Community & HOA
HOA
- Has HOA: No
Location
- Region: Pine Bush
Financial & listing details
- Price per square foot: $248/sqft
- Tax assessed value: $78,300
- Annual tax amount: $4,932
- Date on market: 10/31/2026
- Cumulative days on market: 14 days
- Listing agreement: Exclusive Right To Sell
- Electric utility on property: Yes
Estimated market value
Not available
Estimated sales range
Not available
Not available
Price history
| Date | Event | Price |
|---|---|---|
| 10/31/2026 | Listed for sale | $379,900$248/sqft |
Source:  OneKey® MLS as distributed by MLS GRID #1060044 Report a problem | ||
Public tax history
| Year | Property taxes | Tax assessment |
|---|---|---|
| 2025 | -- | $78,300 |
| 2024 | -- | $78,300 |
| 2023 | -- | $78,300 |
| 2022 | -- | $78,300 |
| 2021 | -- | $78,300 |
| 2020 | -- | $78,300 |
| 2019 | -- | $78,300 |
| 2018 | -- | $78,300 |
| 2017 | $1,834 | $78,300 |
| 2016 | -- | $78,300 |
| 2015 | -- | $78,300 |
| 2014 | -- | $78,300 |
| 2013 | -- | $78,300 |
| 2012 | -- | $78,300 |
| 2011 | -- | $78,300 |
| 2010 | -- | $78,300 |
| 2009 | -- | $78,300 |
| 2008 | -- | $78,300 |
| 2007 | -- | $78,300 |
| 2006 | -- | $78,300 |
| 2005 | -- | $78,300 |
| 2004 | -- | $78,300 |
| 2003 | -- | $78,300 |
| 2002 | -- | $78,300 |
| 2001 | -- | $78,300 |
| 2000 | -- | $78,300 |
Find assessor info on the county website
Monthly payment
Climate risks
Neighborhood: 12566
Nearby schools
Schools provided by the listing agent
- Elementary: Pine Bush Elementary School
- Middle: Crispell Middle School
- High: Pine Bush Senior High School
Source: OneKey® MLS as distributed by MLS GRID. This data may not be complete. We recommend contacting the local school district to confirm school assignments for this home.


Similar homes
- $409,0003 bd1 ba1.3k sqft120 Basel Road, Pine Bush, NY 12566For Sale
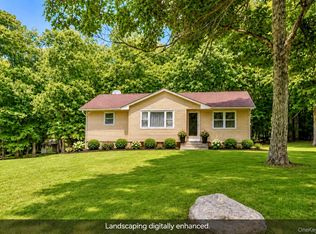
 MLS ID #1032604, Michelle P Gruberger, Listing by: Real Estate Circuit Inc. OneKey® MLS as distributed by MLS GRID
- $420,0002 bd2 ba1.8k sqft9 Gross Street, Pine Bush, NY 12566For Sale
 MLS ID #1064176, Kevin Grier, Listing by: KW Hudson Valley United. OneKey® MLS as distributed by MLS GRID
- $520,0003 bd3 ba1.7k sqft441 Burlingham Road, Pine Bush, NY 12566For Sale
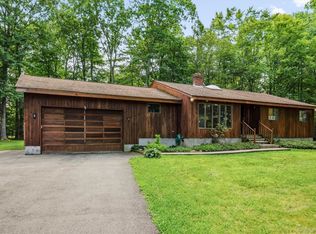 MLS ID #1042201, Dana Posner, Listing by: Howard Hanna Rand Realty. OneKey® MLS as distributed by MLS GRID
- $480,0003 bd2 ba1.4k sqft576 Burlingham Road, Bloomingburg, NY 12721For Sale
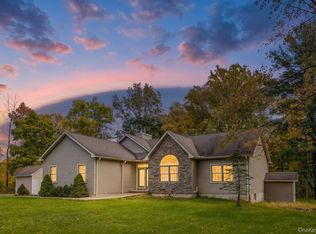 MLS ID #1062668, Amanda Brehm, Listing by: KW Hudson Valley United. OneKey® MLS as distributed by MLS GRID
- $374,9993 bd2 ba1.4k sqft44 David Lane, Wurtsboro, NY 12790For SaleMLS ID #1044863, Thomas Lawrenson, Listing by: Howard Hanna Rand Realty. OneKey® MLS as distributed by MLS GRID
- $499,0003 bd3 ba1.9k sqft2191 State Route 52, Pine Bush, NY 12566For SaleMLS ID #991427, Martin T Remo, Listing by: RE/MAX Prime Properties. OneKey® MLS as distributed by MLS GRID
- $539,0003 bd3 ba2k sqft2 Schrempp Lane, Pine Bush, NY 12566For SaleMLS ID #1032637, Michelle P Gruberger, Listing by: Real Estate Circuit Inc. OneKey® MLS as distributed by MLS GRID
- $369,9003 bd2 ba1.8k sqft20 Apple Lane, Westbrookville, NY 12785For SaleMLS ID #1068693, Cara Rieber, Listing by: Rieber Realty Inc. OneKey® MLS as distributed by MLS GRID
- $389,0003 bd2 ba1.5k sqft14 Essex Street, Rock Hill, NY 12775For SaleMLS ID #1057286, Alan R. Wieder, Listing by: Catskills Home Services. OneKey® MLS as distributed by MLS GRID
- $400,0004 bd2 ba1.8k sqft25 Guymard Turnpike, Middletown, NY 10940For SaleMLS ID #1068977, Dulce M Ferrera, Listing by: KW Hudson Valley United. OneKey® MLS as distributed by MLS GRID
- $399,9003 bd2 ba1.3k sqft25 Canal Road, Wurtsboro, NY 12790For SaleMLS ID #999847, Matthew C. Morreale, Listing by: J. Morreale, LTD. OneKey® MLS as distributed by MLS GRID
- $550,0003 bd3 ba1.8k sqft1750 Route 302, Circleville, NY 10919For SaleMLS ID #1070841, Elizabeth Walter, Listing by: Coldwell Banker Realty. OneKey® MLS as distributed by MLS GRID
- $419,0004 bd2 ba2.1k sqft740 Wallkill Avenue, Pine Bush, NY 12589For SaleMLS ID #1035923, Michelle P Gruberger, Listing by: Real Estate Circuit Inc. OneKey® MLS as distributed by MLS GRID
- $415,0003 bd2 ba1.4k sqft27 Elbert Road, Wurtsboro, NY 12790For SaleMLS ID #1031067, Jason L. Grossman, Listing by: KW Hudson Valley United. OneKey® MLS as distributed by MLS GRID
- $439,9003 bd2 ba1.6k sqft15 Eisenhower Drive, Middletown, NY 10940For SaleMLS ID #1070678, Patricia M Sassi, Listing by: RE/MAX Benchmark Realty Group. OneKey® MLS as distributed by MLS GRID
- $380,0004 bd2 ba1.5k sqft14 Cannon Boulevard, Mountain Dale, NY 12763For SaleMLS ID #1048606, Joel Rottenstein, Listing by: Keller Williams Valley Realty. OneKey® MLS as distributed by MLS GRID
- $469,9993 bd3 ba2.2k sqft20 Patrick Drive, Bloomingburg, NY 12721For SaleMLS ID #1008649, Ray Reyes, Listing by: Keller Williams Realty. OneKey® MLS as distributed by MLS GRID
- $339,9993 bd2 ba1.5k sqft19 Zane Street, Ellenville, NY 12428For SaleMLS ID #1047309, Anita S. Cristiano, Listing by: HomeSmart Homes & Estates. OneKey® MLS as distributed by MLS GRID
- $399,9993 bd2 ba1.8k sqft22 Meadow Lane, Modena, NY 12548For SaleMLS ID #1066077, Jennifer Lappe, Listing by: Keller Williams Realty. OneKey® MLS as distributed by MLS GRID
- $349,0003 bd2 ba1.6k sqft58 Weiser Road, Ellenville, NY 12428For SaleMLS ID #1057381, Virginia Corbett, Listing by: eXp Realty. OneKey® MLS as distributed by MLS GRID
