METICULOUSLY MAINTAINED RAISED RANCH HOME WITH SOLAR PANELS!!! Situated on over an acre in the Town of Mamakating within the Pine Bush School District, this meticulously updated Raised Ranch. Conveniently positioned for ease of travel, this property is a short drive to major highways, including Route 86 (Route 17), and is located within 10 to 20 minutes of both Bloomingburg and the Hamlet of Pine Bush, providing easy access to local dining, shopping centers, essential banking and postal services, a public library, area parks, and hiking trails. This home offers over 2,220 sqft of living space - The open-concept main level features continuous hardwood flooring and vaulted ceilings. The kitchen features stainless steel appliances, gas stove, ceramic tiled flooring, a skylight, recessed lighting fixtures and a corner peninsula bar open to the dining and living space. The dining space is detailed with a custom tray ceiling and flows seamlessly into the bright naturally sun lit living room all the, while Extending the main living area through the dedicated four-season sunroom, which includes a secondary heating stove, walls of natural light, and direct access to an expansive rear deck equipped with an accessibility ramp. The primary suite is distinguished by a geometric tray ceiling and an en-suite bathroom featuring a double vanity. Two additional well-proportioned bedrooms complete the upper level. The fully finished, walk-out lower level significantly expands the home's functional footprint, offering a spacious family room anchored by a stone-backed stove, a dedicated home office, a laundry room, and fully modernized bathrooms. Sliding doors open from the lower level to a private, covered concrete patio complete with a hot tub. Energy efficiency is heavily prioritized through an extensive, roof-mounted solar panel system. The exterior grounds balance a cleared, park-like lawn with a perimeter of mature shade trees, complemented by a sweeping paved driveway, an attached one-car garage, and an auxiliary storage shed.
For sale
$489,999
20 Patrick Drive, Bloomingburg, NY 12721
3beds
2,220sqft
Single Family Residence, Residential
Built in 1977
1.06 Acres Lot
$-- Zestimate®
$221/sqft
$-- HOA
What's special
- 54 days |
- 475 |
- 28 |
Zillow last checked:
Listing updated:
Listed by:
Keller Williams Realty 845-928-8000,
Ray Reyes 845-341-8040
Source: OneKey® MLS as distributed by MLS GRID,MLS#: 1008649
Facts & features
Interior
Bedrooms & bathrooms
- Bedrooms: 3
- Bathrooms: 3
- Full bathrooms: 2
- 1/2 bathrooms: 1
Bedroom 1
- Level: First
Bedroom 2
- Level: First
Bedroom 3
- Level: First
Bathroom 2
- Level: Basement
Bathroom 3
- Level: Basement
Bonus room
- Description: Sun Room
- Level: First
Dining room
- Level: First
Family room
- Level: Basement
Kitchen
- Level: First
Living room
- Level: First
Office
- Level: Basement
Heating
- Baseboard, Propane
Cooling
- Central Air
Appliances
- Included: Dishwasher, Dryer, Gas Oven, Microwave, Refrigerator, Stainless Steel Appliance(s), Washer
- Laundry: Laundry Room
Features
- First Floor Bedroom, First Floor Full Bath, Beamed Ceilings, Recessed Lighting
- Basement: Finished,Walk-Out Access
- Attic: Pull Stairs
- Has fireplace: Yes
Interior area
- Total structure area: 2,220
- Total interior livable area: 2,220 sqft
Property
Parking
- Total spaces: 1
- Parking features: Driveway, Garage, Garage Door Opener
- Garage spaces: 1
- Has uncovered spaces: Yes
Features
- Levels: Bi-Level
Lot
- Size: 1.06 Acres
Details
- Parcel number: 4089023B0002004000
- Special conditions: None
Construction
Type & style
- Home type: SingleFamily
- Architectural style: Raised Ranch
- Property subtype: Single Family Residence, Residential
Materials
- Frame
Condition
- Year built: 1977
Utilities & green energy
- Sewer: Septic Tank
- Water: Well
- Utilities for property: Trash Collection Private
Community & HOA
HOA
- Has HOA: No
Location
- Region: Bloomingburg
Financial & listing details
- Price per square foot: $221/sqft
- Tax assessed value: $135,000
- Annual tax amount: $8,660
- Date on market: 6/13/2026
- Cumulative days on market: 151 days
- Listing agreement: Exclusive Right To Sell
Estimated market value
Not available
Estimated sales range
Not available
Not available
Price history
| Date | Event | Price |
|---|---|---|
| 6/13/2026 | Listed for sale | $489,9990%$221/sqft |
Source:  OneKey® MLS as distributed by MLS GRID #1008649 Report a problem OneKey® MLS as distributed by MLS GRID #1008649 Report a problem | ||
| 6/2/2026 | Listing removed | $490,000$221/sqft |
Source: OneKey® MLS as distributed by MLS GRID #1004843 Report a problem | ||
| 5/28/2026 | Listed for sale | $490,000-7.4%$221/sqft |
Source: OneKey® MLS as distributed by MLS GRID #1004843 Report a problem | ||
| 5/21/2026 | Listing removed | $529,000$238/sqft |
Source: OneKey® MLS as distributed by MLS GRID #960365 Report a problem | ||
| 5/2/2026 | Price change | $529,000-2%$238/sqft |
Source: OneKey® MLS as distributed by MLS GRID #960365 Report a problem | ||
| 4/15/2026 | Price change | $540,000-1.8%$243/sqft |
Source: OneKey® MLS as distributed by MLS GRID #960365 Report a problem | ||
| 2/10/2026 | Listed for sale | $550,000+41%$248/sqft |
Source: OneKey® MLS as distributed by MLS GRID #960365 Report a problem | ||
| 4/2/2024 | Sold | $390,000-2.5%$176/sqft |
Source: OneKey® MLS as distributed by MLS GRID #H6281359 Report a problem | ||
| 2/5/2024 | Pending sale | $399,900$180/sqft |
Source: OneKey® MLS as distributed by MLS GRID #H6281359 Report a problem | ||
| 12/29/2023 | Listed for sale | $399,900+227.8%$180/sqft |
Source: OneKey® MLS as distributed by MLS GRID #H6281359 Report a problem | ||
| 6/27/2019 | Sold | $122,000-15.9%$55/sqft |
Source: OneKey® MLS as distributed by MLS GRID #H4905865 Report a problem | ||
| 2/11/2019 | Listed for sale | $145,000-2.7%$65/sqft |
Source: Curasi Realty Inc. #4905865 Report a problem | ||
| 3/22/2017 | Listing removed | $149,000$67/sqft |
Source: Joseph A Szymczak #4651046 Report a problem | ||
| 2/8/2017 | Price change | $149,000-11.8%$67/sqft |
Source: Joseph A Szymczak #4651046 Report a problem | ||
| 12/6/2016 | Listed for sale | $169,000-15.5%$76/sqft |
Source: Joseph A Szymczak #4651046 Report a problem | ||
| 9/29/2016 | Sold | $200,000+21.2%$90/sqft |
Source: Public Record Report a problem | ||
| 6/27/2016 | Price change | $165,000-5.7%$74/sqft |
Source: KARLA CINO REALTORS #10294154 Report a problem | ||
| 3/16/2016 | Listed for sale | $175,000-23.9%$79/sqft |
Source: KARLA CINO REALTORS #10294154 Report a problem | ||
| 11/8/2011 | Listing removed | $229,900$104/sqft |
Source: RE/MAX Benchmark Realty Group #498758 Report a problem | ||
| 2/16/2011 | Price change | $229,900-11.1%$104/sqft |
Source: RE/MAX Benchmark Realty Group #498758 Report a problem | ||
| 11/10/2010 | Listed for sale | $258,500+29.3%$116/sqft |
Source: RE/MAX Benchmark Realty Group #498758 Report a problem | ||
| 1/6/2003 | Sold | $200,000$90/sqft |
Source: Public Record Report a problem | ||
Public tax history
| Year | Property taxes | Tax assessment |
|---|---|---|
| 2025 | -- | $135,000 |
| 2024 | -- | $135,000 |
| 2023 | -- | $135,000 |
| 2022 | -- | $135,000 |
| 2021 | -- | $135,000 +9% |
| 2020 | -- | $123,800 |
| 2019 | -- | $123,800 |
| 2018 | -- | $123,800 |
| 2017 | $7,073 | $123,800 |
| 2016 | -- | $123,800 |
| 2015 | -- | $123,800 |
| 2014 | -- | $123,800 |
| 2013 | -- | $123,800 |
| 2012 | -- | $123,800 |
| 2011 | -- | $123,800 |
| 2010 | -- | $123,800 |
| 2009 | -- | $123,800 |
| 2008 | -- | $123,800 |
| 2007 | -- | $123,800 |
| 2006 | -- | $123,800 |
| 2005 | -- | $123,800 |
| 2004 | -- | $123,800 |
| 2003 | -- | $123,800 |
| 2002 | -- | $123,800 |
| 2001 | -- | $123,800 |
| 2000 | -- | $123,800 |
Find assessor info on the county website
Monthly payment
Climate risks
Neighborhood: 12721
Nearby schools
GreatSchools rating
- 6/10Pine Bush Elementary SchoolGrades: PK-5Distance: 5.1 mi
- 6/10Crispell Middle SchoolGrades: 6-8Distance: 5.5 mi
- 6/10Pine Bush Senior High SchoolGrades: 9-12Distance: 5.3 mi
Schools provided by the listing agent
- Elementary: Pine Bush Elementary School
- Middle: Crispell Middle School
- High: Pine Bush Senior High School
Source: OneKey® MLS as distributed by MLS GRID. This data may not be complete. We recommend contacting the local school district to confirm school assignments for this home.
- $395,5004 bd2 ba1.4k sqft16 Patrick Dr, Bloomingburg, NY 12721Off Market
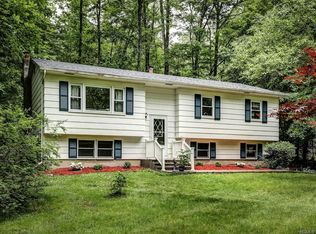
- $364,5003 bd2 ba1.2k sqft46 Patrick Dr, Bloomingburg, NY 12721Off Market
- $409,9003 bd1 ba1.4k sqft8 Patrick Dr, Bloomingburg, NY 12721Off Market
- $442,0004 bd2 ba2.1k sqft37 Patrick Dr, Bloomingburg, NY 12721Off Market
- $430,9003 bd2 ba1.3k sqft39 Patrick Dr, Bloomingburg, NY 12721Off Market
- $484,9003 bd3 ba2.1k sqft43 Patrick Dr, Bloomingburg, NY 12721Off Market
- $437,0004 bd1 ba2.2k sqft19 Patrick Dr, Bloomingburg, NY 12721Off Market
- $353,5002 bd1 ba1.2k sqft25 Patrick Dr, Bloomingburg, NY 12721Off Market
A local agent can set up tours, give advice and negotiate with sellers.
Similar homes
- $599,9993 bd3 ba2.6k sqft8 Darmstadter Road, Bloomingburg, NY 12721For Sale
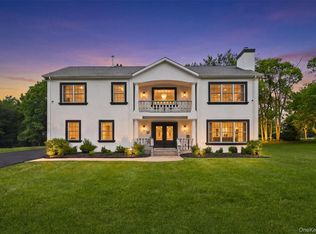
 MLS ID #1030667, Chativa Bowen, Listing by: Keller Williams Realty. OneKey® MLS as distributed by MLS GRID
 - $599,9003 bd2 ba2k sqft210 Bible Camp Road, Bloomingburg, NY 12721For Sale
 MLS ID #1027850, Frank Muccari, Listing by: Cronin & Company Real Estate. OneKey® MLS as distributed by MLS GRID
 - $599,4994 bd3 ba2k sqft164 Shawanga Lodge Road, Bloomingburg, NY 12721For Sale
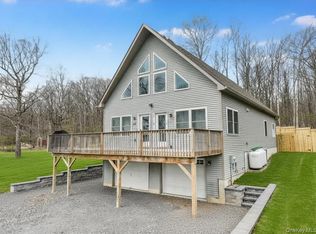 MLS ID #990631, Rachel Hunt, Listing by: Realty Promotions Inc. OneKey® MLS as distributed by MLS GRID
 - $525,0003 bd3 ba2k sqft59 Gillespie Street, Pine Bush, NY 12566For Sale
 MLS ID #1022024, Loretta Wolff, Listing by: NexLvl Real Estate Inc.. OneKey® MLS as distributed by MLS GRID
 - $515,0003 bd3 ba1.9k sqft163 Van Keuren Avenue, Pine Bush, NY 12566For SaleMLS ID #1007034, Melissa M Forsyth, Listing by: Hudson Valley Home Connection. OneKey® MLS as distributed by MLS GRID
- $549,9004 bd3 ba2.2k sqft14 Elm Street, Bloomingburg, NY 12721For SaleMLS ID #1009434, Anita S. Cristiano, Listing by: HomeSmart Homes & Estates. OneKey® MLS as distributed by MLS GRID
- $499,9003 bd2 ba2.2k sqft5319 Searsville Road, Pine Bush, NY 12566For SaleMLS ID #997456, Dulce M Ferrera, Listing by: KW Hudson Valley United. OneKey® MLS as distributed by MLS GRID
- $499,9994 bd2 ba1.8k sqft678 Prosperous Valley Road, Middletown, NY 10940For SaleMLS ID #1015915, Yonauris E. Gonzalez Then, Listing by: eXp Realty. OneKey® MLS as distributed by MLS GRID
- $469,0003 bd2 ba2.1k sqft2643 State Route 209, Wurtsboro, NY 12790For SaleMLS ID #1017024, Davidson Louis, Listing by: Weichert Realtors. OneKey® MLS as distributed by MLS GRID
- $515,0003 bd4 ba1.9k sqft36 Overlook Terrace, Walden, NY 12586For SaleMLS ID #1028931, Shirley I. Mojica, Listing by: Compass Greater NY, LLC. OneKey® MLS as distributed by MLS GRID
- $524,9004 bd2 ba2.1k sqft245 Stony Ford Road, Middletown, NY 10941For SaleMLS ID #1027190, Jacqueline Manzolillo-Blais, Listing by: Keller Williams Realty. OneKey® MLS as distributed by MLS GRID
- $499,9005 bd2 ba2.1k sqft463 Rose Valley Road, Monticello, NY 12701For SaleMLS ID #1027386, Brian J Caplicki, Listing by: KW Hudson Valley United. OneKey® MLS as distributed by MLS GRID
- $525,0003 bd3 ba1.7k sqft1019 Benjamin Vankeuren Drive, Pine Bush, NY 12566For SaleMLS ID #1010277, Janet A Rendle, Listing by: Weichert Realtors. OneKey® MLS as distributed by MLS GRID
- $449,9003 bd2 ba1.3k sqft733 State Route 302, Pine Bush, NY 12566For SaleMLS ID #1012899, Kassandra M. Mott, Listing by: KW Hudson Valley United. OneKey® MLS as distributed by MLS GRID
- $445,0003 bd2 ba2.1k sqft49 Chase Road, Wallkill, NY 12589For SaleMLS ID #1028065, Jane E. Alfidi, Listing by: Howard Hanna Rand Realty. OneKey® MLS as distributed by MLS GRID
- $535,0004 bd3 ba2.1k sqft65 Judson Road, Montgomery, NY 12549For SaleMLS ID #992729, Brittnai Pytlar, Listing by: RE/MAX Benchmark Realty Group. OneKey® MLS as distributed by MLS GRID
- $525,0004 bd3 ba2k sqft2 Summerset Drive, Wallkill, NY 12589For SaleMLS ID #1020607, Virginia Corbett, Listing by: eXp Realty. OneKey® MLS as distributed by MLS GRID
- $475,0004 bd2 ba1.7k sqft23 Marcy Lane, Middletown, NY 10941For SaleMLS ID #1000738, Dennis B. Aboagye, Listing by: Keller Williams Realty Group. OneKey® MLS as distributed by MLS GRID
- $450,0004 bd3 ba2.1k sqft8 Peter Avenue, Newburgh, NY 12550For SaleMLS ID #1028530, Jacqueline Vasquez, Listing by: Keller Williams Village Sq Rlt. OneKey® MLS as distributed by MLS GRID
- $468,0003 bd3 ba2.5k sqft808 S Plank Road, Slate Hill, NY 10973For SaleMLS ID #1021130, JoAnn Maxwell, Listing by: Howard Hanna Rand Realty. OneKey® MLS as distributed by MLS GRID
