Welcome to this beautifully maintained Colonial set on 1.3 acres in the Wallkill School District, offering 4 bedrooms, 2.5 bathrooms, and 2,016 square feet of comfortable living space. Blending classic charm with thoughtful updates, this home features a spacious layout designed for both everyday living and entertaining. The main level offers a bright eat-in kitchen with abundant cabinetry and workspace, a formal dining area, inviting living spaces with laminate flooring, a convenient first-floor powder room, and a beautiful wood-burning fireplace that creates a warm focal point for gathering with family and friends.
The backyard is designed for entertaining and enjoying the outdoors. Step onto the covered deck overlooking the fully fenced in-ground pool, surrounded by an expansive patio with plenty of room for outdoor dining, lounging, and summer gatherings. A separate fire pit area, large level lawn, mature trees, storage shed, and welcoming front porch create additional spaces to relax, entertain, or enjoy outdoor activities throughout the seasons.
Recent updates include windows (2024), roof (2021), bathrooms renovated (2025), hot water heater (2024), and well pressure tank (2025). Conveniently located near shopping, schools, parks, Metro-North train service, and major commuter routes, this move-in-ready Colonial offers the space, updates, and outdoor amenities buyers are looking for in today's market.
For sale
$509,900
2 Summerset Drive, Wallkill, NY 12589
4beds
2,016sqft
Single Family Residence, Residential
Built in 1986
1.3 Acres Lot
$-- Zestimate®
$253/sqft
$-- HOA
What's special
Separate fire pit areaLarge level lawnStorage shedFirst-floor powder roomFormal dining areaMature treesWelcoming front porch
- 16 days
- 986
- 124
Likely to sell faster than
Zillow last checked:
Listing updated:
Listed by:
eXp Realty 888-276-0630,
Virginia Corbett 845-582-3790
Source: OneKey® MLS as distributed by MLS GRID,MLS#: 1051664
Facts & features
Interior
Bedrooms & bathrooms
- Bedrooms: 4
- Bathrooms: 3
- Full bathrooms: 2
- 1/2 bathrooms: 1
Primary bedroom
- Level: Second
Bedroom 2
- Level: Second
Bedroom 3
- Level: Second
Bedroom 4
- Level: Second
Primary bathroom
- Level: Second
Bathroom 1
- Description: Half - Bath
- Level: First
Bathroom 3
- Level: Second
Dining room
- Level: First
Family room
- Level: First
Kitchen
- Level: First
Laundry
- Level: Lower
Living room
- Level: First
Heating
- Forced Air, Other
Cooling
- Ductwork
Appliances
- Included: Dishwasher, Electric Range, Refrigerator
Features
- Other
- Flooring: Laminate
- Basement: Unfinished,Walk-Out Access
- Attic: Scuttle
- Number of fireplaces: 1
- Fireplace features: Wood Burning
Interior area
- Total structure area: 2,016
- Total interior livable area: 2,016 sqft
Property
Parking
- Total spaces: 2
- Parking features: None
- Garage spaces: 2
Features
- Patio & porch: Deck, Porch
- Has private pool: Yes
- Pool features: In Ground
- Fencing: Back Yard
Lot
- Size: 1.3 Acres
Details
- Additional structures: Shed(s)
- Parcel number: 4200107.0020009011.0000000
- Special conditions: None
Construction
Type & style
- Home type: SingleFamily
- Architectural style: Colonial
- Property subtype: Single Family Residence, Residential
Materials
- Vinyl Siding
Condition
- Year built: 1986
Utilities & green energy
- Sewer: Septic Tank
- Water: Well
- Utilities for property: Electricity Connected, Trash Collection Private
Community & HOA
HOA
- Has HOA: No
Location
- Region: Plattekill
Financial & listing details
- Price per square foot: $253/sqft
- Tax assessed value: $272,000
- Annual tax amount: $10,955
- Date on market: 9/22/2026
- Cumulative days on market: 17 days
- Listing agreement: Exclusive Right To Sell
- Electric utility on property: Yes
Estimated market value
Not available
Estimated sales range
Not available
Not available
Price history
| Date | Event | Price |
|---|---|---|
| 9/22/2026 | Listed for sale | $509,900-2.9%$253/sqft |
Source:  OneKey® MLS as distributed by MLS GRID #1051664 Report a problem OneKey® MLS as distributed by MLS GRID #1051664 Report a problem | ||
| 9/21/2026 | Listing removed | $525,000$260/sqft |
Source: eXp Realty #1020607 Report a problem | ||
| 7/16/2026 | Listed for sale | $525,000+34.6%$260/sqft |
Source: OneKey® MLS as distributed by MLS GRID #1020607 Report a problem | ||
| 4/26/2021 | Listing removed | -- |
Source:  HomeSmart Report a problem HomeSmart Report a problem | ||
| 3/4/2021 | Listed for sale | $389,900-2.3%$193/sqft |
Source: HomeSmart Homes And Estates #H6097921 Report a problem | ||
| 11/2/2020 | Listing removed | $399,000$198/sqft |
Source: HomeSmart Homes And Estates #H6049190 Report a problem | ||
| 7/3/2020 | Listed for sale | $399,000+185.2%$198/sqft |
Source: HomeSmart Homes & Estates #H6049190 Report a problem | ||
| 9/7/1995 | Sold | $139,900$69/sqft |
Source: Public Record Report a problem | ||
Public tax history
| Year | Property taxes | Tax assessment |
|---|---|---|
| 2025 | -- | $272,000 |
| 2024 | -- | $272,000 |
| 2023 | -- | $272,000 |
| 2022 | -- | $272,000 |
| 2021 | -- | $272,000 |
| 2020 | -- | $272,000 |
| 2019 | -- | $272,000 |
| 2018 | -- | $272,000 |
| 2017 | $9,161 | $272,000 |
| 2016 | -- | $272,000 |
| 2015 | -- | $272,000 |
| 2014 | -- | $272,000 -3.9% |
| 2013 | -- | $283,000 |
| 2011 | -- | $283,000 -11.3% |
| 2010 | -- | $319,000 |
| 2009 | -- | $319,000 |
| 2008 | -- | $319,000 +1.3% |
| 2007 | -- | $315,000 +1.6% |
| 2006 | -- | $310,000 |
| 2005 | -- | $310,000 +82.4% |
| 2004 | -- | $170,000 |
| 2003 | -- | $170,000 |
| 2002 | -- | $170,000 +21.4% |
| 2001 | -- | $140,000 |
| 2000 | -- | $140,000 |
Find assessor info on the county website
Monthly payment
Climate risks
Neighborhood: 12589
Nearby schools
Schools provided by the listing agent
- Elementary: Plattekill Elementary School
- Middle: John G Borden Middle School
- High: Wallkill Senior High School
Source: OneKey® MLS as distributed by MLS GRID. This data may not be complete. We recommend contacting the local school district to confirm school assignments for this home.


Similar homes
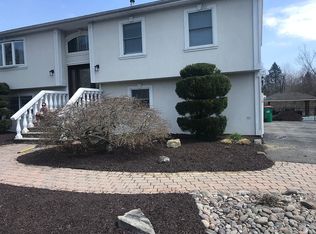
- $479,0003 bd3 ba1.9k sqft90 Highland Avenue, Marlboro, NY 12542For Sale
 MLS ID #1048731, John R. Ruggieri, Listing by: BHHS Hudson Valley Properties. OneKey® MLS as distributed by MLS GRID
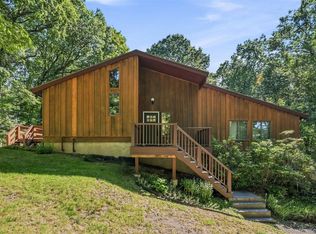
 - $450,0004 bd2 ba2.2k sqft2374 Bruynswick Road, Wallkill, NY 12589For Sale
 MLS ID #1045660, Vena Singh, Listing by: Curasi Realty, Inc.. OneKey® MLS as distributed by MLS GRID
 - $539,9004 bd2 ba2.2k sqft2 Iris Road, Cornwall, NY 12518For Sale
 MLS ID #1057434, Jennifer Gold, Listing by: RE/MAX Benchmark Realty Group. OneKey® MLS as distributed by MLS GRID
 - $499,0004 bd2 ba1.5k sqft11 St Andrews Road, Walden, NY 12586For Sale
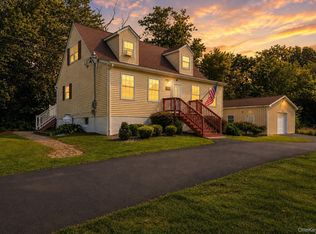 MLS ID #1041443, Virginia Corbett, Listing by: eXp Realty. OneKey® MLS as distributed by MLS GRID
 - $369,9002 bd2 ba1k sqft15 Countryman Lane, Wallkill, NY 12589For SaleMLS ID #1055029, Courtney Popowick, Listing by: Rita Levine Real Estate. OneKey® MLS as distributed by MLS GRID
- $599,0004 bd3 ba2.3k sqft74 Losee Road, Wappingers Falls, NY 12590For SaleMLS ID #1059654, Scott Zobre, Listing by: KW MidHudson. OneKey® MLS as distributed by MLS GRID
- $474,0003 bd3 ba1.6k sqft2362 Albany Post Road, Walden, NY 12586For SaleMLS ID #1055767, Sharon Reynolds, Listing by: KW Hudson Valley United. OneKey® MLS as distributed by MLS GRID
- $489,9993 bd2 ba1.6k sqft129 Dubois Street, Pine Bush, NY 12566For SaleMLS ID #1050816, Chativa Bowen, Listing by: Keller Williams Realty. OneKey® MLS as distributed by MLS GRID
- $679,0005 bd3 ba2.6k sqft60 Long Lane, Wallkill, NY 12589For SaleMLS ID #996189, Mariantoniette Grzechowski, Listing by: KW Hudson Valley North. OneKey® MLS as distributed by MLS GRID
- $549,9003 bd3 ba1.9k sqft91 Tuthill Road, Blooming Grove, NY 10914For SaleMLS ID #1050838, Celina I Rofer, Listing by: Howard Hanna Rand Realty. OneKey® MLS as distributed by MLS GRID
- $475,0003 bd2 ba2.1k sqft15 Rowell Lane, Wappingers Falls, NY 12590For SaleMLS ID #1058453, Nicole Boisvert Porter, Listing by: Houlihan Lawrence Inc.. OneKey® MLS as distributed by MLS GRID
- $575,0003 bd2 ba2.3k sqft305 Oak Lane, Newburgh, NY 12550For SaleMLS ID #1047371, Claire Browne, Listing by: Compass Greater NY, LLC. OneKey® MLS as distributed by MLS GRID
- $535,0004 bd3 ba2.1k sqft65 Judson Road, Montgomery, NY 12549For SaleMLS ID #992729, Brittnai Pytlar, Listing by: RE/MAX Benchmark Realty Group. OneKey® MLS as distributed by MLS GRID
- $546,0004 bd3 ba2.2k sqft4 Wayne Drive, Poughkeepsie, NY 12601For SaleMLS ID #1051987, Wendy M. Rodriguez, Listing by: eXp Realty. OneKey® MLS as distributed by MLS GRID
- $550,0003 bd3 ba1.9k sqft2 Lilac Hill Road, New Windsor, NY 12553For SaleMLS ID #1044757, Rosalie W Cook, Listing by: Weichert Realtors. OneKey® MLS as distributed by MLS GRID
- $520,0003 bd3 ba1.7k sqft441 Burlingham Road, Pine Bush, NY 12566For SaleMLS ID #1042201, Dana Posner, Listing by: Howard Hanna Rand Realty. OneKey® MLS as distributed by MLS GRID
- $559,8884 bd3 ba2k sqft15 Guernsey Drive, New Windsor, NY 12553For SaleMLS ID #1053022, Brent R. VanAken, Listing by: Keller Williams Village Sq Rlt. OneKey® MLS as distributed by MLS GRID
- $475,0004 bd3 ba1.9k sqft354 Robinson Avenue, Newburgh, NY 12550For SaleMLS ID #1031360, Sammy Zambrano, Listing by: Keller Williams Realty. OneKey® MLS as distributed by MLS GRID
- $489,9993 bd3 ba2k sqft59 Gillespie Street, Pine Bush, NY 12566For SaleMLS ID #1042442, Richard Baxter, Listing by: Keller Williams Realty. OneKey® MLS as distributed by MLS GRID
- $565,0004 bd2 ba2k sqft167 Woodcock Mtn Road, Washingtonville, NY 10992For SaleMLS ID #1044952, Hershel Lowy, Listing by: Master Realty Group Inc.. OneKey® MLS as distributed by MLS GRID
