Nestled on the northern edge of the historic hamlet of Balmville, this sun-filled contemporary home offers privacy, natural beauty, and convenient access to everything the Hudson Valley has to offer. Just minutes from the Hudson River, local vineyards and orchards, and only five miles to the Beacon Metro-North station for easy commuting to NYC. Set on over two private acres at the end of a quiet dead-end street, the property is surrounded by mature woods and beautifully landscaped grounds featuring river and white birch trees, Japanese maple, lilac, sugar maples, irises, boxwoods, bleeding heart, and a variety of established perennials. A level recreation area provides the perfect setting for outdoor enjoyment. This light-filled home offers three bedrooms, two full baths, and three levels of living space. The dramatic living room features vaulted ceilings with skylights and a wood-burning fireplace, flowing seamlessly into the dining area with sliders leading to the patio — ideal for indoor-outdoor living. The chef’s kitchen is designed for both function and style, featuring quartz countertops, abundant cabinetry, pantry storage, a deep sink with window overlooking the yard, counter seating, a gas range with vent hood, and ample prep space for cooking and entertaining. The first-floor primary suite is a true retreat with a walk-in closet and a beautifully updated ensuite bath complete with double teak vanity, radiant heated floor, walk-in tiled shower with seamless glass enclosure, marble bench, niches, and rain shower head. Upstairs, a spacious loft offers flexibility for a den, guest space, or playroom, along with two additional bedrooms with hardwood floors, generous closets, and a full bath. A custom poplar and maple staircase leads to the lower level with separate driveway access, featuring a mudroom area with oversized coat closet and shelving, a recreation room with California Closets storage system and sliders to the yard, plus additional storage rooms ideal for pantry overflow, office space, or hobbies. Additional features include, new roof and skylights (July 2026) with motorized blinds, laundry room with storage, shed, firewood lean-to, central air conditioning, hardwood floors throughout, new gutters, refrigerator and oil tank. A rare combination of privacy, character, and convenience in one of the Hudson Valley’s most desirable locations.
For sale
Price cut: $25K (10/13)
$550,000
305 Oak Lane, Newburgh, NY 12550
3beds
2,394sqft
Single Family Residence, Residential
Built in 1998
2.3 Acres Lot
$-- Zestimate®
$230/sqft
$-- HOA
What's special
Spacious loftCentral air conditioningOver two private acresFirst-floor primary suiteBeautifully landscaped groundsWalk-in closetLaundry room with storage
- 47 days
- 1,074
- 135
Likely to sell faster than
Zillow last checked:
Listing updated:
Listed by:
Compass Greater NY, LLC 845-831-9550,
Claire Browne 914-523-1964,
Gregory Browne 646-302-7752,
Compass Greater NY, LLC
Source: OneKey® MLS as distributed by MLS GRID,MLS#: 1047371
Facts & features
Interior
Bedrooms & bathrooms
- Bedrooms: 3
- Bathrooms: 2
- Full bathrooms: 2
Primary bedroom
- Description: walk-on closet
- Level: First
Bedroom 2
- Level: Second
Bedroom 3
- Level: Second
Primary bathroom
- Description: glass door, tile shower
- Level: First
Bathroom 2
- Level: Second
Den
- Level: Second
Dining room
- Description: sliders to patio
- Level: First
Family room
- Level: Lower
Kitchen
- Level: First
Laundry
- Level: Lower
Living room
- Description: fireplace, vaulted ceiling
- Level: First
Heating
- Oil, Radiant, Radiant Floor
Cooling
- Central Air
Appliances
- Included: Dishwasher, Dryer, Exhaust Fan, Gas Range, Refrigerator, Stainless Steel Appliance(s), Washer, Water Softener Owned
- Laundry: Laundry Room
Features
- First Floor Bedroom, First Floor Full Bath, Cathedral Ceiling(s), Chefs Kitchen, Double Vanity, Open Floorplan, Quartz/Quartzite Counters, Storage, Walk-In Closet(s)
- Flooring: Carpet, Hardwood, Tile
- Windows: Double Pane Windows, Screens, Skylight(s)
- Basement: Finished,Full,See Remarks,Storage Space,Walk-Out Access
- Attic: Scuttle
- Number of fireplaces: 1
- Fireplace features: Living Room, Wood Burning
Interior area
- Total structure area: 2,394
- Total interior livable area: 2,394 sqft
Property
Parking
- Parking features: Driveway
- Has uncovered spaces: Yes
Features
- Levels: Three Or More
- Patio & porch: Patio
- Exterior features: Fire Pit, Mailbox, Rain Gutters
- Fencing: None
- Has view: Yes
- View description: Trees/Woods
Lot
- Size: 2.3 Acres
- Features: Corner Lot, Front Yard, Landscaped, Near Golf Course, Near Public Transit, Near School, Near Shops, Private, Sloped
- Residential vegetation: Partially Wooded
Details
- Additional structures: Shed(s)
- Parcel number: 3346000430000003012.1000000
- Special conditions: None
Construction
Type & style
- Home type: SingleFamily
- Architectural style: Contemporary
- Property subtype: Single Family Residence, Residential
Materials
- Frame
- Foundation: Concrete Perimeter
Condition
- Updated/Remodeled
- Year built: 1998
Utilities & green energy
- Sewer: Septic Tank
- Water: Well
- Utilities for property: Electricity Connected, Propane, Sewer Connected, Trash Collection Private, Water Connected
Community & HOA
Community
- Security: Video Cameras
HOA
- Has HOA: No
Location
- Region: Newburgh
Financial & listing details
- Price per square foot: $230/sqft
- Tax assessed value: $75,320
- Annual tax amount: $8,664
- Date on market: 9/6/2026
- Cumulative days on market: 72 days
- Listing agreement: Exclusive Right To Sell
- Electric utility on property: Yes
Estimated market value
Not available
Estimated sales range
Not available
Not available
Price history
| Date | Event | Price |
|---|---|---|
| 10/21/2026 | Listed for rent | $3,600$2/sqft |
Source: Zillow Rentals Report a problem | ||
| 10/13/2026 | Price change | $550,000-4.3%$230/sqft |
Source:  OneKey® MLS as distributed by MLS GRID #1047371 Report a problem OneKey® MLS as distributed by MLS GRID #1047371 Report a problem | ||
| 9/30/2026 | Price change | $575,000-1.7%$240/sqft |
Source: OneKey® MLS as distributed by MLS GRID #1047371 Report a problem | ||
| 9/6/2026 | Listed for sale | $585,000+4.5%$244/sqft |
Source: OneKey® MLS as distributed by MLS GRID #1047371 Report a problem | ||
| 8/26/2026 | Listing removed | $560,000$234/sqft |
Source: OneKey® MLS as distributed by MLS GRID #1003958 Report a problem | ||
| 7/17/2026 | Pending sale | $560,000$234/sqft |
Source: OneKey® MLS as distributed by MLS GRID #1003958 Report a problem | ||
| 6/24/2026 | Listing removed | $560,000$234/sqft |
Source: OneKey® MLS as distributed by MLS GRID #1003958 Report a problem | ||
| 5/31/2026 | Listed for sale | $560,000+100%$234/sqft |
Source: OneKey® MLS as distributed by MLS GRID #1003958 Report a problem | ||
| 5/26/2016 | Sold | $280,000$117/sqft |
Source: Public Record Report a problem | ||
| 3/10/2016 | Sold | $280,000+0%$117/sqft |
Source: OneKey® MLS as distributed by MLS GRID #H4551852 Report a problem | ||
| 1/19/2016 | Pending sale | $279,900$117/sqft |
Source: RE/MAX Benchmark Realty Group #4551852 Report a problem | ||
| 11/30/2015 | Listed for sale | $279,900$117/sqft |
Source: RE/MAX Benchmark Realty Group #4551852 Report a problem | ||
Public tax history
| Year | Property taxes | Tax assessment |
|---|---|---|
| 2025 | -- | $75,320 |
| 2024 | -- | $75,320 |
| 2023 | -- | $75,320 |
| 2022 | -- | $75,320 |
| 2021 | -- | $75,320 |
| 2020 | -- | $75,320 |
| 2019 | -- | $75,320 |
| 2018 | -- | $75,320 |
| 2017 | $7,188 | $75,320 |
| 2016 | -- | $75,320 +3.5% |
| 2015 | -- | $72,800 |
| 2014 | -- | $72,800 |
| 2013 | -- | $72,800 |
| 2012 | -- | $72,800 |
| 2011 | -- | $72,800 |
| 2010 | -- | $72,800 |
| 2009 | -- | $72,800 |
| 2007 | -- | $72,800 |
| 2006 | -- | $72,800 |
| 2005 | -- | $72,800 +13.2% |
| 2004 | -- | $64,300 |
| 2002 | -- | $64,300 |
| 2001 | -- | $64,300 |
| 2000 | -- | $64,300 |
Find assessor info on the county website
Monthly payment
Climate risks
Neighborhood: 12550
Nearby schools
Schools provided by the listing agent
- Elementary: Newburgh
- Middle: Newburgh
- High: Newburgh Free Academy
Source: OneKey® MLS as distributed by MLS GRID. This data may not be complete. We recommend contacting the local school district to confirm school assignments for this home.
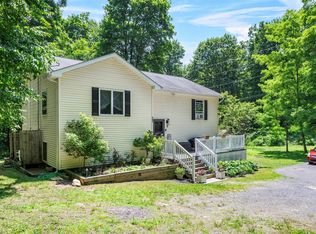
Similar homes
- $589,0003 bd3 ba2.1k sqft46 Leslie Road, Newburgh, NY 12550For Sale

 MLS ID #1056509, Joseph J. Rubeo, Listing by: KW Hudson Valley United. OneKey® MLS as distributed by MLS GRID
 - $525,0003 bd3 ba1.9k sqft2 Linden Drive, Newburgh, NY 12550For Sale
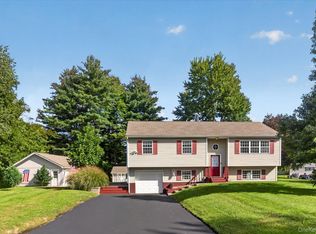 MLS ID #1038458, Kathryn M DeCrosta, Listing by: John J Lease REALTORS Inc. OneKey® MLS as distributed by MLS GRID
 - $749,0004 bd3 ba3.3k sqft5 Harvey Way, Newburgh, NY 12550Active
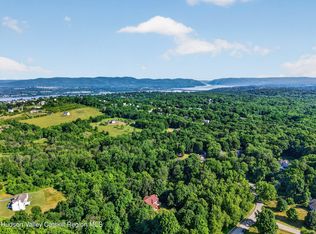
 MLS ID #20266223, John Ruggieri, Listing by: BHHS Hudson Valley Properties. HVCRMLS
 - $649,8994 bd3 ba2.4k sqft2 Atwood Lane, Newburgh, NY 12550For Sale
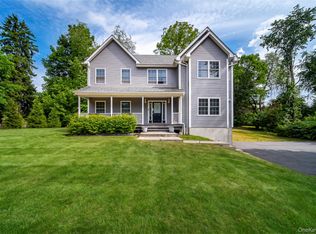 MLS ID #1026533, Jordan Gaspard, Listing by: Prominent Properties Sotheby's. OneKey® MLS as distributed by MLS GRID
 - $765,0004 bd4 ba3.2k sqft47 Willets Way, Newburgh, NY 12550For SaleMLS ID #982005, Ryan Degnan, Listing by: Howard Hanna Rand Realty. OneKey® MLS as distributed by MLS GRID
- $550,0003 bd3 ba1.9k sqft2 Lilac Hill Road, New Windsor, NY 12553For SaleMLS ID #1044757, Rosalie W Cook, Listing by: Weichert Realtors. OneKey® MLS as distributed by MLS GRID
- $479,0003 bd3 ba1.9k sqft90 Highland Avenue, Marlboro, NY 12542ActiveMLS ID #20266124, John Ruggieri, Listing by: BHHS Hudson Valley Properties. HVCRMLS
- $499,9003 bd3 ba2.1k sqft6 Lannis Avenue, New Windsor, NY 12553For SaleMLS ID #1058600, Joel Walter, Listing by: eRealty Advisors, Inc. OneKey® MLS as distributed by MLS GRID
- $410,0003 bd2 ba1.8k sqft1201 Union Avenue, Newburgh, NY 12550For SaleMLS ID #986735, Kristine Many, Listing by: Keller Williams Realty. OneKey® MLS as distributed by MLS GRID
- $539,9004 bd2 ba2.2k sqft2 Iris Road, Cornwall, NY 12518For SaleMLS ID #1057434, Jennifer Gold, Listing by: RE/MAX Benchmark Realty Group. OneKey® MLS as distributed by MLS GRID
- $509,9004 bd3 ba2k sqft2 Summerset Drive, Wallkill, NY 12589For SaleMLS ID #1051664, Virginia Corbett, Listing by: eXp Realty. OneKey® MLS as distributed by MLS GRID
- $570,0005 bd3 ba2.1k sqft7 Hujay Terrace, Wappingers Falls, NY 12590For SaleMLS ID #978978, Ramanjit Dhanoa, Listing by: eXp Realty. OneKey® MLS as distributed by MLS GRID
- $499,0004 bd2 ba1.5k sqft11 St Andrews Road, Walden, NY 12586For SaleMLS ID #1041443, Virginia Corbett, Listing by: eXp Realty. OneKey® MLS as distributed by MLS GRID
- $599,9004 bd3 ba2.1k sqft72 Station Road, Salisbury Mills, NY 12577For SaleMLS ID #1023446, Celina I Rofer, Listing by: Howard Hanna Rand Realty. OneKey® MLS as distributed by MLS GRID
- $525,0004 bd2 ba1.7k sqft17 Chestnut Lane, Milton, NY 12547For SaleMLS ID #1049036, Tremaine Selby, Listing by: Weichert Realtors. OneKey® MLS as distributed by MLS GRID
- $585,0002 bd2 ba2.4k sqft173 Milltown Road, Holmes, NY 12531For SaleMLS ID #1047800, Anne S. Durante, Listing by: Briante Realty Group, LLC. OneKey® MLS as distributed by MLS GRID
- $550,0003 bd2 ba1.8k sqft21 Meads Lane, Stormville, NY 12582For SaleMLS ID #1059447, Christian D. Baez, Listing by: KW Hudson Valley United. OneKey® MLS as distributed by MLS GRID
- $595,0004 bd4 ba1.9k sqft1 Merrywood Road, Wappingers Falls, NY 12590For SaleMLS ID #1061166, Deysi C. Salguero Medrano, Listing by: Keller Williams Hudson Valley. OneKey® MLS as distributed by MLS GRID
- $499,0003 bd2 ba1.5k sqft225 Hull Avenue, Plattekill, NY 12515For SaleMLS ID #1056876, Jacob M. Cohen, Listing by: eXp Realty. OneKey® MLS as distributed by MLS GRID
- $550,0004 bd4 ba2.1k sqft20 Cary Road, Hyde Park, NY 12538For SaleMLS ID #1043123, Adrienne I Volpe, Listing by: KW MidHudson. OneKey® MLS as distributed by MLS GRID
