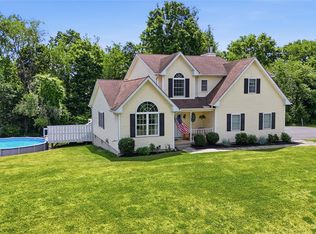
Looking for a property with acreage, a private pond, and flexible living space in Orange County? Welcome to this 4-bedroom, 2-bath home in Walden, located within the Valley Central School District. Offering approximately 1,564 square feet plus a dry lower level, this home is set on an impressive 3.8-acres with expansive lawn areas, mature trees, a picturesque pond with a fountain, a large shed and a massive 20’x48’ heated garage/workshop. Inside, the classic Cape Cod layout offers comfortable and versatile living spaces. The kitchen features wood cabinetry, stainless steel appliances, a tile backsplash, and generous cabinet and counter space. Four bedrooms provide flexibility for sleeping quarters, a home office, hobby room, or other needs, while the lower level adds valuable additional space for future use or storage. The outdoor setting is a standout feature. A back deck provides space for outdoor dining and entertaining, while a stone patio with a built-in fire pit creates another gathering area overlooking the pond and fountain. The expansive lawn offers plenty of usable outdoor space, and garage/workshop provides additional room for vehicles, equipment, storage, hobbies, or projects. Convenient access to shopping, schools, parks, train service, and commuter routes completes the package. Built in 1986, this Walden Cape Cod combines acreage, flexible living space, substantial storage, and distinctive outdoor amenities at a $499,000 price point.
For sale
$499,000
11 St Andrews Road, Walden, NY 12586
4beds
1,564sqft
Single Family Residence, Residential
Built in 1986
3.8 Acres Lot
$-- Zestimate®
$319/sqft
$-- HOA
What's special
- 10 days
- 1,054
- 110
Zillow last checked:
Listing updated:
Listed by:
eXp Realty 888-276-0630,
Virginia Corbett 845-582-3790
Source: OneKey® MLS as distributed by MLS GRID,MLS#: 1041443
Facts & features
Interior
Bedrooms & bathrooms
- Bedrooms: 4
- Bathrooms: 2
- Full bathrooms: 2
Primary bedroom
- Level: Second
Bedroom 1
- Level: First
Bedroom 2
- Level: First
Bedroom 4
- Level: Second
Primary bathroom
- Level: Second
Bathroom 1
- Level: First
Kitchen
- Level: First
Living room
- Level: First
Heating
- Baseboard
Cooling
- None
Appliances
- Included: Dishwasher, Microwave, Range, Refrigerator
Features
- First Floor Full Bath, Primary Bathroom
- Flooring: Carpet, Laminate
- Basement: Unfinished,Walk-Out Access
- Attic: Scuttle
Interior area
- Total structure area: 1,564
- Total interior livable area: 1,564 sqft
Video & virtual tour
Property
Parking
- Total spaces: 2
- Parking features: Detached, Driveway
- Garage spaces: 2
- Has uncovered spaces: Yes
Lot
- Size: 3.8 Acres
Details
- Parcel number: 3342890100000002030.0000000
- Special conditions: None
Construction
Type & style
- Home type: SingleFamily
- Architectural style: Cape Cod
- Property subtype: Single Family Residence, Residential
Materials
- Vinyl Siding
Condition
- Year built: 1986
Utilities & green energy
- Sewer: Septic Tank
- Water: Well
- Utilities for property: Electricity Available, Trash Collection Private
Community & HOA
HOA
- Has HOA: No
Location
- Region: Walden
Financial & listing details
- Price per square foot: $319/sqft
- Tax assessed value: $171,800
- Annual tax amount: $9,417
- Date on market: 9/10/2026
- Cumulative days on market: 3 days
- Listing agreement: Exclusive Right To Sell
- Electric utility on property: Yes
Estimated market value
Not available
Estimated sales range
Not available
Not available
Price history
| Date | Event | Price |
|---|---|---|
| 9/10/2026 | Listed for sale | $499,000+114.2%$319/sqft |
Source:  OneKey® MLS as distributed by MLS GRID #1041443 Report a problem OneKey® MLS as distributed by MLS GRID #1041443 Report a problem | ||
| 10/27/2016 | Sold | $233,000-2.9%$149/sqft |
Source: OneKey® MLS as distributed by MLS GRID #H4630179 Report a problem | ||
| 7/1/2016 | Listed for sale | $239,999+1.3%$153/sqft |
Source: ERA Curasi Realty #4630179 Report a problem | ||
| 1/4/2016 | Listing removed | $236,999$152/sqft |
Source: ERA Curasi Realty #4442524 Report a problem | ||
| 11/14/2014 | Listed for sale | $236,999-3.3%$152/sqft |
Source: ERA Curasi Realty #4442524 Report a problem | ||
| 6/30/2014 | Listing removed | $245,000$157/sqft |
Source: Better Homes and Gardens Rand Realty #4404120 Report a problem | ||
| 4/1/2014 | Price change | $245,000-1.6%$157/sqft |
Source: Better Homes and Gardens Rand Realty #4404120 Report a problem | ||
| 12/7/2013 | Price change | $249,000-9.1%$159/sqft |
Source: Rita Levine Real Estate #555167 Report a problem | ||
| 5/22/2013 | Listed for sale | $274,000$175/sqft |
Source: CENTURY 21 Ed & Margaret Williams Realty #544970 Report a problem | ||
Public tax history
| Year | Property taxes | Tax assessment |
|---|---|---|
| 2025 | -- | $171,800 |
| 2024 | -- | $171,800 |
| 2023 | -- | $171,800 |
| 2022 | -- | $171,800 |
| 2021 | -- | $171,800 |
| 2020 | -- | $171,800 |
| 2019 | -- | $171,800 +6.6% |
| 2018 | -- | $161,200 |
| 2017 | $5,614 | $161,200 |
| 2016 | -- | $161,200 |
| 2015 | -- | $161,200 |
| 2014 | -- | $161,200 |
| 2013 | -- | $161,200 |
| 2012 | -- | $161,200 |
| 2011 | -- | $161,200 |
| 2010 | -- | $161,200 |
| 2009 | -- | $161,200 |
| 2007 | -- | $161,200 |
| 2006 | -- | $161,200 |
| 2005 | -- | $161,200 |
| 2004 | -- | $161,200 |
| 2002 | -- | $161,200 +29.1% |
| 2001 | -- | $124,900 |
| 2000 | -- | $124,900 |
Find assessor info on the county website
Monthly payment
Climate risks
Neighborhood: 12586
Nearby schools
Schools provided by the listing agent
- Elementary: Walden Elementary School
- Middle: Valley Central Middle School
- High: Valley Central High School
Source: OneKey® MLS as distributed by MLS GRID. This data may not be complete. We recommend contacting the local school district to confirm school assignments for this home.
Similar homes
- $419,0003 bd2 ba1.4k sqft72 St Andrews Road, Walden, NY 12586For Sale

 MLS ID #1033445, Anne DiDomenico, Listing by: Keller Williams Hudson Valley. OneKey® MLS as distributed by MLS GRID
 - $549,0004 bd3 ba2k sqft171 Decker Drive, Walden, NY 12586For Sale
 MLS ID #1008181, Naomi Catania, Listing by: Picture It Sold, LLC. OneKey® MLS as distributed by MLS GRID
 - $429,9003 bd2 ba1.2k sqft342 Coldenham Road, Walden, NY 12586For Sale
 MLS ID #1021123, Louis J Shorette, Listing by: Century 21 E & M Williams Rlty. OneKey® MLS as distributed by MLS GRID
 - $469,9993 bd2 ba1.1k sqft423 Rock Cut Road, Walden, NY 12586For Sale
 MLS ID #1036582, Diogenes J. Espinal Coste, Listing by: eRealty Advisors, Inc. OneKey® MLS as distributed by MLS GRID
 - $350,0002 bd1 ba944 sqft257 Orange Avenue, Walden, NY 12586For SaleMLS ID #1049667, Margaret F Williams, Listing by: Century 21 E & M Williams Rlty. OneKey® MLS as distributed by MLS GRID
- $550,0004 bd3 ba2.1k sqft5 Libra Lane, Wallkill, NY 12589For SaleMLS ID #1045995, John R Olivero, Listing by: Keller Williams Realty. OneKey® MLS as distributed by MLS GRID
- $399,0003 bd2 ba1.6k sqft81 Old Unionville Road, Wallkill, NY 12589For SaleMLS ID #1048252, Emmanuel Heredia, Listing by: Keller Williams Realty NYC Grp. OneKey® MLS as distributed by MLS GRID
- $524,9003 bd2 ba1.8k sqft694 State Route 32, Wallkill, NY 12589For SaleMLS ID #1042045, Joseph Polatseck, Listing by: Joseph Polatseck. OneKey® MLS as distributed by MLS GRID
- $515,0004 bd2 ba2.2k sqft101 Brewer Road, Newburgh, NY 12550For SaleMLS ID #1007942, Virginia Corbett, Listing by: eXp Realty. OneKey® MLS as distributed by MLS GRID
- $419,9993 bd3 ba2.1k sqft4 Brook Court, Walden, NY 12586For SaleMLS ID #998593, Richard Baxter, Listing by: Keller Williams Realty. OneKey® MLS as distributed by MLS GRID
- $389,0004 bd2 ba1.3k sqft49 Gladstone Avenue, Walden, NY 12586For SaleMLS ID #1037235, Pete Wolven, Listing by: Hudson Valley Home Connection. OneKey® MLS as distributed by MLS GRID
- $525,0004 bd3 ba2k sqft2 Summerset Drive, Wallkill, NY 12589For SaleMLS ID #1020607, Virginia Corbett, Listing by: eXp Realty. OneKey® MLS as distributed by MLS GRID
- $549,9003 bd3 ba2.1k sqft36 W Searsville Road, Montgomery, NY 12549For SaleMLS ID #1039103, Asa E Lennon, Listing by: RE/MAX Benchmark Realty Group. OneKey® MLS as distributed by MLS GRID
- $425,0004 bd2 ba1.9k sqft1261 Union Avenue, Newburgh, NY 12550For SaleMLS ID #1039438, Ronald C. Green, Listing by: KW MidHudson. OneKey® MLS as distributed by MLS GRID
- $535,0004 bd3 ba2.1k sqft65 Judson Road, Montgomery, NY 12549For SaleMLS ID #992729, Brittnai Pytlar, Listing by: RE/MAX Benchmark Realty Group. OneKey® MLS as distributed by MLS GRID
- $499,0003 bd3 ba1.9k sqft2191 State Route 52, Pine Bush, NY 12566For SaleMLS ID #991427, Martin T Remo, Listing by: RE/MAX Prime Properties. OneKey® MLS as distributed by MLS GRID
- $454,5004 bd2 ba2.1k sqft740 Wallkill Avenue, Pine Bush, NY 12589For SaleMLS ID #1035923, Michelle P Gruberger, Listing by: Real Estate Circuit Inc. OneKey® MLS as distributed by MLS GRID
- $489,9003 bd2 ba2.1k sqft1544 Route 300, Newburgh, NY 12550For SaleMLS ID #1002622, Ann M OBrien, Listing by: Curasi Realty, Inc.. OneKey® MLS as distributed by MLS GRID
- $499,0003 bd2 ba2.2k sqft219 Benedict Road, Montgomery, NY 12549For SaleMLS ID #1028032, Richard J Wawrynek, Listing by: Howard Hanna Rand Realty. OneKey® MLS as distributed by MLS GRID
- $479,9004 bd2 ba1.5k sqft15 Fleetwood Drive, Newburgh, NY 12550For SaleMLS ID #1039081, Edwin Rodriguez, Listing by: KW Hudson Valley United. OneKey® MLS as distributed by MLS GRID
