Welcome to this meticulously maintained raised ranch, located in a quiet, desirable neighborhood, that runs along the Hudson, and only 1.5 miles to the New Hamburg train station! Set on a private .5 acre lot, wih mature trees, this 4 bedroom, 2 bath home boasts a vibrant, flowing floor plan, gleaming with natural light, hardwood floors, and cozy, functional appeal. Included are many upgrades, such as freshly painted walls, central air, a new boiler, new water softener, new hot water heater, and all new blown insulation for added insulation and efficiency. Step outside to a large deck, overlooking a private backyard, enevloped in the sounds of nature. The main level offers an updated kitchen with granite countertops, and Italian quartz tile flooring. Continue down the hall to the master bedroom, a full bath, and two additional bedrooms. The lower level adds extra privacy for additional family members/guests with its own full bath, spacious living room with custom made blinds, and bedroom; dedicated washer/dryer area, large closet, and access to the garage. Conveniently located just minutes to Rt 9D, Rt 9, Metro North train station, shopping, dining, and the New Hamburg Yacht Club!
For sale
$539,000
26 Bowdoin Lane, Wappingers Falls, NY 12590
4beds
1,596sqft
Single Family Residence, Residential
Built in 1965
0.45 Acres Lot
$-- Zestimate®
$338/sqft
$-- HOA
What's special
Private backyardCentral airNatural lightLarge deckMaster bedroomVibrant flowing floor planCozy functional appeal
- 36 days
- 849
- 43
Zillow last checked:
Listing updated:
Listed by:
Serhant LLC 646-480-7665,
Danielle M. Oliva 914-204-7159,
Jake Garay 914-772-2603,
Serhant LLC
Source: OneKey® MLS as distributed by MLS GRID,MLS#: 1033993
Facts & features
Interior
Bedrooms & bathrooms
- Bedrooms: 4
- Bathrooms: 2
- Full bathrooms: 2
Heating
- Baseboard, Hot Water, Natural Gas
Cooling
- Central Air
Appliances
- Included: Dishwasher, Dryer, Electric Range, Refrigerator, Washer, Water Softener Owned
Features
- Primary Bathroom
- Flooring: Ceramic Tile, Hardwood, Laminate
- Basement: Finished,Full
- Attic: Full
- Has fireplace: No
Interior area
- Total structure area: 1,596
- Total interior livable area: 1,596 sqft
Property
Parking
- Total spaces: 1
- Parking features: Driveway, Garage
- Garage spaces: 1
- Has uncovered spaces: Yes
Features
- Fencing: Back Yard
Lot
- Size: 0.45 Acres
Details
- Parcel number: 1356896057028005060000
- Special conditions: None
- Other equipment: Generator, Negotiable
Construction
Type & style
- Home type: SingleFamily
- Architectural style: Raised Ranch
- Property subtype: Single Family Residence, Residential
Materials
- Foam Insulation, Shake Siding
- Foundation: Concrete Perimeter
Condition
- Year built: 1965
Utilities & green energy
- Sewer: Septic Tank
- Water: Public
- Utilities for property: Cable Connected, Electricity Connected, Water Connected
Community & HOA
HOA
- Has HOA: No
Location
- Region: Wappingers Falls
Financial & listing details
- Price per square foot: $338/sqft
- Tax assessed value: $348,300
- Annual tax amount: $8,686
- Date on market: 8/4/2026
- Cumulative days on market: 36 days
- Listing agreement: Exclusive Right To Sell
- Electric utility on property: Yes
Estimated market value
Not available
Estimated sales range
Not available
Not available
Price history
| Date | Event | Price |
|---|---|---|
| 8/4/2026 | Listed for sale | $539,000+82.7%$338/sqft |
Source:  OneKey® MLS as distributed by MLS GRID #1033993 Report a problem OneKey® MLS as distributed by MLS GRID #1033993 Report a problem | ||
| 12/29/2004 | Sold | $295,000$185/sqft |
Source: Public Record Report a problem | ||
Public tax history
| Year | Property taxes | Tax assessment |
|---|---|---|
| 2025 | -- | $348,300 +7% |
| 2024 | -- | $325,500 +6.5% |
| 2023 | -- | $305,600 +12.8% |
| 2022 | -- | $271,000 +9.4% |
| 2021 | -- | $247,800 +8% |
| 2020 | -- | $229,400 |
| 2019 | -- | $229,400 +3% |
| 2018 | -- | $222,700 +6.3% |
| 2017 | $4,718 | $209,600 |
| 2016 | -- | $209,600 |
| 2015 | -- | $209,600 -4.9% |
| 2014 | -- | $220,300 -4.1% |
| 2012 | -- | $229,700 -6.4% |
| 2011 | -- | $245,400 -4.1% |
| 2010 | -- | $255,900 -9.1% |
| 2009 | -- | $281,400 -11.4% |
| 2008 | -- | $317,600 -9% |
| 2007 | -- | $349,000 +283.5% |
| 2006 | -- | $91,000 |
| 2005 | -- | $91,000 |
| 2004 | -- | $91,000 |
| 2003 | -- | $91,000 |
| 2002 | -- | $91,000 |
| 2001 | -- | $91,000 |
| 2000 | -- | $91,000 |
Find assessor info on the county website
Monthly payment
Climate risks
Neighborhood: Hughsonville
Nearby schools
Schools provided by the listing agent
- Elementary: Sheafe Road Elementary School
- Middle: Wappingers Junior High School
- High: Roy C Ketcham Senior High Sch
Source: OneKey® MLS as distributed by MLS GRID. This data may not be complete. We recommend contacting the local school district to confirm school assignments for this home.
- $477,0003 bd2 ba2k sqft24 Bowdoin Ln, Wappingers Falls, NY 12590Off Market
- $414,6003 bd1 ba1.5k sqft28 Bowdoin Ln, Wappingers Falls, NY 12590Off Market
- $483,4004 bd2 ba1.8k sqft22 Bowdoin Ln, Wappingers Falls, NY 12590Off Market
- $470,1003 bd1 ba1.7k sqft20 Bowdoin Ln, Wappingers Falls, NY 12590Off Market
Similar homes
- $539,9304 bd3 ba1.9k sqft24 Bell Air Lane, Wappingers Falls, NY 12590For Sale

 MLS ID #1036875, Christina Acuti, Listing by: RE/MAX Town & Country. OneKey® MLS as distributed by MLS GRID
 - $450,0004 bd2 ba2.1k sqft5 Ardmore Drive, Wappingers Falls, NY 12590For Sale
 MLS ID #1034479, Michael Dunstan, Listing by: RE/MAX Town & Country. OneKey® MLS as distributed by MLS GRID
 - $628,5004 bd3 ba2.3k sqft74 Losee Road, Wappingers Falls, NY 12590For Sale
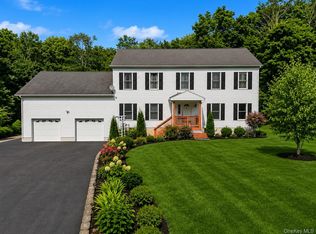 MLS ID #1018340, Scott Zobre, Listing by: KW MidHudson. OneKey® MLS as distributed by MLS GRID
 - $525,0003 bd2 ba1.7k sqft37 Julie Drive, Hopewell Junction, NY 12533For Sale
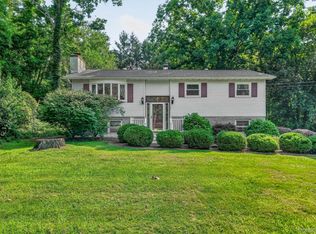 MLS ID #1036754, John DiDio, Listing by: Century 21 Alliance Rlty Group. OneKey® MLS as distributed by MLS GRID
 - $579,9004 bd2 ba1.7k sqft197 Palen Road, Hopewell Junction, NY 12533For SaleMLS ID #1033562, Bill Hussung, Listing by: Robert A. McCaffrey Realty Inc. OneKey® MLS as distributed by MLS GRID
- $450,0003 bd2 ba2.2k sqft8 Larissa Lane, Wappingers Falls, NY 12590For SaleMLS ID #973197, Jessica Rosvold, Listing by: KW MidHudson. OneKey® MLS as distributed by MLS GRID
- $499,9993 bd2 ba1.4k sqft18 Valley Drive, Salisbury Mills, NY 12577For SaleMLS ID #1048208, Alexander Fayn, Listing by: Prominent Properties Sotheby's. OneKey® MLS as distributed by MLS GRID
- $499,9993 bd3 ba1.8k sqft17 N Jackson Drive, Poughkeepsie, NY 12603For SaleMLS ID #1034503, Guy Cusumano, Listing by: Howard Hanna Rand Realty. OneKey® MLS as distributed by MLS GRID
- $539,0003 bd3 ba2.3k sqft9 Debra Hill Road, Poughkeepsie, NY 12603For SaleMLS ID #1042726, Hamar J. Clarke, Listing by: Clarke Realty & Associates LLC. OneKey® MLS as distributed by MLS GRID
- $530,0003 bd2 ba1k sqft76 Phillips Street, Beacon, NY 12508For SaleMLS ID #1031124, Michele Rios, Listing by: BHHS Hudson Valley Properties. OneKey® MLS as distributed by MLS GRID
- $532,0003 bd2 ba1.9k sqft21 Blueberry Lane, Stormville, NY 12582For SaleMLS ID #1037821, Blake Michaud, Listing by: BHHS Hudson Valley Properties. OneKey® MLS as distributed by MLS GRID
- $615,0004 bd3 ba2.1k sqft29 Fair Way, Poughkeepsie, NY 12603For SaleMLS ID #1035352, Arij Kurzum, Listing by: Houlihan Lawrence Inc.. OneKey® MLS as distributed by MLS GRID
- $439,0004 bd2 ba1.7k sqft46 Hillis Terrace, Poughkeepsie, NY 12603For SaleMLS ID #1037936, David Parides, Listing by: Redfin Real Estate. OneKey® MLS as distributed by MLS GRID
- $525,0003 bd3 ba2k sqft133 Bedell Avenue, Highland, NY 12528For SaleMLS ID #1041982, Tremaine Selby, Listing by: Weichert Realtors. OneKey® MLS as distributed by MLS GRID
- $524,9003 bd2 ba1.7k sqft114 Cramer Road, Poughkeepsie, NY 12603For SaleMLS ID #1034416, Daniel Feldman, Listing by: William Raveis-New York LLC. OneKey® MLS as distributed by MLS GRID
- $525,0003 bd2 ba1.9k sqft12 Talbot Drive, Pleasant Valley, NY 12569For SaleMLS ID #1033002, Vincent M. Martin, Listing by: Serhant LLC. OneKey® MLS as distributed by MLS GRID
- $425,0003 bd2 ba1.1k sqft4 Broadview Road, Poughkeepsie, NY 12603For SaleMLS ID #1033564, Kristin H. Poellot, Listing by: Keller Williams Prestige Prop. OneKey® MLS as distributed by MLS GRID
- $499,0004 bd2 ba2.2k sqft116 Fairview Avenue, Poughkeepsie, NY 12601For SaleMLS ID #1033255, Ann Costigan, Listing by: BHHS Hudson Valley Properties. OneKey® MLS as distributed by MLS GRID
- $665,0003 bd3 ba2.1k sqft5 Anna Place, Marlboro, NY 12542For SaleMLS ID #1036109, Lyra Blumenthal, Listing by: RE/MAX Benchmark Realty Group. OneKey® MLS as distributed by MLS GRID
