Nestled on a private, tree-lined property, this spacious 3-bedroom ranch offers a wonderful blend of comfort, seclusion, and exceptional outdoor living. The heart of the home is a huge tiled great room overlooking the in-ground pool and beautifully landscaped backyard. An open chef’s kitchen provides plenty of workspace, an inviting eat-in area, and an easy flow for everyday living and entertaining.
The walk-out basement adds valuable flexibility, offering space for a hobby area, recreation room perfect for movie night!. A new roof was installed in 2023. The outdoor setting is truly special, featuring an in-ground pool, pool house with a accessory kitchen and screened-in sitting area, and a spacious patio perfect for relaxing or entertaining. An attached 2-car garage plus a detached 3-car garage provide an impressive five-car capacity, along with endless possibilities for a workshop, studio, home office, gym+. Ideally located in the heart of Marlboro, just minutes from village restaurants, a popular music venue, and Hudson Valley wineries, with convenient access to both the Mid-Hudson Bridge and Newburgh-Beacon Bridge. A private retreat with exceptional amenities, generous space, and a highly convenient location.
For sale
Price cut: $17K (9/18)
$648,000
5 Anna Place, Marlboro, NY 12542
3beds
2,167sqft
Single Family Residence, Residential
Built in 1970
1.45 Acres Lot
$-- Zestimate®
$299/sqft
$-- HOA
What's special
In-ground poolBeautifully landscaped backyardWalk-out basementPrivate tree-lined propertyOverlooking the in-ground poolInviting eat-in areaHuge tiled great room
- 70 days
- 453
- 39
Zillow last checked:
Listing updated:
Listed by:
RE/MAX Benchmark Realty Group 845-565-0004,
Lyra Blumenthal 845-728-9940
Source: OneKey® MLS as distributed by MLS GRID,MLS#: 1036109
Facts & features
Interior
Bedrooms & bathrooms
- Bedrooms: 3
- Bathrooms: 3
- Full bathrooms: 2
- 1/2 bathrooms: 1
Bedroom 1
- Level: First
Bedroom 2
- Level: First
Bedroom 3
- Level: First
Bathroom 1
- Level: First
Other
- Level: Basement
Dining room
- Level: First
Exercise room
- Level: Basement
Family room
- Level: First
Kitchen
- Level: First
Laundry
- Level: First
Lavatory
- Level: First
Living room
- Level: First
Heating
- Baseboard, Oil, Radiant, Radiant Floor
Cooling
- Central Air
Appliances
- Included: Dishwasher, Dryer, Oven, Range, Refrigerator, Washer
- Laundry: In Hall
Features
- First Floor Bedroom, First Floor Full Bath, Ceiling Fan(s), Eat-in Kitchen, Entrance Foyer, Formal Dining, Granite Counters, Kitchen Island, Open Floorplan, Open Kitchen
- Flooring: Ceramic Tile, Hardwood
- Basement: See Remarks,Storage Space,Walk-Out Access
- Attic: Scuttle
- Has fireplace: Yes
- Fireplace features: Gas, Living Room
Interior area
- Total structure area: 2,167
- Total interior livable area: 2,167 sqft
Property
Parking
- Total spaces: 5
- Parking features: Attached, Detached, Oversized
- Garage spaces: 5
Features
- Levels: Two
- Patio & porch: Patio, Porch
- Has private pool: Yes
- Pool features: Fenced, In Ground
- Fencing: Back Yard,Fenced
Lot
- Size: 1.45 Acres
- Features: Back Yard, Front Yard, Level, Near School, Near Shops, Private
Details
- Parcel number: 3600108.0120008015.1000000
- Special conditions: None
- Other equipment: Pool Equip/Cover
Construction
Type & style
- Home type: SingleFamily
- Architectural style: Ranch
- Property subtype: Single Family Residence, Residential
Materials
- Brick
- Foundation: Block
Condition
- Actual
- Year built: 1970
Utilities & green energy
- Sewer: Public Sewer
- Water: Public
- Utilities for property: Cable Connected, Electricity Connected, Propane, Sewer Connected, Trash Collection Private, Water Connected
Community & HOA
HOA
- Has HOA: No
Location
- Region: Marlboro
Financial & listing details
- Price per square foot: $299/sqft
- Tax assessed value: $257,400
- Annual tax amount: $11,148
- Date on market: 8/12/2026
- Cumulative days on market: 71 days
- Listing agreement: Exclusive Right To Sell
- Electric utility on property: Yes
Estimated market value
Not available
Estimated sales range
Not available
Not available
Price history
| Date | Event | Price |
|---|---|---|
| 9/18/2026 | Price change | $648,000-2.6%$299/sqft |
Source:  OneKey® MLS as distributed by MLS GRID #1036109 Report a problem OneKey® MLS as distributed by MLS GRID #1036109 Report a problem | ||
| 8/12/2026 | Listed for sale | $665,000+95.6%$307/sqft |
Source: OneKey® MLS as distributed by MLS GRID #1036109 Report a problem | ||
| 10/26/2016 | Sold | $340,000+3%$157/sqft |
Source: OneKey® MLS as distributed by MLS GRID #H4629648 Report a problem | ||
| 7/14/2016 | Listing removed | $330,000$152/sqft |
Source: John J Lease REALTORS Inc #4629648 Report a problem | ||
| 6/29/2016 | Listed for sale | $330,000$152/sqft |
Source: John J Lease REALTORS Inc #4629648 Report a problem | ||
Public tax history
| Year | Property taxes | Tax assessment |
|---|---|---|
| 2016 | -- | $243,800 |
| 2015 | -- | $243,800 |
| 2014 | -- | $243,800 |
| 2013 | -- | $243,800 -9% |
| 2011 | -- | $267,900 -9.5% |
| 2010 | -- | $296,000 -9.9% |
| 2009 | -- | $328,500 -10% |
| 2008 | -- | $365,000 +23.4% |
| 2007 | -- | $295,700 |
| 2006 | -- | $295,700 +12.1% |
| 2005 | -- | $263,800 +74.6% |
| 2004 | -- | $151,100 |
| 2003 | -- | $151,100 -12.6% |
| 2002 | -- | $172,900 +57% |
| 2001 | -- | $110,100 |
| 2000 | -- | $110,100 |
Find assessor info on the county website
Monthly payment
Climate risks
Neighborhood: 12542
Nearby schools
Schools provided by the listing agent
- Elementary: Marlboro Elementary School
- Middle: Marlboro Middle School
- High: Marlboro Central High School
Source: OneKey® MLS as distributed by MLS GRID. This data may not be complete. We recommend contacting the local school district to confirm school assignments for this home.
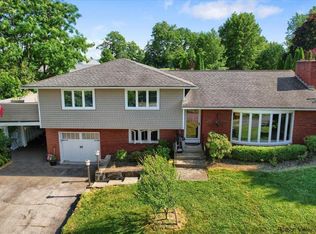
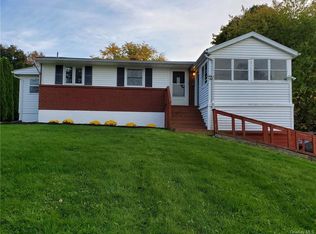
Similar homes
- $479,0003 bd3 ba1.9k sqft90 Highland Avenue, Marlboro, NY 12542Active

 MLS ID #20266124, John Ruggieri, Listing by: BHHS Hudson Valley Properties. HVCRMLS
 - $595,0003 bd3 ba2k sqft432 Willow Tree Road, Milton, NY 12547For Sale

 MLS ID #1059601, Janet Shanley, Listing by: Weichert Realtors. OneKey® MLS as distributed by MLS GRID
 - $690,0004 bd3 ba2.4k sqft12 Grandview Terrace, Wallkill, NY 12589For Sale
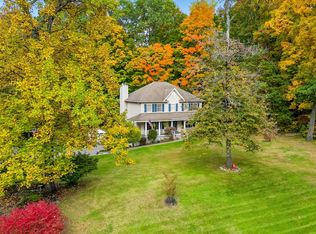 MLS ID #1063901, Gina M De Cerbo, Listing by: RE/MAX Benchmark Realty Group. OneKey® MLS as distributed by MLS GRID
 - $599,0004 bd3 ba2.3k sqft74 Losee Road, Wappingers Falls, NY 12590For Sale
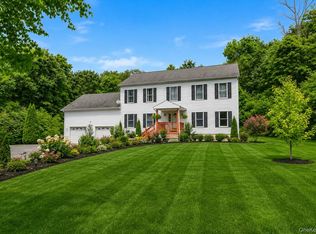 MLS ID #1059654, Scott Zobre, Listing by: KW MidHudson. OneKey® MLS as distributed by MLS GRID
 - $650,0005 bd4 ba3k sqft2 Woodcrest Drive, Hopewell Junction, NY 12533For SaleMLS ID #1051288, Suzanne DeCosta, Listing by: Houlihan Lawrence Inc.. OneKey® MLS as distributed by MLS GRID
- $595,0004 bd4 ba1.9k sqft1 Merrywood Road, Wappingers Falls, NY 12590For SaleMLS ID #1061166, Deysi C. Salguero Medrano, Listing by: Keller Williams Hudson Valley. OneKey® MLS as distributed by MLS GRID
- $589,0003 bd3 ba2.1k sqft46 Leslie Road, Newburgh, NY 12550For SaleMLS ID #1056509, Joseph J. Rubeo, Listing by: KW Hudson Valley United. OneKey® MLS as distributed by MLS GRID
- $649,0004 bd3 ba2.6k sqft54 White Pond Road, Stormville, NY 12582For SaleMLS ID #1059796, Justin Pieragostini, Listing by: Coldwell Banker Realty. OneKey® MLS as distributed by MLS GRID
- $649,5004 bd3 ba3.2k sqft48 Mac Farlane Road, Wappingers Falls, NY 12590For SaleMLS ID #1058723, Michelle V. Ayala, Listing by: BHHS Hudson Valley Properties. OneKey® MLS as distributed by MLS GRID
- $525,0004 bd2 ba1.7k sqft17 Chestnut Lane, Milton, NY 12547For SaleMLS ID #1049036, Tremaine Selby, Listing by: Weichert Realtors. OneKey® MLS as distributed by MLS GRID
- $649,9004 bd3 ba2.4k sqft2 Atwood Lane, Newburgh, NY 12550For SaleMLS ID #1026533, Jordan Gaspard, Listing by: Prominent Properties Sotheby's. OneKey® MLS as distributed by MLS GRID
- $599,0003 bd3 ba2.2k sqft47 Stringham Road, Poughkeepsie, NY 12603For SaleMLS ID #1044400, Virginia Corbett, Listing by: eXp Realty. OneKey® MLS as distributed by MLS GRID
- $615,0004 bd3 ba2.6k sqft75 Alda Drive, Poughkeepsie, NY 12603For SaleMLS ID #1059380, Laura Schuder, Listing by: BHHS Hudson Valley Properties. OneKey® MLS as distributed by MLS GRID
- $600,0004 bd3 ba2.5k sqft45 Thornwood Drive, Poughkeepsie, NY 12603For SaleMLS ID #1060114, Nicole Boisvert Porter, Listing by: Houlihan Lawrence Inc.. OneKey® MLS as distributed by MLS GRID
- $575,0003 bd3 ba2k sqft54 Bowe Lane, Lagrangeville, NY 12540For SaleMLS ID #1030911, Justin M. LaFalce, Listing by: KW MidHudson. OneKey® MLS as distributed by MLS GRID
- $699,0004 bd3 ba2.6k sqft18 Bray Farm Lane, Wappingers Falls, NY 12590For SaleMLS ID #1047464, Salvatore Santello, Listing by: Coldwell Banker Realty. OneKey® MLS as distributed by MLS GRID
- $689,0004 bd3 ba3.1k sqft2 Pond Ridge Crossing, Newburgh, NY 12550For SaleMLS ID #1052624, Lyra Blumenthal, Listing by: RE/MAX Benchmark Realty Group. OneKey® MLS as distributed by MLS GRID
- $649,9003 bd2 ba2.3k sqft68 Burleigh Road, New Paltz, NY 12561ActiveMLS ID #20264761, Alison Burnham, Listing by: Compass Greater NY, LLC. HVCRMLS
- $650,0004 bd3 ba2.4k sqft84 Stowe Drive, Poughquag, NY 12570For SaleMLS ID #1057643, Brandy Seltzer, Listing by: Century 21 Elite Realty. OneKey® MLS as distributed by MLS GRID
- $585,0003 bd3 ba2.6k sqft51 Dogwood Trail, Lagrangeville, NY 12540For SaleMLS ID #950451, Ines Cerezo, Listing by: BHHS Hudson Valley Properties. OneKey® MLS as distributed by MLS GRID
