Welcome to this beautifully maintained home for the sophisticated buyer in a desirable Wappingers Falls location, offering the perfect blend of space, flexibility, and everyday comfort. Thoughtfully designed for modern living, this home features generous room sizes, multiple living areas, and a versatile layout that adapts to your lifestyle.
The sun-filled main level welcomes you with an inviting living room, spacious dining area, and an oversized kitchen with plenty of room to gather, entertain, and create lasting memories. The primary suite provides a private retreat with private dressing room, while additional bedrooms offer ample space for guests, or a home office.
Downstairs, the expansive lower level delivers endless possibilities. Whether you're seeking a social room, media space, home gym, guest quarters, or multi-generational living setup, this flexible area is ready to meet your needs. Direct access to the attached garage adds convenience and functionality.
Step outside and discover a spacious patio designed for outdoor enjoyment. Host summer barbecues, relax with morning coffee, or unwind under the stars in your own private outdoor retreat.
With abundant living space, a highly functional floor plan, and room to grow, this exceptional home offers the comfort, versatility, and value today's buyers have been searching for. Don't miss the opportunity to make this Wappingers Falls gem your next home. Minutes to Restaurants, commuters dream, abundance of shopping locations.
For sale
$649,500
48 Mac Farlane Road, Wappingers Falls, NY 12590
4beds
3,205sqft
Single Family Residence, Residential
Built in 1997
1.85 Acres Lot
$-- Zestimate®
$203/sqft
$-- HOA
What's special
Versatile layoutPrivate outdoor retreatSpacious dining areaSun-filled main levelGenerous room sizes
- 5 days
- 852
- 89
Zillow last checked:
Listing updated:
Listed by:
BHHS Hudson Valley Properties 845-473-1650,
Michelle V. Ayala 845-518-9247,
Angel Ayala 845-475-2524,
BHHS Hudson Valley Properties
Source: OneKey® MLS as distributed by MLS GRID,MLS#: 1058723
Facts & features
Interior
Bedrooms & bathrooms
- Bedrooms: 4
- Bathrooms: 3
- Full bathrooms: 3
Primary bedroom
- Description: Hardwood floors, vaulted ceiling, primary bathroom, private dressing room with multiple closet systems
- Level: First
Bedroom 1
- Description: Hardwood floors, window, closet.
- Level: First
Bedroom 2
- Description: Carpet, full window, full closet.
- Level: Lower
Bedroom 3
- Description: Carpet, full window and access to side yard, LP stove, full closet.
- Level: First
Bedroom 4
- Description: Carpet, spacious, full windows.
- Level: Lower
Primary bathroom
- Description: Vaulted ceiling, ceramic tile throughout, double shower system, whirlpool, oversized single vanity with mirror
- Level: First
Bathroom 1
- Description: Full bath, tub, vanity, ceramic tile floors, mirror, tiles in the tube area
- Level: First
Bathroom 3
- Description: Tub enclosure, sink, toilets, ceramic floors.
- Level: Lower
Dining room
- Description: Vaulted ceilings, 3 sided fireplace, hardwood floors, custom blinds
- Level: First
Family room
- Description: carpeted, open to office /media room with LP stove and guest room.
- Level: Lower
Kitchen
- Description: Center island accommodates a utility sink- it includes a strainer and over the sink cutting board, quartz counters, 36" dual fuel stove, vent hood, slow close draws, microwave, blue sea glass back splash, stainless steel appliance, pendant lights, ceramic flooring, under cabinet lighting.
- Level: First
Laundry
- Description: Laundry is on the first level in bathroom, just upgraded.
- Level: First
Living room
- Description: Vaulted Ceilings, triple sided fireplace, hardwood floors, custom blinds, Waynes coating.
- Level: First
Heating
- Oil
Cooling
- Central Air
Appliances
- Included: Dishwasher, Dryer, Gas Range, Microwave, Refrigerator, Stainless Steel Appliance(s), Washer
- Laundry: Washer/Dryer Hookup, Laundry Room
Features
- First Floor Bedroom, First Floor Full Bath, Built-in Features, Double Vanity, Eat-in Kitchen, Entrance Foyer, High Ceilings, His and Hers Closets, Kitchen Island, Open Floorplan, Open Kitchen, Pantry, Primary Bathroom, Quartz/Quartzite Counters, Storage, Walk-In Closet(s)
- Flooring: Combination, Hardwood, Tile
- Windows: Double Pane Windows
- Attic: Scuttle
- Has fireplace: Yes
- Fireplace features: Free Standing
Interior area
- Total structure area: 3,617
- Total interior livable area: 3,205 sqft
Video & virtual tour
Property
Parking
- Total spaces: 4
- Parking features: Garage
- Garage spaces: 1
Features
- Levels: Bi-Level
- Patio & porch: Patio
- Exterior features: Garden, Lighting, Mailbox
- Fencing: None
Lot
- Size: 1.85 Acres
- Features: Back Yard, Front Yard, Interior Lot, Near Public Transit, Near School, Near Shops
- Residential vegetation: Partially Wooded
Details
- Parcel number: 13568900615700048243460000
- Special conditions: None
- Other equipment: Negotiable
Construction
Type & style
- Home type: SingleFamily
- Architectural style: Raised Ranch
- Property subtype: Single Family Residence, Residential
Materials
- Vinyl Siding
Condition
- Updated/Remodeled
- Year built: 1997
Utilities & green energy
- Sewer: Septic Tank
- Water: Well
- Utilities for property: Cable Connected, Electricity Connected, Propane, Trash Collection Private
Community & HOA
Community
- Security: Smoke Detector(s)
HOA
- Has HOA: No
Location
- Region: Wappingers Falls
Financial & listing details
- Price per square foot: $203/sqft
- Tax assessed value: $471,500
- Annual tax amount: $8,639
- Date on market: 10/5/2026
- Cumulative days on market: 6 days
- Listing agreement: Exclusive Right To Sell
- Listing terms: Cash,Contract,Conventional,FHA,VA
- Electric utility on property: Yes
Estimated market value
Not available
Estimated sales range
Not available
Not available
Price history
| Date | Event | Price |
|---|---|---|
| 10/5/2026 | Listed for sale | $649,500+282.3%$203/sqft |
Source:  OneKey® MLS as distributed by MLS GRID #1058723 Report a problem OneKey® MLS as distributed by MLS GRID #1058723 Report a problem | ||
| 10/8/1998 | Sold | $169,900$53/sqft |
Source: Public Record Report a problem | ||
Public tax history
| Year | Property taxes | Tax assessment |
|---|---|---|
| 2025 | -- | $471,500 +7% |
| 2024 | -- | $440,700 +6.5% |
| 2023 | -- | $413,800 +10.5% |
| 2022 | -- | $374,500 +9% |
| 2021 | -- | $343,600 +7% |
| 2020 | -- | $321,100 |
| 2019 | -- | $321,100 +3% |
| 2018 | -- | $311,700 +4.1% |
| 2017 | $6,826 | $299,500 |
| 2016 | -- | $299,500 |
| 2015 | -- | $299,500 +3.6% |
| 2014 | -- | $289,200 -3.3% |
| 2012 | -- | $299,100 -1.9% |
| 2011 | -- | $304,800 -5.9% |
| 2010 | -- | $323,900 -7.2% |
| 2009 | -- | $349,000 |
| 2008 | -- | $349,000 -9% |
| 2007 | -- | $383,500 +219.6% |
| 2006 | -- | $120,000 |
| 2005 | -- | $120,000 |
| 2004 | -- | $120,000 |
| 2003 | -- | $120,000 |
| 2002 | -- | $120,000 |
| 2001 | -- | $120,000 |
| 2000 | -- | $120,000 |
Find assessor info on the county website
Monthly payment
Climate risks
Neighborhood: 12590
Nearby schools
Schools provided by the listing agent
- Elementary: James S Evans Elementary School
- Middle: Wappingers Junior High School
- High: Roy C Ketcham Senior High Sch
Source: OneKey® MLS as distributed by MLS GRID. This data may not be complete. We recommend contacting the local school district to confirm school assignments for this home.

- $377,1003 bd2 ba1.7k sqft44 Mac Farlane Rd #V, Wappingers Falls, NY 12590Off Market
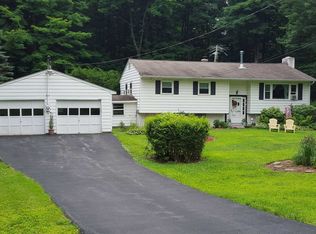
- $500,7004 bd2 ba2.5k sqft50 Mac Farlane Rd, Wappingers Falls, NY 12590Off Market
- $418,3001 bd1 ba1.2k sqft56 Mac Farlane Rd, Wappingers Falls, NY 12590Off Market
- $398,5002 bd2 ba1.3k sqft43 Mac Farlane Rd, Wappingers Falls, NY 12590Off Market
Similar homes
- $599,0004 bd3 ba2.3k sqft74 Losee Road, Wappingers Falls, NY 12590For Sale
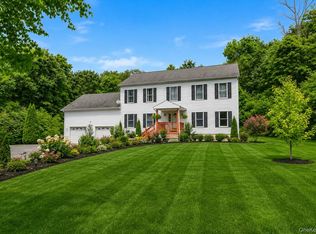
 MLS ID #1059654, Scott Zobre, Listing by: KW MidHudson. OneKey® MLS as distributed by MLS GRID
 - $639,0004 bd3 ba2.5k sqft109 Chelsea Road, Wappingers Falls, NY 12590For Sale
 MLS ID #1021101, Geri Brucale, Listing by: BHHS Hudson Valley Properties. OneKey® MLS as distributed by MLS GRID
 - $720,0005 bd5 ba3.1k sqft31 Briarwood Drive, Wappingers Falls, NY 12590For Sale
 MLS ID #1014009, Jaimie L. Lampon, Listing by: Exit Realty Connections. OneKey® MLS as distributed by MLS GRID
 - $539,9993 bd2 ba1.6k sqft4 Aspen Court, Wappingers Falls, NY 12590For Sale
 MLS ID #1049463, Jessica Mojica, Listing by: Eleven Real Estate Group Inc.. OneKey® MLS as distributed by MLS GRID
 - $649,9004 bd3 ba2.4k sqft2 Atwood Lane, Newburgh, NY 12550For SaleMLS ID #1026533, Jordan Gaspard, Listing by: Prominent Properties Sotheby's. OneKey® MLS as distributed by MLS GRID
- $749,0004 bd3 ba3.3k sqft5 Harvey Way, Newburgh, NY 12550For SaleMLS ID #1048211, John R. Ruggieri, Listing by: BHHS Hudson Valley Properties. OneKey® MLS as distributed by MLS GRID
- $725,0004 bd3 ba2.7k sqft137 Blue Hill Road, Hopewell Junction, NY 12533For SaleMLS ID #933387, Dvora E. Price, Listing by: eXp Realty. OneKey® MLS as distributed by MLS GRID
- $649,5003 bd3 ba2.2k sqft27 Frieda Lane, Poughkeepsie, NY 12603For SaleMLS ID #1042196, Justin M. LaFalce, Listing by: KW MidHudson. OneKey® MLS as distributed by MLS GRID
- $700,0004 bd3 ba3.1k sqft26 Woods Road, Cold Spring, NY 10516For SaleMLS ID #1043555, Omar Harper, Listing by: Epique Realty. OneKey® MLS as distributed by MLS GRID
- $650,0004 bd3 ba3k sqft18 English Way, Pleasant Valley, NY 12569For SaleMLS ID #1045390, Jamie Aisenstat, Listing by: Serhant LLC. OneKey® MLS as distributed by MLS GRID
- $689,0004 bd4 ba3.3k sqft26 Sebastian Court, Hopewell Junction, NY 12533For SaleMLS ID #1012201, Susan Stevens, Listing by: BHHS Hudson Valley Properties. OneKey® MLS as distributed by MLS GRID
- $648,0003 bd3 ba2.1k sqft5 Anna Place, Marlboro, NY 12542For SaleMLS ID #1036109, Lyra Blumenthal, Listing by: RE/MAX Benchmark Realty Group. OneKey® MLS as distributed by MLS GRID
- $699,0004 bd3 ba2.4k sqft84 Stowe Drive, Poughquag, NY 12570For SaleMLS ID #1057643, Brandy Seltzer, Listing by: Century 21 Elite Realty. OneKey® MLS as distributed by MLS GRID
- $599,0003 bd3 ba2.2k sqft47 Stringham Road, Poughkeepsie, NY 12603For SaleMLS ID #1044400, Virginia Corbett, Listing by: eXp Realty. OneKey® MLS as distributed by MLS GRID
- $415,0003 bd2 ba2.2k sqft8 Larissa Lane, Wappingers Falls, NY 12590For SaleMLS ID #1051603, Jessica Rosvold, Listing by: KW MidHudson. OneKey® MLS as distributed by MLS GRID
- $639,0004 bd4 ba3.4k sqft21 Straub Drive, Pleasant Valley, NY 12569For SaleMLS ID #1026844, Peter J. Quartironi, Listing by: RE/MAX Town & Country. OneKey® MLS as distributed by MLS GRID
- $765,0004 bd4 ba3.2k sqft47 Willets Way, Newburgh, NY 12550For SaleMLS ID #982005, Ryan Degnan, Listing by: Howard Hanna Rand Realty. OneKey® MLS as distributed by MLS GRID
- $649,0004 bd3 ba2.2k sqft5 Stormville Road, Hopewell Junction, NY 12533For SaleMLS ID #1044286, Susan Stevens, Listing by: BHHS Hudson Valley Properties. OneKey® MLS as distributed by MLS GRID
- $575,0003 bd2 ba2.3k sqft305 Oak Lane, Newburgh, NY 12550For SaleMLS ID #1047371, Claire Browne, Listing by: Compass Greater NY, LLC. OneKey® MLS as distributed by MLS GRID
- $689,0004 bd4 ba3.1k sqft20 Karen Court, Poughkeepsie, NY 12603For SaleMLS ID #1054219, Hamar J. Clarke, Listing by: Clarke Realty & Associates LLC. OneKey® MLS as distributed by MLS GRID
