Nestled in the highly desirable Briarwood Estates community, just 3 miles from the Metro-North Station and the vibrant energy of Main Street Beacon, this inviting 5 bedroom home offers the perfect balance of a Hudson Valley Escape and effortless city access.
Situated on a quiet corner lot in the Beacon City School District and offers a wonderful blend of comfortable living, flexible spaces, and exceptional outdoor entertaining.
At the heart of the home is a spacious kitchen with a large island that flows seamlessly onto the expansive deck, tailor-made for indoor-outdoor entertaining. The inviting main level also features a comfortable living room, an additional versatile room ideal for a home office, playroom, or flex space, and a convenient half bathroom located just off the kitchen. The accommodating layout offers a step-free entrance and a main-level handicap-accessible bathroom, providing both comfort and accessibility.
The second level offers four bedrooms and two full bathrooms, including a spacious primary suite with its own en suite bathroom.
The walk-out lower level adds even more versatility, featuring an additional bedroom for a potential in-law suit, half bathroom and finished space ideal for a recreation room or entertainment area. Step outside to enjoy the private backyard retreat, complete with an in-ground pool, grilling area, and plenty of space for entertaining. Take in beautiful sunset views while relaxing or gathering with family and friends.
With over 3,000 square foot home offers comfortable room for everyone. 5 bedrooms, 3 full bathrooms, and 2 half bathrooms, be the first to jump on the premiere offering of this freshly updated country home, ready for its next chapter. this home offers plenty of space for everyday living and entertaining.
For sale
$720,000
31 Briarwood Drive, Wappingers Falls, NY 12590
5beds
3,147sqft
Single Family Residence, Residential
Built in 1995
0.46 Acres Lot
$-- Zestimate®
$229/sqft
$-- HOA
What's special
In-ground poolMain-level handicap-accessible bathroomPrivate backyard retreatGrilling areaBeautiful sunset viewsWalk-out lower levelStep-free entrance
- 3 days |
- 962 |
- 76 |
Likely to sell faster than
Zillow last checked:
Listing updated:
Listed by:
Exit Realty Connections 845-298-6034,
Jaimie L. Lampon 845-476-0780
Source: OneKey® MLS as distributed by MLS GRID,MLS#: 1014009
Facts & features
Interior
Bedrooms & bathrooms
- Bedrooms: 5
- Bathrooms: 5
- Full bathrooms: 3
- 1/2 bathrooms: 2
Primary bedroom
- Level: Second
Bedroom 2
- Level: Second
Bedroom 3
- Level: Second
Bedroom 4
- Level: Second
Bedroom 5
- Description: in-law suite or guest room
- Level: Basement
Primary bathroom
- Description: En Suite bathroom
- Level: Second
Bathroom 1
- Description: full Accessible bathroom in the family room
- Level: First
Bathroom 2
- Description: Half bathroom off the kitchen
- Level: First
Bathroom 3
- Description: Full bathroom with tub and stand up shower
- Level: Second
Bathroom 4
- Description: Half bathroom
- Level: Basement
Basement
- Description: Casual dining area, work/reading space
- Level: Basement
Bonus room
- Description: Recreation room, entertainment area with walkout access
- Level: Basement
Dining room
- Level: First
Family room
- Description: Office space, playroom or flex space
- Level: First
Kitchen
- Level: First
Laundry
- Level: Basement
Living room
- Level: First
Heating
- Natural Gas
Cooling
- Wall/Window Unit(s)
Appliances
- Included: Dishwasher, Dryer, Gas Range, Refrigerator, Washer
- Laundry: In Basement
Features
- First Floor Full Bath
- Basement: Finished,Full,Storage Space,Walk-Out Access
- Attic: Dormer
- Number of fireplaces: 1
- Fireplace features: Gas, Living Room
Interior area
- Total structure area: 3,147
- Total interior livable area: 3,147 sqft
Property
Parking
- Total spaces: 1
- Parking features: Driveway
- Garage spaces: 1
- Has uncovered spaces: Yes
Accessibility
- Accessibility features: Accessible Full Bath
Features
- Levels: Two
- Patio & porch: Deck, Porch
- Pool features: In Ground
- Fencing: Back Yard,Chain Link
Lot
- Size: 0.46 Acres
Details
- Additional structures: Shed(s)
- Parcel number: 1330895956049340830000
- Special conditions: None
- Other equipment: Negotiable, Other, Pool Equip/Cover
Construction
Type & style
- Home type: SingleFamily
- Architectural style: Colonial
- Property subtype: Single Family Residence, Residential
Materials
- Vinyl Siding
Condition
- Year built: 1995
Utilities & green energy
- Sewer: Public Sewer
- Water: Public
- Utilities for property: Phone Connected, Sewer Connected
Community & HOA
Community
- Subdivision: Briarwood Estates
HOA
- Has HOA: No
Location
- Region: Wappingers Falls
Financial & listing details
- Price per square foot: $229/sqft
- Tax assessed value: $546,000
- Annual tax amount: $12,154
- Date on market: 6/16/2026
- Cumulative days on market: 26 days
- Listing agreement: Exclusive Right To Sell
- Inclusions: Pool equipment, one (1) window unit AC in dining room, all kitchen appliances, washer and dryer, hot tub, some patio furniture
- Exclusions: All Window unit AC in other rooms, freezer in basement, dehumidifier, fire pit, Patio Heater, grill, some patio furniture
Estimated market value
Not available
Estimated sales range
Not available
Not available
Price history
| Date | Event | Price |
|---|---|---|
| 8/23/2026 | Listed for sale | $720,000+4.3%$229/sqft |
Source:  OneKey® MLS as distributed by MLS GRID #1014009 Report a problem OneKey® MLS as distributed by MLS GRID #1014009 Report a problem | ||
| 7/9/2026 | Listing removed | $689,999$219/sqft |
Source: EXIT Realty broker feed #1014009 Report a problem | ||
| 6/17/2026 | Listed for sale | $689,999+290.4%$219/sqft |
Source: OneKey® MLS as distributed by MLS GRID #1014009 Report a problem | ||
| 11/28/1995 | Sold | $176,750$56/sqft |
Source: Public Record Report a problem | ||
Public tax history
| Year | Property taxes | Tax assessment |
|---|---|---|
| 2025 | -- | $546,000 +7% |
| 2024 | -- | $510,300 |
| 2023 | -- | $510,300 +10% |
| 2022 | -- | $463,900 +12% |
| 2021 | -- | $414,200 +7% |
| 2020 | -- | $387,100 |
| 2019 | -- | $387,100 +6% |
| 2018 | -- | $365,200 +3.6% |
| 2017 | $2,770 | $352,400 +2.6% |
| 2016 | -- | $343,500 |
| 2015 | -- | $343,500 -5% |
| 2014 | -- | $361,600 -5.7% |
| 2012 | -- | $383,600 -0.6% |
| 2011 | -- | $386,100 -7% |
| 2010 | -- | $415,000 -5.2% |
| 2009 | -- | $437,800 -10.7% |
| 2008 | -- | $490,000 +34.1% |
| 2007 | -- | $365,500 +86.5% |
| 2006 | -- | $196,000 +1.8% |
| 2005 | -- | $192,600 +3% |
| 2004 | -- | $187,000 |
| 2003 | -- | $187,000 |
| 2002 | -- | $187,000 |
| 2001 | -- | $187,000 |
| 2000 | -- | $187,000 |
Find assessor info on the county website
Monthly payment
Climate risks
Neighborhood: 12590
Nearby schools
GreatSchools rating
- 8/10Glenham SchoolGrades: PK-5Distance: 2.6 mi
- 3/10Rombout Middle SchoolGrades: 6-8Distance: 1.9 mi
- 6/10Beacon High SchoolGrades: 9-12Distance: 1.7 mi
Schools provided by the listing agent
- Elementary: Glenham
- Middle: Rombout Middle School
- High: Beacon
Source: OneKey® MLS as distributed by MLS GRID. This data may not be complete. We recommend contacting the local school district to confirm school assignments for this home.
- $728,1004 bd3 ba2.7k sqft29 Briarwood Dr, Wappingers Falls, NY 12590Off Market

- $630,7003 bd2 ba2.4k sqft168 Old Castle Point Rd, Wappingers Falls, NY 12590Off Market
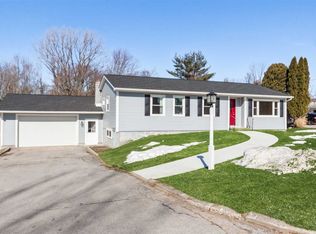
- $613,6003 bd1 ba2.1k sqft22 Briarwood Dr, Wappingers Falls, NY 12590Off Market
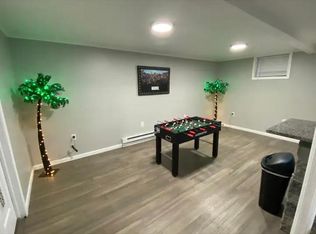
- $741,6005 bd4 ba3.4k sqft27 Briarwood Dr, Wappingers Falls, NY 12590Off Market

- $471,1003 bd2 ba1.7k sqft164 Old Castle Point Rd, Wappingers Falls, NY 12590Off Market
- $210,6003 bd1 ba1.2k sqft164 Old Castle Point Rd, Wappingers Falls, NY 12590Off Market
- $210,6003 bd1 ba1.2k sqft164 Old Castle Point Rd, Wappingers Falls, NY 12590Off Market
- $484,4003 bd1 ba1.4k sqft172 Old Castle Point Rd, Wappingers Falls, NY 12590Off Market
A local agent can set up tours, give advice and negotiate with sellers.
Similar homes
- $729,0005 bd5 ba3.4k sqft19 Ash Road, Wappingers Falls, NY 12590For Sale
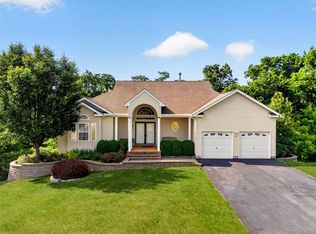
 MLS ID #1013146, Bryan P. Dale, Listing by: eXp Realty. OneKey® MLS as distributed by MLS GRID
 - $675,0003 bd3 ba2.5k sqft6204 High Ridge Court, Wappingers Falls, NY 12590For Sale
 MLS ID #1027323, Kelly R. Romano, Listing by: Keller Williams Realty. OneKey® MLS as distributed by MLS GRID
 - $628,5004 bd3 ba2.3k sqft74 Losee Road, Wappingers Falls, NY 12590For Sale
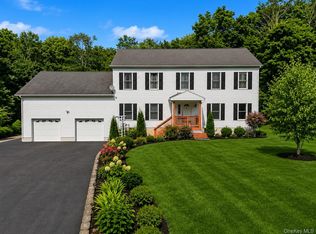 MLS ID #1018340, Scott Zobre, Listing by: KW MidHudson. OneKey® MLS as distributed by MLS GRID
 - $665,0004 bd4 ba3.3k sqft12 Greenwood Drive, Newburgh, NY 12550For Sale
 MLS ID #1036138, Aron Ungar, Listing by: eRealty Advisors, Inc. OneKey® MLS as distributed by MLS GRID
 - $719,0004 bd3 ba3k sqft59 Hollyberry Drive, Hopewell Junction, NY 12533For SaleMLS ID #1034230, Ilknur Kimmel, Listing by: Compass Greater NY, LLC. OneKey® MLS as distributed by MLS GRID
- $649,0004 bd3 ba2.1k sqft551 Hillside Lake Road, Wappingers Falls, NY 12590For SaleMLS ID #1031185, Erin E. Lee, Listing by: Keller Williams Realty Group. OneKey® MLS as distributed by MLS GRID
- $699,0006 bd4 ba3k sqft55 Brewer Road, Newburgh, NY 12550For SaleMLS ID #1016766, Rene E. Ruiz, Listing by: HomeSmart Homes & Estates. OneKey® MLS as distributed by MLS GRID
- $699,0005 bd3 ba3k sqft41 Fenwood Road, Mahopac, NY 10541For SaleMLS ID #1040487, Matthew J. Valvano, Listing by: Berkshire Hathaway HS NY Prop. OneKey® MLS as distributed by MLS GRID
- $719,9004 bd5 ba2.7k sqft1 Taft Place, Cornwall On Hudson, NY 12520For SaleMLS ID #1006204, Jacob P. Matthews, Listing by: Ellis Sotheby's Intl Realty. OneKey® MLS as distributed by MLS GRID
- $689,0005 bd4 ba2.7k sqft13 James Wilkinson Road, Rock Tavern, NY 12575For SaleMLS ID #1034804, Sharon Kushner, Listing by: eXp Realty. OneKey® MLS as distributed by MLS GRID
- $675,0004 bd3 ba2.7k sqft1 Starlight Path, Wallkill, NY 12589For SaleMLS ID #995061, James Ascione, Listing by: Keller Williams Realty. OneKey® MLS as distributed by MLS GRID
- $609,9004 bd3 ba3.3k sqft44 Ramblewood Drive, Newburgh, NY 12550For SaleMLS ID #1029508, David L. White, Listing by: Owner Entry.com. OneKey® MLS as distributed by MLS GRID
- $719,0004 bd4 ba2.5k sqft780 Plattekill Ardonia Road, Clintondale, NY 12515For SaleMLS ID #1022140, Theresa A Holmes, Listing by: KW Hudson Valley United. OneKey® MLS as distributed by MLS GRID
- $599,9003 bd2 ba2.1k sqft4 Russett Lane, Wappingers Falls, NY 12590For SaleMLS ID #1014450, Thomas S. Klug, Listing by: HV Premier Properties Realty. OneKey® MLS as distributed by MLS GRID
- $649,0003 bd3 ba2.3k sqft505 Route 9D, Beacon, NY 12508For SaleMLS ID #1032290, Susan Pignatello, Listing by: United RE Hudson Valley Edge. OneKey® MLS as distributed by MLS GRID
- $620,0004 bd3 ba2.8k sqft12 Buttermilk Drive, New Windsor, NY 12553For SaleMLS ID #999187, Samantha Ortiz, Listing by: Howard Hanna Rand Realty. OneKey® MLS as distributed by MLS GRID
- $724,0004 bd3 ba2.5k sqft11 Old Dominion Road, Blooming Grove, NY 10914For SaleMLS ID #1033893, Lazar Schvimmer, Listing by: Mount Realty. OneKey® MLS as distributed by MLS GRID
- $699,0004 bd4 ba3k sqft41 Philip Drive, Montgomery, NY 12549For SaleMLS ID #1002140, Antoinette M. Caruso, Listing by: Stonewall Realty Group LLC. OneKey® MLS as distributed by MLS GRID
- $750,0003 bd2 ba2.3k sqft68 Burleigh Road, New Paltz, NY 12561Active
 MLS ID #20264761, Alison Burnham, Listing by: Compass Greater NY, LLC. HVCRMLS
 - $689,0005 bd3 ba2.6k sqft60 Long Lane, Wallkill, NY 12589For SaleMLS ID #996189, Mariantoniette Grzechowski, Listing by: KW Hudson Valley North. OneKey® MLS as distributed by MLS GRID
