Beautifully Updated Cape Cod Home. Minutes from Beacon & Cold Spring Metro - North Stations!
First Floor with Large Open Floor Plan, Exeposed Brick Column, Tons of Natural Light Throughout, Beautiful Hardwood Floors,Open Concept Kitchen with Diningroom, Kitchen Island, Granite Counters, Stainless Steel Apliances, Range and Microwave are Brand New, West Facing Balcony with Sunset Views, 1st Floor Sittingroom, Bath, Tons of Cabinets and Storage Space. 2nd Floor has 2 Large Bedrooms and a Full Bath, with Plenty of Closet Space. Lower Level has Large Open Den, Cabinets, Bedroom and Bath, with Lots of Closets and Laundry, Full Walkout to Private Patio, all Leading to Large Fenced Yard, Perfect Set Up for Extended Family or Guests. Don't Miss this Opportunity to See this Fantastic Property!
For sale
Price cut: $101K (8/12)
$649,000
505 Route 9D, Beacon, NY 12508
3beds
2,344sqft
Single Family Residence, Residential
Built in 2009
10,454 Square Feet Lot
$-- Zestimate®
$277/sqft
$-- HOA
What's special
- 17 days |
- 1,910 |
- 103 |
Zillow last checked:
Listing updated:
Listed by:
United RE Hudson Valley Edge 845-204-6939,
Susan Pignatello 845-518-7413
Source: OneKey® MLS as distributed by MLS GRID,MLS#: 1032290
Facts & features
Interior
Bedrooms & bathrooms
- Bedrooms: 3
- Bathrooms: 3
- Full bathrooms: 2
- 1/2 bathrooms: 1
Heating
- Electric, Forced Air, Heat Pump
Cooling
- Ductless, Wall/Window Unit(s)
Appliances
- Included: Dishwasher, Electric Water Heater, Range, Refrigerator, Stainless Steel Appliance(s), Washer
Features
- First Floor Full Bath, Chandelier, Eat-in Kitchen, Granite Counters, High Ceilings, In-Law Floorplan, Kitchen Island, Open Floorplan, Open Kitchen, Pantry, Walk Through Kitchen, Walk-In Closet(s)
- Flooring: Hardwood
- Basement: Finished,Full,Storage Space,Walk-Out Access
- Attic: Full
- Has fireplace: No
Interior area
- Total structure area: 2,344
- Total interior livable area: 2,344 sqft
Property
Parking
- Total spaces: 8
- Parking features: Off Street
Features
- Patio & porch: Covered, Deck, Porch
- Exterior features: Garden, Lighting, Mailbox, Rain Gutters
- Has spa: Yes
- Fencing: Back Yard
Lot
- Size: 10,454 Square Feet
- Dimensions: 76 x 140
- Features: Back Yard
Details
- Additional structures: Shed(s)
- Parcel number: 1330895953088478100000
- Special conditions: None
Construction
Type & style
- Home type: SingleFamily
- Architectural style: Cape Cod
- Property subtype: Single Family Residence, Residential
Materials
- Frame, Other, Vinyl Siding
- Foundation: Other
Condition
- Actual
- Year built: 2009
Utilities & green energy
- Sewer: Septic Tank
- Water: Public
- Utilities for property: Trash Collection Public
Community & HOA
HOA
- Has HOA: No
Location
- Region: Beacon
Financial & listing details
- Price per square foot: $277/sqft
- Tax assessed value: $498,600
- Annual tax amount: $11,065
- Date on market: 8/7/2026
- Cumulative days on market: 14 days
- Listing agreement: Exclusive Right To Sell
- Inclusions: Range, Dishwasher, Microwave, Refrigerator, Washer, Dryer
Estimated market value
Not available
Estimated sales range
Not available
Not available
Price history
| Date | Event | Price |
|---|---|---|
| 8/12/2026 | Price change | $649,000-13.5%$277/sqft |
Source:  OneKey® MLS as distributed by MLS GRID #1032290 Report a problem OneKey® MLS as distributed by MLS GRID #1032290 Report a problem | ||
| 8/7/2026 | Listed for sale | $750,000+54.6%$320/sqft |
Source: OneKey® MLS as distributed by MLS GRID #1032290 Report a problem | ||
| 5/19/2023 | Sold | $485,000-3%$207/sqft |
Source: OneKey® MLS as distributed by MLS GRID #H6232709 Report a problem | ||
| 3/20/2023 | Pending sale | $499,999$213/sqft |
Source: OneKey® MLS as distributed by MLS GRID #H6232709 Report a problem | ||
| 2/15/2023 | Listed for sale | $499,999+66.7%$213/sqft |
Source: OneKey® MLS as distributed by MLS GRID #H6232709 Report a problem | ||
| 8/2/2014 | Listing removed | $300,000$128/sqft |
Source: CENTURY 21 Alliance Realty Group #316087 Report a problem | ||
| 9/10/2013 | Price change | $300,000-6.2%$128/sqft |
Source: CENTURY 21 Alliance Realty Group #316087 Report a problem | ||
| 8/10/2013 | Price change | $319,900-1.6%$136/sqft |
Source: CENTURY 21 Alliance Realty Group #316087 Report a problem | ||
| 5/23/2013 | Price change | $325,000-7.1%$139/sqft |
Source: C21 ALLIANCE REALTY GROUP #316087 Report a problem | ||
| 5/2/2013 | Listed for sale | $350,000+12.9%$149/sqft |
Source: C21 ALLIANCE REALTY GROUP #316087 Report a problem | ||
| 9/18/2009 | Sold | $310,000$132/sqft |
Source: Public Record Report a problem | ||
Public tax history
| Year | Property taxes | Tax assessment |
|---|---|---|
| 2025 | -- | $498,600 +7% |
| 2024 | -- | $466,000 |
| 2023 | -- | $466,000 +29.4% |
| 2022 | -- | $360,200 +12.7% |
| 2021 | -- | $319,500 +8% |
| 2020 | -- | $295,800 |
| 2019 | -- | $295,800 +3% |
| 2018 | -- | $287,200 +4.8% |
| 2017 | $2,124 | $274,000 |
| 2016 | -- | $274,000 |
| 2015 | -- | $274,000 +3.9% |
| 2014 | -- | $263,800 -6% |
| 2012 | -- | $280,600 -5.3% |
| 2011 | -- | $296,300 -5.1% |
| 2010 | -- | $312,200 -16.7% |
| 2009 | -- | $375,000 +89.4% |
| 2008 | -- | $198,000 |
Find assessor info on the county website
Monthly payment
Climate risks
Neighborhood: 12508
Getting around
3 / 100
Car-DependentNearby schools
GreatSchools rating
- 3/10Sargent SchoolGrades: PK-5Distance: 1.3 mi
- 3/10Rombout Middle SchoolGrades: 6-8Distance: 2.5 mi
- 6/10Beacon High SchoolGrades: 9-12Distance: 2.7 mi
Schools provided by the listing agent
- Elementary: Sargent School
- Middle: Rombout Middle School
- High: Beacon
Source: OneKey® MLS as distributed by MLS GRID. This data may not be complete. We recommend contacting the local school district to confirm school assignments for this home.
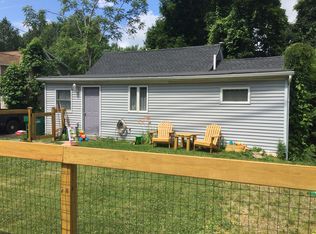
- $281,5002 bd1 ba999 sqft507 Route 9d, Beacon, NY 12508Off Market
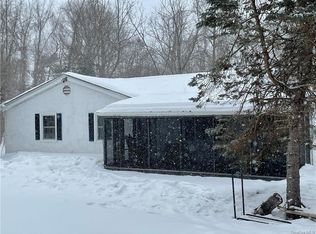
- $455,3005 bd3 ba1.3k sqft503 Route 9d, Beacon, NY 12508Off Market
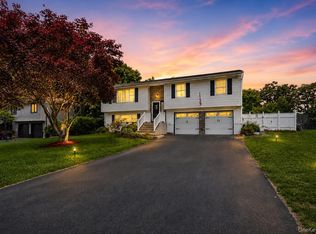
- $470,0003 bd2 ba1.2k sqft5 Paul Miller Dr, Beacon, NY 12508Off Market
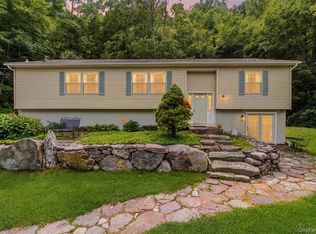
- $370,400-- bd1 ba500 sqft497 Route 9d, Beacon, NY 12508Off Market

- $4,000-- bd-- ba-- sqft497 Route 9d, Beacon, NY 12508Off Market
- $73,900-- bd-- ba-- sqft497 Route 9d, Beacon, NY 12508Off Market
- $5,000-- bd-- ba-- sqft497 Route 9d, Beacon, NY 12508Off Market
- $6,300-- bd-- ba-- sqft497 Route 9d, Beacon, NY 12508Off Market
A local agent can set up tours, give advice and negotiate with sellers.
Similar homes
- $665,0004 bd4 ba3.3k sqft12 Greenwood Drive, Newburgh, NY 12550For Sale

 MLS ID #1036138, Aron Ungar, Listing by: eRealty Advisors, Inc. OneKey® MLS as distributed by MLS GRID
 - $570,0004 bd3 ba2k sqft15 Guernsey Drive, New Windsor, NY 12553For Sale
 MLS ID #1038925, Brent R. VanAken, Listing by: Keller Williams Village Sq Rlt. OneKey® MLS as distributed by MLS GRID
 - $675,0003 bd3 ba2.5k sqft6204 High Ridge Court, Wappingers Falls, NY 12590For Sale
 MLS ID #1027323, Kelly R. Romano, Listing by: Keller Williams Realty. OneKey® MLS as distributed by MLS GRID
 - $619,0003 bd3 ba2.2k sqft45 Wiccopee Road, Putnam Valley, NY 10579For Sale
 MLS ID #1032469, Deborah J. Glatz, Listing by: Coldwell Banker Realty. OneKey® MLS as distributed by MLS GRID
 - $619,9004 bd3 ba3.3k sqft44 Ramblewood Drive, Newburgh, NY 12550For SaleMLS ID #1029508, David L. White, Listing by: Owner Entry.com. OneKey® MLS as distributed by MLS GRID
- $689,0005 bd4 ba2.7k sqft13 James Wilkinson Road, Rock Tavern, NY 12575For SaleMLS ID #1034804, Sharon Kushner, Listing by: eXp Realty. OneKey® MLS as distributed by MLS GRID
- $670,0003 bd2 ba1.5k sqft3709 Foothill Street, Mohegan Lake, NY 10547For SaleMLS ID #1019036, Aderinola A. Omoniyi, Listing by: eXp Realty. OneKey® MLS as distributed by MLS GRID
- $685,0004 bd3 ba2.6k sqft12 Ridgeview Lane, Marlboro, NY 12542For SaleMLS ID #1020993, Diana Polack, Listing by: Compass Greater NY, LLC. OneKey® MLS as distributed by MLS GRID
- $729,0005 bd5 ba3.4k sqft19 Ash Road, Wappingers Falls, NY 12590For SaleMLS ID #1013146, Bryan P. Dale, Listing by: eXp Realty. OneKey® MLS as distributed by MLS GRID
- $649,0004 bd3 ba2.1k sqft551 Hillside Lake Road, Wappingers Falls, NY 12590For SaleMLS ID #1031185, Erin E. Lee, Listing by: Keller Williams Realty Group. OneKey® MLS as distributed by MLS GRID
- $779,9003 bd3 ba2.6k sqft1 Hiko Place, Fishkill, NY 12524For SaleMLS ID #1022326, David Deberardinis, Listing by: Serhant LLC. OneKey® MLS as distributed by MLS GRID
- $675,0004 bd3 ba2.7k sqft1 Starlight Path, Wallkill, NY 12589For SaleMLS ID #995061, James Ascione, Listing by: Keller Williams Realty. OneKey® MLS as distributed by MLS GRID
- $489,0003 bd2 ba2.2k sqft10 Oak Ridge Drive, New Windsor, NY 12553For SaleMLS ID #1036255, Ewa Kusmierek, Listing by: eXp Realty. OneKey® MLS as distributed by MLS GRID
- $712,0002 bd2 ba1.9k sqft5 Maggie May Way, Cold Spring, NY 10516For SaleMLS ID #1027839, Arij Kurzum, Listing by: Houlihan Lawrence Inc.. OneKey® MLS as distributed by MLS GRID
- $674,9994 bd4 ba2.6k sqft272 Beaver Dam Road, Montgomery, NY 12549For SaleMLS ID #1025068, Allison Hinek, Listing by: Hudson Valley Home Connection. OneKey® MLS as distributed by MLS GRID
- $669,0003 bd3 ba2.4k sqft319 Honness Road, Fishkill, NY 12524For SaleMLS ID #1001707, Joy Carozza, Listing by: K. Fortuna Realty, Inc.. OneKey® MLS as distributed by MLS GRID
- $579,5003 bd3 ba2.2k sqft504 Ridge Road, Campbell Hall, NY 10916For SaleMLS ID #1036161, Rana Ali, Listing by: eXp Realty. OneKey® MLS as distributed by MLS GRID
- $699,0003 bd3 ba2.3k sqft3200 Route 52, Stormville, NY 12582For SaleMLS ID #1028860, Nancy McCann, Listing by: Exit Realty Connections. OneKey® MLS as distributed by MLS GRID
- $699,0004 bd3 ba2.5k sqft46 Wildflower Ridge, Poughkeepsie, NY 12603For SaleMLS ID #1003289, Blake Michaud, Listing by: BHHS Hudson Valley Properties. OneKey® MLS as distributed by MLS GRID
- $685,0003 bd3 ba1.6k sqft161 Geymer Drive, Mahopac, NY 10541For SaleMLS ID #1038286, Jason Schmeltzer, Listing by: Coldwell Banker Realty. OneKey® MLS as distributed by MLS GRID
