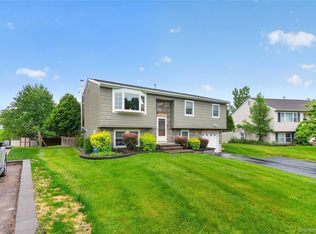
Room to relax, space to entertain! This inviting 3-bedroom, 3-bath Washingtonville home features hardwood floors, a bright eat-in kitchen, and a primary bedroom with a private ensuite bath. The versatile lower level includes a full bathroom and laundry room, with space for a home office, recreation room, or guest retreat. Enjoy outdoor gatherings on the rear deck overlooking a fenced backyard. An oversized two-car garage and new heating and boiler system installed in 2026 to complete the package. All conveniently located near downtown shops and restaurants.
For sale
$580,000
8 Bernadette Way, Washingtonville, NY 10992
3beds
2,100sqft
Single Family Residence, Residential
Built in 2000
0.28 Acres Lot
$-- Zestimate®
$276/sqft
$-- HOA
What's special
- 13 days
- 512
- 38
Zillow last checked:
Listing updated:
Listed by:
Exit Realty Connections 845-298-6034,
Ivan Carvalho 845-243-0272
Source: OneKey® MLS as distributed by MLS GRID,MLS#: 1061680
Facts & features
Interior
Bedrooms & bathrooms
- Bedrooms: 3
- Bathrooms: 3
- Full bathrooms: 3
Heating
- Forced Air, Natural Gas
Cooling
- Central Air
Appliances
- Included: Dishwasher, Dryer, Gas Oven, Microwave, Refrigerator, Stainless Steel Appliance(s), Washer
Features
- High Ceilings, Kitchen Island
- Attic: Scuttle
Interior area
- Total structure area: 2,100
- Total interior livable area: 2,100 sqft
Property
Parking
- Total spaces: 2
- Parking features: Driveway
- Garage spaces: 2
- Has uncovered spaces: Yes
Lot
- Size: 0.28 Acres
Details
- Parcel number: 3320011150000005039.0000000
- Special conditions: None
Construction
Type & style
- Home type: SingleFamily
- Architectural style: Colonial
- Property subtype: Single Family Residence, Residential
Materials
- Shingle Siding
Condition
- Year built: 2000
Utilities & green energy
- Sewer: Public Sewer
- Water: Public
- Utilities for property: Cable Available, Electricity Connected, Natural Gas Connected
Community & HOA
HOA
- Has HOA: No
Location
- Region: Washingtonville
Financial & listing details
- Price per square foot: $276/sqft
- Tax assessed value: $44,400
- Annual tax amount: $10,424
- Date on market: 10/14/2026
- Cumulative days on market: 12 days
- Listing agreement: Exclusive Right To Sell
- Electric utility on property: Yes
Estimated market value
Not available
Estimated sales range
Not available
Not available
Price history
| Date | Event | Price |
|---|---|---|
| 10/14/2026 | Listed for sale | $580,000-2.5%$276/sqft |
Source:  OneKey® MLS as distributed by MLS GRID #1061680 Report a problem OneKey® MLS as distributed by MLS GRID #1061680 Report a problem | ||
| 8/12/2026 | Listing removed | $595,000$283/sqft |
Source: OneKey® MLS as distributed by MLS GRID #997695 Report a problem | ||
| 5/18/2026 | Listed for sale | $595,000+1%$283/sqft |
Source: OneKey® MLS as distributed by MLS GRID #997695 Report a problem | ||
| 10/2/2025 | Listing removed | $589,000$280/sqft |
Source: OneKey® MLS as distributed by MLS GRID #845509 Report a problem | ||
| 6/2/2025 | Price change | $589,000-1.7%$280/sqft |
Source: OneKey® MLS as distributed by MLS GRID #845509 Report a problem | ||
| 5/8/2025 | Listed for sale | $599,000$285/sqft |
Source: OneKey® MLS as distributed by MLS GRID #845509 Report a problem | ||
| 3/31/2025 | Listing removed | $599,000$285/sqft |
Source: OneKey® MLS as distributed by MLS GRID #H6326315 Report a problem | ||
| 1/21/2025 | Price change | $599,000+4.2%$285/sqft |
Source: OneKey® MLS as distributed by MLS GRID #H6326315 Report a problem | ||
| 9/18/2024 | Price change | $575,000-2.4%$274/sqft |
Source: OneKey® MLS as distributed by MLS GRID #H6326315 Report a problem | ||
| 9/10/2024 | Listed for sale | $589,000+17.8%$280/sqft |
Source: OneKey® MLS as distributed by MLS GRID #H6326315 Report a problem | ||
| 11/17/2023 | Sold | $500,000+2.5%$238/sqft |
Source: OneKey® MLS as distributed by MLS GRID #H6264800 Report a problem | ||
| 9/25/2023 | Pending sale | $488,000$232/sqft |
Source: OneKey® MLS as distributed by MLS GRID #H6264800 Report a problem | ||
| 9/18/2023 | Listing removed | -- |
Source: OneKey® MLS as distributed by MLS GRID #H6264800 Report a problem | ||
| 8/17/2023 | Listed for sale | $488,000+35.6%$232/sqft |
Source: OneKey® MLS as distributed by MLS GRID #H6264800 Report a problem | ||
| 1/18/2006 | Sold | $360,000$171/sqft |
Source: Public Record Report a problem | ||
Public tax history
| Year | Property taxes | Tax assessment |
|---|---|---|
| 2025 | -- | $44,400 |
| 2024 | -- | $44,400 |
| 2023 | -- | $44,400 |
| 2022 | -- | $44,400 |
| 2021 | -- | $44,400 |
| 2020 | -- | $44,400 |
| 2019 | -- | $44,400 |
| 2018 | -- | $44,400 |
| 2017 | $9,426 | $44,400 |
| 2016 | -- | $44,400 |
| 2015 | -- | $44,400 |
| 2014 | -- | $44,400 |
| 2013 | -- | $44,400 |
| 2012 | -- | $44,400 -6.3% |
| 2011 | -- | $47,400 |
| 2010 | -- | $47,400 |
| 2009 | -- | $47,400 |
| 2007 | -- | $47,400 +5.6% |
| 2006 | -- | $44,900 |
| 2005 | -- | $44,900 |
| 2004 | -- | $44,900 |
| 2002 | -- | $44,900 |
| 2001 | -- | $44,900 +20.4% |
| 2000 | -- | $37,300 |
Find assessor info on the county website
Monthly payment
Climate risks
Neighborhood: 10992
Nearby schools
Schools provided by the listing agent
- Elementary: Taft Elementary School
- Middle: Washingtonville Middle School
- High: Washingtonville Senior High School
Source: OneKey® MLS as distributed by MLS GRID. This data may not be complete. We recommend contacting the local school district to confirm school assignments for this home.
- $547,7004 bd2 ba2k sqft10 Bernadette Way, Washingtonville, NY 10992Off Market
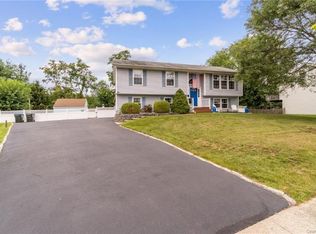
- $560,8004 bd3 ba2.2k sqft6 Bernadette Way, Washingtonville, NY 10992Off Market
- $614,2005 bd3 ba2.7k sqft5 Bernadette Way, Washingtonville, NY 10992Off Market
- $534,5004 bd3 ba2k sqft4 Bernadette Way, Washingtonville, NY 10992Off Market
Similar homes
- $549,9004 bd2 ba1.8k sqft6 Liberty Court, Washingtonville, NY 10992For Sale
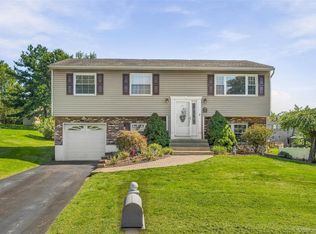
 MLS ID #1050025, Celina I Rofer, Listing by: Howard Hanna Rand Realty. OneKey® MLS as distributed by MLS GRID
 - $625,0003 bd2 ba2.3k sqft4 Rena Marie Circle, Washingtonville, NY 10992For Sale
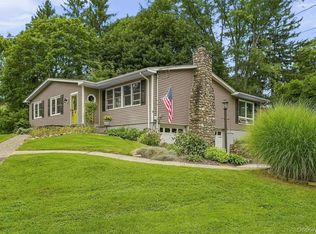 MLS ID #1045769, Yoel Kornbluh, Listing by: Mount Realty. OneKey® MLS as distributed by MLS GRID
 - $455,0003 bd3 ba1.9k sqft25 Woodfield Drive, Washingtonville, NY 10992For Sale
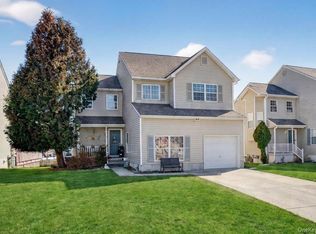 MLS ID #957360, Joseph J. Rubeo, Listing by: KW Hudson Valley United. OneKey® MLS as distributed by MLS GRID
 - $574,9994 bd2 ba1.8k sqft5 Columbia Circle, Highland Mills, NY 10930For Sale
 MLS ID #1054281, John A. Scarano, Listing by: Keller Williams Realty. OneKey® MLS as distributed by MLS GRID
 - $549,9004 bd3 ba2.4k sqft28 Brady Road, Warwick, NY 10990For SaleMLS ID #1060657, Dennis Decina, Listing by: RE/MAX Country Realty. OneKey® MLS as distributed by MLS GRID
- $590,0004 bd3 ba1.9k sqft15 Cindy Lane, Highland Mills, NY 10930For SaleMLS ID #1043320, Colin Seitz, Listing by: RE/MAX Benchmark Realty Group. OneKey® MLS as distributed by MLS GRID
- $559,8884 bd3 ba2k sqft15 Guernsey Drive, New Windsor, NY 12553For SaleMLS ID #1053022, Brent R. VanAken, Listing by: Keller Williams Village Sq Rlt. OneKey® MLS as distributed by MLS GRID
- $583,0004 bd3 ba2.9k sqft243 Hill Road, Goshen, NY 10924For SaleMLS ID #1053235, Pedro Garcia, Listing by: Curasi Realty, Inc.. OneKey® MLS as distributed by MLS GRID
- $519,0003 bd3 ba2k sqft2 Oxford Road, Goshen, NY 10924For SaleMLS ID #1064625, Pedro Garcia, Listing by: Curasi Realty, Inc.. OneKey® MLS as distributed by MLS GRID
- $525,0003 bd2 ba1.7k sqft6 Elena Road, Campbell Hall, NY 10916For SaleMLS ID #1033608, Martin T Remo, Listing by: RE/MAX Prime Properties. OneKey® MLS as distributed by MLS GRID
- $599,0003 bd3 ba1.7k sqft32 Valley Court, Florida, NY 10921For SaleMLS ID #1057397, Bernadette Giordano, Listing by: Howard Hanna Rand Realty. OneKey® MLS as distributed by MLS GRID
- $640,0003 bd3 ba2.3k sqft35 Depalma Drive, Highland Mills, NY 10930For SaleMLS ID #987346, Eliezer Safdie, Listing by: Sage Realty Center LLC. OneKey® MLS as distributed by MLS GRID
- $535,0004 bd4 ba2.5k sqft12 Greenwood Drive, Newburgh, NY 12550For SaleMLS ID #1062316, Aron Ungar, Listing by: eRealty Advisors, Inc. OneKey® MLS as distributed by MLS GRID
- $595,0003 bd3 ba2k sqft432 Willow Tree Road, Milton, NY 12547For SaleMLS ID #1059601, Janet Shanley, Listing by: Weichert Realtors. OneKey® MLS as distributed by MLS GRID
- $559,0003 bd2 ba1.7k sqft70 Bayberry Drive, Monroe, NY 10950For SaleMLS ID #1051134, Avigder Samet, Listing by: Avion. OneKey® MLS as distributed by MLS GRID
- $679,0005 bd4 ba2.7k sqft13 James Wilkinson Road, Rock Tavern, NY 12575For SaleMLS ID #1034804, Sharon Kushner, Listing by: eXp Realty. OneKey® MLS as distributed by MLS GRID
- $599,9993 bd3 ba2k sqft119 Scotchtown Avenue, Goshen, NY 10924For SaleMLS ID #1035987, Jasper Champagne, Listing by: eXp Realty. OneKey® MLS as distributed by MLS GRID
- $519,0004 bd2 ba1.7k sqft43 James Road, Monroe, NY 10950For SaleMLS ID #1046815, Shlomo Fried, Listing by: FSR USA, Inc. OneKey® MLS as distributed by MLS GRID
- $562,5004 bd3 ba1.8k sqft41 Forestdale Avenue, Monroe, NY 10950For SaleMLS ID #1041335, Jacqueline A Siracuse, Listing by: Absolute Real Estate of NY Inc. OneKey® MLS as distributed by MLS GRID
- $600,0004 bd3 ba2.2k sqft2 Presidential Way, Hopewell Junction, NY 12533For SaleMLS ID #1060086, Nancy Martinelli, Listing by: Century 21 Alliance Rlty Group. OneKey® MLS as distributed by MLS GRID
