Welcome to 5 Columbia Circle, a turn-key raised ranch tucked inside the gated Highland Lake Estates community in Highland Mills. From the moment you arrive, this home delivers what most listings only promise: modern updates, real peace of mind, and a backyard that earns its keep. Four bedrooms plus an office/den give you room to live and work without compromise. Two full bathrooms, California Closets in every upstairs bedroom, Pella doors, and Andersen 400 Series windows reflect a home maintained with discipline, not shortcuts. The mechanicals back it up: hot water heater (2021), whole-house water softener and filtration system (2023), and an upgraded back deck (2019) built for those gorgeous Hudson Valley sunsets. Comfort and security are handled. A heated garage with its own thermostat means projects don't stop in January. A central-station monitoring system covers fire, burglary, low-temperature, and carbon monoxide, plus camera coverage for complete confidence. The fenced backyard and lawn sprinkler system round out a property that's genuinely move-in ready. Location is the quiet advantage here. The Metro-North Harriman station sits under 10 minutes away, with NYC roughly 50 miles and about an hour out via I-87 and Route 17. Woodbury Common Premium Outlets, grocery, and everyday essentials are a short drive down Route 32. Weekends open up fast: Harriman State Park and Bear Mountain for hiking, nearby golf, and local wineries and farms that make Orange County living what it is. This is the rare home where the big ticket items are already done and done right. All that's left is to move in, relax and watch the sun go down right off your back deck.
For sale
$599,999
5 Columbia Circle, Highland Mills, NY 10930
4beds
1,884sqft
Single Family Residence, Residential
Built in 1995
10,019 Square Feet Lot
$-- Zestimate®
$318/sqft
$150/mo HOA
What's special
- 59 days |
- 604 |
- 47 |
Zillow last checked:
Listing updated:
Listed by:
Keller Williams Realty 845-928-8000,
John A. Scarano 845-234-6338
Source: OneKey® MLS as distributed by MLS GRID,MLS#: 1006054
Facts & features
Interior
Bedrooms & bathrooms
- Bedrooms: 4
- Bathrooms: 2
- Full bathrooms: 2
Primary bedroom
- Level: First
Bedroom 2
- Level: First
Bedroom 3
- Level: First
Bedroom 4
- Level: Lower
Bathroom 1
- Level: First
Bathroom 2
- Level: Lower
Dining room
- Level: First
Family room
- Level: Lower
Kitchen
- Level: First
Living room
- Level: First
Office
- Level: Lower
Heating
- Hot Air
Cooling
- Central Air
Appliances
- Included: Dishwasher, Dryer, Microwave, Oven, Range, Refrigerator, Stainless Steel Appliance(s), Washer
Features
- Ceiling Fan(s), Granite Counters, Recessed Lighting
- Basement: Finished,Full
- Attic: Scuttle
Interior area
- Total structure area: 1,884
- Total interior livable area: 1,884 sqft
Property
Parking
- Total spaces: 1
- Parking features: Driveway, Garage
- Garage spaces: 1
- Has uncovered spaces: Yes
Features
- Exterior features: Mailbox, Rain Gutters
Lot
- Size: 10,019 Square Feet
- Features: Back Yard, Front Yard, Landscaped, Level, Views
Details
- Parcel number: 3358092450000001079.0000000
- Special conditions: None
Construction
Type & style
- Home type: SingleFamily
- Architectural style: Raised Ranch
- Property subtype: Single Family Residence, Residential
Materials
- Frame
Condition
- Year built: 1995
Utilities & green energy
- Sewer: Public Sewer
- Water: Public
- Utilities for property: Electricity Available, Natural Gas Available
Community & HOA
HOA
- Has HOA: Yes
- Services included: Common Area Maintenance
- HOA fee: $150 monthly
Location
- Region: Highland Mills
Financial & listing details
- Price per square foot: $318/sqft
- Tax assessed value: $118,100
- Annual tax amount: $11,867
- Date on market: 6/6/2026
- Cumulative days on market: 55 days
- Listing agreement: Exclusive Right To Sell
- Electric utility on property: Yes
Estimated market value
Not available
Estimated sales range
Not available
Not available
Price history
| Date | Event | Price |
|---|---|---|
| 6/6/2026 | Listed for sale | $599,999+87.5%$318/sqft |
Source:  OneKey® MLS as distributed by MLS GRID #1006054 Report a problem OneKey® MLS as distributed by MLS GRID #1006054 Report a problem | ||
| 4/1/2015 | Listing removed | $320,000$170/sqft |
Source: BHHS HUDSON VALLEY PROPERTIES FK #335747 Report a problem | ||
| 1/10/2015 | Listed for sale | $320,000+10.4%$170/sqft |
Source: BHHS Hudson Valley Properties #4501160 Report a problem | ||
| 8/8/2002 | Sold | $289,900$154/sqft |
Source: Public Record Report a problem | ||
Public tax history
| Year | Property taxes | Tax assessment |
|---|---|---|
| 2025 | -- | $118,100 |
| 2024 | -- | $118,100 |
| 2023 | -- | $118,100 |
| 2022 | -- | $118,100 |
| 2021 | -- | $118,100 |
| 2020 | -- | $118,100 |
| 2019 | -- | $118,100 |
| 2018 | -- | $118,100 |
| 2017 | $9,133 | $118,100 |
| 2016 | -- | $118,100 |
| 2015 | -- | $118,100 |
| 2014 | -- | $118,100 |
| 2013 | -- | $118,100 |
| 2012 | -- | $118,100 |
| 2011 | -- | $118,100 |
| 2010 | -- | $118,100 |
| 2009 | -- | $118,100 |
| 2007 | -- | $118,100 |
| 2006 | -- | $118,100 |
| 2005 | -- | $118,100 |
Find assessor info on the county website
Monthly payment
Climate risks
Neighborhood: 10930
Nearby schools
GreatSchools rating
- NASmith Clove Elementary SchoolGrades: K-1Distance: 1.6 mi
- 5/10Monroe Woodbury Middle SchoolGrades: 6-8Distance: 2.1 mi
- 6/10Monroe Woodbury High SchoolGrades: 9-12Distance: 2 mi
Schools provided by the listing agent
- Elementary: Central Valley Elementary School
- Middle: Monroe-Woodbury Middle School
- High: Monroe-Woodbury High School
Source: OneKey® MLS as distributed by MLS GRID. This data may not be complete. We recommend contacting the local school district to confirm school assignments for this home.
- $535,6004 bd2 ba1.9k sqft3 Columbia Cir, Highland Mills, NY 10930Off Market
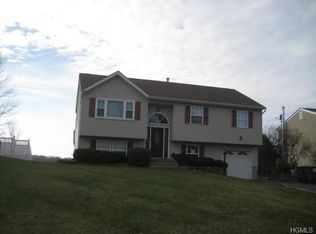
- $589,8005 bd2 ba1.9k sqft7 Columbia Cir, Highland Mills, NY 10930Off Market
- $622,5004 bd3 ba2k sqft1 Columbia Cir, Highland Mills, NY 10930Off Market

- $558,0005 bd2 ba1.8k sqft9 Columbia Cir, Highland Mills, NY 10930Off Market
- $589,9004 bd2 ba1.9k sqft12 Stanford Dr, Highland Mills, NY 10930Off Market
- $679,9004 bd3 ba1.7k sqft14 Stanford Dr, Highland Mills, NY 10930Off Market
- $550,0004 bd3 ba1.8k sqft11 Columbia Cir, Highland Mills, NY 10930Sold
- $668,6005 bd3 ba2.5k sqft10 Stanford Dr, Highland Mills, NY 10930Off Market
A local agent can set up tours, give advice and negotiate with sellers.
Similar homes
- $615,0004 bd3 ba2.6k sqft2 Berkeley Court, Highland Mills, NY 10930For Sale
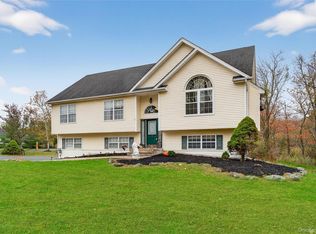
 MLS ID #984963, Nathen Singer, Listing by: MK Realty Inc. OneKey® MLS as distributed by MLS GRID
 - $599,0003 bd3 ba1.8k sqft29 Olympus Road, Highland Mills, NY 10930For Sale
 MLS ID #1005423, Maurice Duarte, Listing by: Howard Hanna Rand Realty. OneKey® MLS as distributed by MLS GRID
 - $649,9904 bd3 ba2k sqft95 Pine Hill Road, Highland Mills, NY 10930For Sale
 MLS ID #1000710, Haakim Byrd, Listing by: HomeSmart Homes & Estates. OneKey® MLS as distributed by MLS GRID
 - $675,0004 bd3 ba2.4k sqft33 Sutherland Drive, Highland Mills, NY 10930For Sale
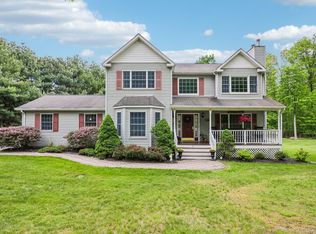 MLS ID #1004321, Donna Gennaro, Listing by: Howard Hanna Rand Realty. OneKey® MLS as distributed by MLS GRID
 - $599,0004 bd3 ba2.2k sqft33 Winchester Drive, Monroe, NY 10950For SaleMLS ID #1016143, Claudia Lepore, Listing by: Keller Williams Realty. OneKey® MLS as distributed by MLS GRID
- $899,0004 bd3 ba2.3k sqft11 Country Hollow, Highland Mills, NY 10930For SaleMLS ID #996875, Moche Halpern, Listing by: Blooming Realty. OneKey® MLS as distributed by MLS GRID
- $599,0003 bd3 ba1.8k sqft93 Dunderberg Road, Central Valley, NY 10917For SaleMLS ID #988574, Karin Poggio, Listing by: HomeSmart Homes & Estates. OneKey® MLS as distributed by MLS GRID
- $589,0004 bd3 ba2.4k sqft24 Ironworks Road, Monroe, NY 10950For SaleMLS ID #1019668, Yakov Winkler, Listing by: Preferred Properties Real Esta. OneKey® MLS as distributed by MLS GRID
- $575,0004 bd2 ba1.9k sqft333 Oakland Avenue, Monroe, NY 10950For SaleMLS ID #991537, Eileen M. Hughes, Listing by: Howard Hanna Rand Realty. OneKey® MLS as distributed by MLS GRID
- $577,0003 bd3 ba2k sqft18 Helms Hill Road, Washingtonville, NY 10992For SaleMLS ID #1010878, Claude Y Brischoux, Listing by: Keller Williams Realty. OneKey® MLS as distributed by MLS GRID
- $560,0004 bd3 ba2.1k sqft5 Waterford Circle, Washingtonville, NY 10992For SaleMLS ID #997762, Monique Pimenta, Listing by: Howard Hanna Rand Realty. OneKey® MLS as distributed by MLS GRID
- $575,0003 bd2 ba1.9k sqft318 Beattie Road, Washingtonville, NY 10992For SaleMLS ID #1013519, Janet A Rendle, Listing by: Weichert Realtors. OneKey® MLS as distributed by MLS GRID
- $675,0004 bd3 ba2.7k sqft335 Laroe Road, Chester, NY 10918For SaleMLS ID #1009848, Christina E. D'Altilio, Listing by: Coldwell Banker Choice Prop.. OneKey® MLS as distributed by MLS GRID
- $529,9004 bd3 ba2.2k sqft27 Jean Drive, Monroe, NY 10950For SaleMLS ID #1023187, Rosalie W Cook, Listing by: Weichert Realtors. OneKey® MLS as distributed by MLS GRID
- $615,0003 bd1 ba1.8k sqft110 Laurel Hill Road, Croton-on-Hudson, NY 10520For SaleMLS ID #977869, Soleil Jackman, Listing by: Howard Hanna Rand Realty. OneKey® MLS as distributed by MLS GRID
- $549,9993 bd2 ba1.9k sqft82 Barnes Road, Washingtonville, NY 10992For SaleMLS ID #1007728, Jannet Orduna-Martinez, Listing by: Howard Hanna Rand Realty. OneKey® MLS as distributed by MLS GRID
- $549,0003 bd3 ba1.9k sqft7 Woodfield Drive, Washingtonville, NY 10992For SaleMLS ID #1020322, Sandra Laramore, Listing by: Redfin Real Estate. OneKey® MLS as distributed by MLS GRID
- $550,0004 bd2 ba1.9k sqft2 Sycamore Lane, Goshen, NY 10924For SaleMLS ID #1004057, Jeanette A Santory, Listing by: Howard Hanna Rand Realty. OneKey® MLS as distributed by MLS GRID
- $549,0004 bd3 ba2.1k sqft150 Lake Region Boulevard, Monroe, NY 10950For SaleMLS ID #955186, Pete Wolven, Listing by: Hudson Valley Home Connection. OneKey® MLS as distributed by MLS GRID
- $544,9993 bd2 ba2.3k sqft44 Sayer Road, Blooming Grove, NY 10914For SaleMLS ID #1010809, Eliezer Safdie, Listing by: Sage Realty Center LLC. OneKey® MLS as distributed by MLS GRID
