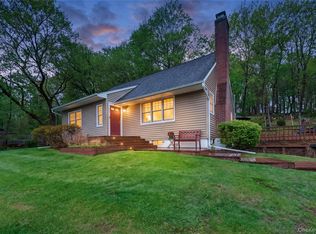
Welcome to this classic 4-bedroom, 2.5-bath Colonial nestled in the heart of the Village of Monroe. Offering a fantastic layout, generous living spaces, and endless potential, this home is ready for its next owners to make it their own. A welcoming foyer greets you upon entry and leads to a spacious living room, currently being utilized as a first-floor bedroom, offering flexibility to fit your needs. There is also a formal dining room, perfect for holiday gatherings and entertaining guests. The bright, spacious kitchen features granite countertops, abundant cabinetry, and a separate breakfast area overlooking the beautifully landscaped backyard. There is also a cozy family room/den with a pellet stove that helps cut down heating costs in the winter. Off the family room you'll find a screened-in porch and adjoining deck—an ideal setting for grilling, outdoor dining, or simply relaxing while overlooking the backyard and heated in-ground pool. A convenient first-floor powder room and laundry room add to the home’s everyday functionality and round out the first floor.
Upstairs, you’ll find three generously sized secondary bedrooms, a full hallway bath, and a spacious primary suite complete with its own private bath. Ample closet space can be found throughout the home.
The walkout basement offers outstanding potential to create additional finished living space, a home office, gym, or recreation room. The pull down attic and an attached two-car garage provide added convenience and storage.
Situated on a sidewalk-lined street with mature landscaping, this home is conveniently located near shops, restaurants, schools, parks, and major highways, making commuting and everyday errands a breeze.
Lovingly maintained by its current owners, this home is ready for its next chapter. With a wonderful floor plan, spacious indoor and outdoor living areas, and endless potential to add your own personal touches, this is an opportunity you won’t want to miss. Schedule a showing today. Monroe Woodbury Schools. Connected perfectly for commuters with bus and train options close by.
For sale
$599,000
33 Winchester Drive, Monroe, NY 10950
4beds
2,220sqft
Single Family Residence, Residential
Built in 1977
0.46 Acres Lot
$-- Zestimate®
$270/sqft
$-- HOA
What's special
Attached two-car garageWalkout basementLaundry roomAdjoining deckWelcoming foyerFormal dining roomConvenient first-floor powder room
- 27 days |
- 1,921 |
- 86 |
Likely to sell faster than
Zillow last checked:
Listing updated:
Listed by:
Keller Williams Realty 845-928-8000,
Claudia Lepore 347-837-7011
Source: OneKey® MLS as distributed by MLS GRID,MLS#: 1016143
Facts & features
Interior
Bedrooms & bathrooms
- Bedrooms: 4
- Bathrooms: 3
- Full bathrooms: 2
- 1/2 bathrooms: 1
Primary bedroom
- Level: Second
Bedroom 2
- Level: Second
Bedroom 3
- Level: Second
Bedroom 4
- Level: Second
Primary bathroom
- Level: Second
Bathroom 2
- Level: Second
Dining room
- Level: First
Family room
- Level: First
Kitchen
- Level: First
Lavatory
- Level: Second
Living room
- Level: First
Heating
- Oil
Cooling
- Wall/Window Unit(s)
Appliances
- Included: Dishwasher, Range, Refrigerator
- Laundry: Inside, Laundry Room
Features
- Eat-in Kitchen, Entrance Foyer, Formal Dining
- Flooring: Hardwood
- Basement: Unfinished,Walk-Out Access
- Attic: Pull Stairs
- Number of fireplaces: 1
- Fireplace features: Family Room, Pellet Stove
Interior area
- Total structure area: 2,220
- Total interior livable area: 2,220 sqft
Property
Parking
- Total spaces: 2
- Parking features: Driveway, Garage
- Garage spaces: 2
- Has uncovered spaces: Yes
Features
- Patio & porch: Covered, Deck, Porch, Screened
- Has private pool: Yes
- Pool features: In Ground
Lot
- Size: 0.46 Acres
Details
- Parcel number: 3340012270000004015.0000000
- Special conditions: None
Construction
Type & style
- Home type: SingleFamily
- Architectural style: Colonial
- Property subtype: Single Family Residence, Residential
Materials
- Brick, Frame, Vinyl Siding
Condition
- Year built: 1977
Utilities & green energy
- Sewer: Public Sewer
- Water: Public
- Utilities for property: Electricity Connected, Natural Gas Available, Sewer Connected, Trash Collection Public, Water Connected
Community & HOA
HOA
- Has HOA: No
Location
- Region: Monroe
Financial & listing details
- Price per square foot: $270/sqft
- Tax assessed value: $72,100
- Annual tax amount: $17,424
- Date on market: 6/26/2026
- Cumulative days on market: 28 days
- Listing agreement: Exclusive Right To Sell
- Electric utility on property: Yes
Estimated market value
Not available
Estimated sales range
Not available
Not available
Price history
| Date | Event | Price |
|---|---|---|
| 6/27/2026 | Listed for sale | $599,000-3.4%$270/sqft |
Source:  OneKey® MLS as distributed by MLS GRID #1016143 Report a problem OneKey® MLS as distributed by MLS GRID #1016143 Report a problem | ||
| 4/12/2026 | Listing removed | $620,000$279/sqft |
Source: OneKey® MLS as distributed by MLS GRID #847804 Report a problem | ||
| 3/16/2026 | Price change | $620,000-4.6%$279/sqft |
Source: OneKey® MLS as distributed by MLS GRID #847804 Report a problem | ||
| 1/14/2026 | Price change | $649,900-1.5%$293/sqft |
Source: OneKey® MLS as distributed by MLS GRID #847804 Report a problem | ||
| 11/10/2025 | Listed for sale | $660,000-1.5%$297/sqft |
Source: OneKey® MLS as distributed by MLS GRID #847804 Report a problem | ||
| 9/25/2025 | Listing removed | $669,900$302/sqft |
Source: OneKey® MLS as distributed by MLS GRID #847804 Report a problem | ||
| 8/26/2025 | Price change | $669,900-3.6%$302/sqft |
Source: OneKey® MLS as distributed by MLS GRID #847804 Report a problem | ||
| 6/9/2025 | Price change | $694,900-4.1%$313/sqft |
Source: OneKey® MLS as distributed by MLS GRID #847804 Report a problem | ||
| 5/1/2025 | Listed for sale | $724,900$327/sqft |
Source: OneKey® MLS as distributed by MLS GRID #847804 Report a problem | ||
Public tax history
| Year | Property taxes | Tax assessment |
|---|---|---|
| 2025 | -- | $72,100 |
| 2024 | -- | $72,100 |
| 2023 | -- | $72,100 |
| 2022 | -- | $72,100 |
| 2021 | -- | $72,100 |
| 2020 | -- | $72,100 |
| 2019 | -- | $72,100 |
| 2018 | -- | $72,100 |
| 2017 | $11,743 | $72,100 |
| 2016 | -- | $72,100 |
| 2015 | -- | $72,100 |
| 2014 | -- | $72,100 |
| 2013 | -- | $72,100 |
| 2012 | -- | $72,100 |
| 2011 | -- | $72,100 |
| 2010 | -- | $72,100 |
| 2009 | -- | $72,100 |
| 2007 | -- | $72,100 |
| 2006 | -- | $72,100 |
| 2005 | -- | $72,100 |
| 2004 | -- | $72,100 |
| 2002 | -- | $72,100 |
| 2001 | -- | $72,100 |
| 2000 | -- | $72,100 |
Find assessor info on the county website
Monthly payment
Climate risks
Neighborhood: 10950
Nearby schools
GreatSchools rating
- 4/10Pine Tree Elementary SchoolGrades: 2-5Distance: 0.3 mi
- 5/10Monroe Woodbury Middle SchoolGrades: 6-8Distance: 2.2 mi
- 6/10Monroe Woodbury High SchoolGrades: 9-12Distance: 2.3 mi
Schools provided by the listing agent
- Elementary: Pine Tree Elementary School
- Middle: Monroe-Woodbury Middle School
- High: Monroe-Woodbury High School
Source: OneKey® MLS as distributed by MLS GRID. This data may not be complete. We recommend contacting the local school district to confirm school assignments for this home.
- $665,5004 bd2 ba2k sqft25 Winchester Dr, Monroe, NY 10950Off Market
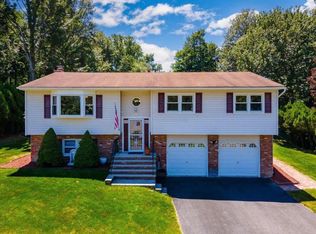
- $694,0004 bd3 ba2.7k sqft21 Forge Rd, Monroe, NY 10950Off Market

- $590,0004 bd3 ba1.7k sqft15 Forge Rd, Monroe, NY 10950Sold

- $622,0004 bd3 ba2.1k sqft21 Winchester Dr, Monroe, NY 10950Sold

- $666,6003 bd3 ba1.9k sqft22 Cunningham Dr, Monroe, NY 10950Off Market
- $607,1003 bd2 ba2.1k sqft30 Winchester Dr, Monroe, NY 10950Off Market
- $601,0003 bd2 ba1.8k sqft18 Forge Rd, Monroe, NY 10950Off Market
- $627,4004 bd3 ba1.9k sqft36 Winchester Dr, Monroe, NY 10950Off Market
A local agent can set up tours, give advice and negotiate with sellers.
Similar homes
- $549,9004 bd3 ba1.9k sqft155 Pine Tree Road, Monroe, NY 10950For Sale
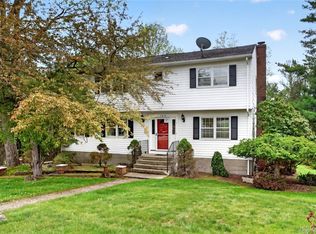
 MLS ID #996380, Carla J Terranova, Listing by: Keller Williams Realty. OneKey® MLS as distributed by MLS GRID
 - $599,0005 bd2 ba2.6k sqft65 Hawxhurst Road, Monroe, NY 10950For Sale
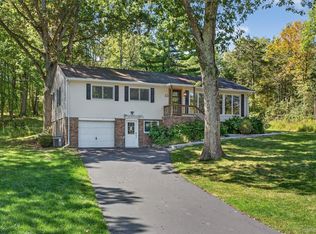 MLS ID #989611, Jacob Fried, Listing by: Keller Williams Realty. OneKey® MLS as distributed by MLS GRID
 - $575,0004 bd2 ba1.9k sqft333 Oakland Avenue, Monroe, NY 10950For Sale
 MLS ID #991537, Eileen M. Hughes, Listing by: Howard Hanna Rand Realty. OneKey® MLS as distributed by MLS GRID
 - $529,9004 bd3 ba2.2k sqft27 Jean Drive, Monroe, NY 10950For Sale
 MLS ID #1023187, Rosalie W Cook, Listing by: Weichert Realtors. OneKey® MLS as distributed by MLS GRID
 - $524,9995 bd2 ba1.7k sqft609 Stage Road, Monroe, NY 10950For SaleMLS ID #1015725, Carol Scully, Listing by: Keller Williams Realty. OneKey® MLS as distributed by MLS GRID
- $525,0005 bd3 ba2.2k sqft20 Oneil Circle, Monroe, NY 10950For SaleMLS ID #993064, Nathalie M Sessoms, Listing by: Howard Hanna Rand Realty. OneKey® MLS as distributed by MLS GRID
- $559,0003 bd3 ba2.3k sqft44 Wilson Road, Monroe, NY 10950For SaleMLS ID #1016146, Claudia Lepore, Listing by: Keller Williams Realty. OneKey® MLS as distributed by MLS GRID
- $549,0004 bd3 ba2.1k sqft150 Lake Region Boulevard, Monroe, NY 10950For SaleMLS ID #955186, Pete Wolven, Listing by: Hudson Valley Home Connection. OneKey® MLS as distributed by MLS GRID
- $525,0004 bd3 ba1.9k sqft22 Cambridge Circle, Monroe, NY 10950For SaleMLS ID #979471, Jade Oliverio, Listing by: Howard Hanna Rand Realty. OneKey® MLS as distributed by MLS GRID
- $769,0003 bd4 ba2.5k sqft18 Peterson Road, Monroe, NY 10950For SaleMLS ID #991698, Claudia Lepore, Listing by: Keller Williams Realty. OneKey® MLS as distributed by MLS GRID
- $649,0004 bd3 ba2k sqft4 Sequoia Trail, Highland Mills, NY 10930For SaleMLS ID #1005912, Avigder Samet, Listing by: Avion. OneKey® MLS as distributed by MLS GRID
- $659,9004 bd3 ba1.9k sqft3 Arlington Drive, Harriman, NY 10926For SaleMLS ID #1006537, Gzim Hakanjin, Listing by: Coldwell Banker Realty. OneKey® MLS as distributed by MLS GRID
- $599,0003 bd3 ba1.8k sqft93 Dunderberg Road, Central Valley, NY 10917For SaleMLS ID #988574, Karin Poggio, Listing by: HomeSmart Homes & Estates. OneKey® MLS as distributed by MLS GRID
- $599,9994 bd2 ba1.8k sqft5 Columbia Circle, Highland Mills, NY 10930For SaleMLS ID #1006054, John A. Scarano, Listing by: Keller Williams Realty. OneKey® MLS as distributed by MLS GRID
- $600,0003 bd3 ba2.6k sqft237 Jacobs Road, Westtown, NY 10998For SaleMLS ID #1029474, John R Olivero, Listing by: Keller Williams Realty. OneKey® MLS as distributed by MLS GRID
- $577,0003 bd3 ba2k sqft18 Helms Hill Road, Washingtonville, NY 10992For SaleMLS ID #1010878, Claude Y Brischoux, Listing by: Keller Williams Realty. OneKey® MLS as distributed by MLS GRID
- $599,0004 bd3 ba3.1k sqft558 Pine Hill Road, Chester, NY 10918For SaleMLS ID #958731, Charnie Guttmann, Listing by: eRealty Advisors, Inc. OneKey® MLS as distributed by MLS GRID
- $574,9004 bd3 ba2.7k sqft16 Panel Lane, Florida, NY 10921For SaleMLS ID #1024307, Christine Koenig, Listing by: Keller Williams Realty. OneKey® MLS as distributed by MLS GRID
- $435,0002 bd2 ba1.2k sqft8 Sunset Heights, Monroe, NY 10950For SaleMLS ID #1022990, Donna Gennaro, Listing by: Howard Hanna Rand Realty. OneKey® MLS as distributed by MLS GRID
- $550,0003 bd3 ba1.6k sqft249 Ridge Road, Highland Mills, NY 10930For SaleMLS ID #1020871, Joseph Rosenfeld, Listing by: Flag Realty Group. OneKey® MLS as distributed by MLS GRID
