Space, comfort, and endless possibilities await in this charming 4-bedroom, 3-bath home nestled on a spacious property in the heart of Florida, NY. Set back from the road and surrounded by mature trees, this home offers the perfect blend of privacy and convenience.
Step inside to discover a thoughtfully designed floor plan featuring generously sized rooms that are filled with natural light. The welcoming foyer opens to expansive living spaces that provide plenty of room for everyday living, entertaining, and working from home. Large windows throughout bring the beauty of the outdoors inside, creating a warm and inviting atmosphere.
The second floor features an oversized primary suite with 2 closets, a vanity and a full bathroom. The additional 3 bedrooms and bath are bright and light, welcoming you into the space.
The layout offers flexibility to fit your lifestyle, while the expansive yard provides endless opportunities for gardening, recreation, outdoor gatherings, or simply enjoying the peaceful surroundings.
Located just minutes from the Village of Florida, in the town of Warwick, near local schools, parks, shopping, and commuter routes, this home offers the space you've been searching for in a picturesque Hudson Valley setting. Whether you're looking for room to grow or simply appreciate a home with generous proportions and a fantastic floor plan, this property is ready for its next chapter.
For sale
Price cut: $25K (8/26)
$549,900
16 Panel Lane, Florida, NY 10921
4beds
2,725sqft
Single Family Residence, Residential
Built in 1977
1.4 Acres Lot
$-- Zestimate®
$202/sqft
$-- HOA
What's special
- 76 days
- 811
- 57
Zillow last checked:
Listing updated:
Listed by:
Keller Williams Realty 845-928-8000,
Christine Koenig 845-551-1564
Source: OneKey® MLS as distributed by MLS GRID,MLS#: 1024307
Facts & features
Interior
Bedrooms & bathrooms
- Bedrooms: 4
- Bathrooms: 3
- Full bathrooms: 2
- 1/2 bathrooms: 1
Heating
- Oil
Cooling
- None
Appliances
- Included: Dishwasher, Dryer, Microwave, Range, Refrigerator, Washer, Indirect Water Heater
- Laundry: Washer/Dryer Hookup
Features
- First Floor Full Bath, Eat-in Kitchen, Entrance Foyer, Formal Dining, Open Kitchen, Primary Bathroom, Storage
- Basement: Full
- Attic: Pull Stairs
- Has fireplace: Yes
Interior area
- Total structure area: 2,725
- Total interior livable area: 2,725 sqft
Video & virtual tour
Property
Parking
- Total spaces: 8
- Parking features: Driveway, Garage
- Garage spaces: 2
- Has uncovered spaces: Yes
Lot
- Size: 1.4 Acres
Details
- Parcel number: 3354890080000002081.0000000
- Special conditions: None
Construction
Type & style
- Home type: SingleFamily
- Architectural style: Colonial
- Property subtype: Single Family Residence, Residential
Materials
- Frame
Condition
- Year built: 1977
Utilities & green energy
- Sewer: Septic Tank
- Water: Well
- Utilities for property: Cable Available, Electricity Connected, Water Connected
Community & HOA
HOA
- Has HOA: No
Location
- Region: Florida
Financial & listing details
- Price per square foot: $202/sqft
- Tax assessed value: $51,100
- Annual tax amount: $13,559
- Date on market: 7/12/2026
- Cumulative days on market: 74 days
- Listing agreement: Exclusive Right To Sell
- Exclusions: shed
- Electric utility on property: Yes
Estimated market value
Not available
Estimated sales range
Not available
Not available
Price history
| Date | Event | Price |
|---|---|---|
| 8/26/2026 | Price change | $549,900-4.3%$202/sqft |
Source:  OneKey® MLS as distributed by MLS GRID #1024307 Report a problem OneKey® MLS as distributed by MLS GRID #1024307 Report a problem | ||
| 7/12/2026 | Listed for sale | $574,900-4.2%$211/sqft |
Source: OneKey® MLS as distributed by MLS GRID #1024307 Report a problem | ||
| 1/16/2003 | Sold | $600,000$220/sqft |
Source: Agent Provided Report a problem | ||
Public tax history
| Year | Property taxes | Tax assessment |
|---|---|---|
| 2025 | -- | $51,100 |
| 2024 | -- | $51,100 |
| 2023 | -- | $51,100 |
| 2022 | -- | $51,100 |
| 2021 | -- | $51,100 |
| 2020 | -- | $51,100 |
| 2019 | -- | $51,100 |
| 2018 | -- | $51,100 |
| 2017 | $9,892 | $51,100 |
| 2016 | -- | $51,100 |
| 2015 | -- | $51,100 |
| 2014 | -- | $51,100 |
| 2013 | -- | $51,100 |
| 2012 | -- | $51,100 |
| 2011 | -- | $51,100 |
| 2010 | -- | $51,100 |
| 2009 | -- | $51,100 |
| 2007 | -- | $51,100 |
| 2006 | -- | $51,100 |
| 2005 | -- | $51,100 |
| 2004 | -- | $51,100 |
| 2002 | -- | $51,100 |
| 2001 | -- | $51,100 |
| 2000 | -- | $51,100 |
Find assessor info on the county website
Monthly payment
Climate risks
Neighborhood: 10921
Nearby schools
Schools provided by the listing agent
- Elementary: Golden Hill Elementary
- Middle: S S Seward Institute
- High: S.S. Seward Institute
Source: OneKey® MLS as distributed by MLS GRID. This data may not be complete. We recommend contacting the local school district to confirm school assignments for this home.
Similar homes
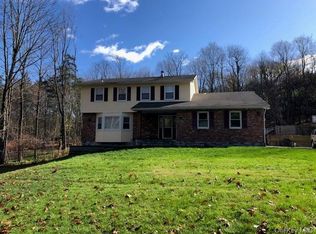
- $520,0003 bd3 ba2k sqft4 Hunt Drive, Call Listing Agent, NY 10921For Sale

 MLS ID #1015136, Jennifer R. Figueroa, Listing by: KW Hudson Valley United. OneKey® MLS as distributed by MLS GRID
 - $540,0003 bd2 ba2.1k sqft328 Big Island Road, Florida, NY 10921For Sale
 MLS ID #1042773, John R Olivero, Listing by: Keller Williams Realty. OneKey® MLS as distributed by MLS GRID
 - $499,0003 bd2 ba1.9k sqft3 Dussenbury Drive, Call Listing Agent, NY 10921For Sale
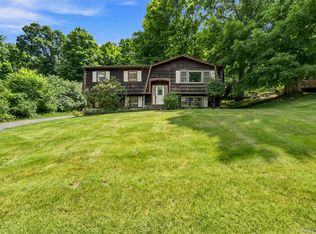 MLS ID #1045039, Mark R. Lofton Jr., Listing by: Real New York, II LLC. OneKey® MLS as distributed by MLS GRID
 - $549,0004 bd2 ba2.4k sqft139 Pine Island Turnpike, Warwick, NY 10990For Sale
 MLS ID #1031433, Carol M Buchanan, Listing by: BHG Real Estate Green Team. OneKey® MLS as distributed by MLS GRID
 - $579,0003 bd2 ba1.4k sqft103 Old Ridge Road, Warwick, NY 10990For SaleMLS ID #1023112, Marie Savage, Listing by: Curasi Realty, Inc.. OneKey® MLS as distributed by MLS GRID
- $545,0003 bd3 ba2.5k sqft2 Harvest Hill Lane, Middletown, NY 10940For SaleMLS ID #1037842, Kevin Grier, Listing by: KW Hudson Valley United. OneKey® MLS as distributed by MLS GRID
- $549,9004 bd3 ba2.9k sqft106 Freezer Road, Middletown, NY 10941For SaleMLS ID #1047247, Christine Koenig, Listing by: Keller Williams Realty. OneKey® MLS as distributed by MLS GRID
- $565,0003 bd1 ba1.7k sqft51 Mountainside Road, Warwick, NY 10990For SaleMLS ID #1032541, Rosy T Wansor, Listing by: Wansor Realty. OneKey® MLS as distributed by MLS GRID
- $550,0003 bd2 ba1.5k sqft50 Hambletonian Avenue, Chester, NY 10918For SaleMLS ID #1042882, Jennifer Loprieno, Listing by: Howard Hanna Rand Realty. OneKey® MLS as distributed by MLS GRID
- $525,0004 bd3 ba2.6k sqft24 Walnut Street, Chester, NY 10918For SaleMLS ID #1004369, Tara Roufanis, Listing by: Keller Williams Village Sq Rlt. OneKey® MLS as distributed by MLS GRID
- $625,0004 bd2 ba2.9k sqft196 Newport Bridge Road, Warwick, NY 10990For SaleMLS ID #1034561, Erin E. Lee, Listing by: Keller Williams Realty Group. OneKey® MLS as distributed by MLS GRID
- $562,5004 bd3 ba1.8k sqft41 Forestdale Avenue, Monroe, NY 10950For SaleMLS ID #1041335, Jacqueline A Siracuse, Listing by: Absolute Real Estate of NY Inc. OneKey® MLS as distributed by MLS GRID
- $595,0004 bd3 ba2k sqft83 Whitford Road, Westtown, NY 10998For SaleMLS ID #1042677, Nicholas Carbone, Listing by: HomeSmart Homes & Estates. OneKey® MLS as distributed by MLS GRID
- $605,0003 bd2 ba1.8k sqft412 Laroe Road, Chester, NY 10918For SaleMLS ID #1035387, Nathalie M Sessoms, Listing by: Howard Hanna Rand Realty. OneKey® MLS as distributed by MLS GRID
- $499,0003 bd2 ba1.9k sqft28 Maple Avenue, Goshen, NY 10924For SaleMLS ID #1021076, Zachary Leentjes, Listing by: Wansor Realty. OneKey® MLS as distributed by MLS GRID
- $599,9992 bd3 ba2.6k sqft8 Darmstadter Road, Bloomingburg, NY 12721For SaleMLS ID #1054776, Chativa Bowen, Listing by: Keller Williams Realty. OneKey® MLS as distributed by MLS GRID
- $519,9003 bd2 ba1.6k sqft96 Galloway Road, Warwick, NY 10990For SaleMLS ID #1046907, Geoffrey M Green, Listing by: BHG Real Estate Green Team. OneKey® MLS as distributed by MLS GRID
- $539,0004 bd2 ba1.9k sqft333 Oakland Avenue, Monroe, NY 10950For SaleMLS ID #991537, Eileen M. Hughes, Listing by: Howard Hanna Rand Realty. OneKey® MLS as distributed by MLS GRID
- $599,0004 bd3 ba2.4k sqft4 Mack Place, Monroe, NY 10950For SaleMLS ID #989071, Joseph Rosenfeld, Listing by: Flag Realty Group. OneKey® MLS as distributed by MLS GRID
- $550,0004 bd2 ba1.7k sqft5 McGarrah Road, Monroe, NY 10950For SaleMLS ID #1033662, Rosalie W Cook, Listing by: Weichert Realtors. OneKey® MLS as distributed by MLS GRID
