Set on 0.94 acres and tucked back from the road, this well-maintained home offers a private setting surrounded by mature trees, open lawn, and plenty of outdoor space to enjoy. A patio area, koi pond, and landscape lighting add charm to the backyard and create an inviting setting for relaxing or entertaining. Inside, original wood details and hardwood floors bring warmth and character throughout the home. The main level features a comfortable family room with a wood-burning fireplace, a formal dining room, and a separate living room that provides additional space to gather. The kitchen offers granite countertops, stainless steel appliances, and an abundance of cabinetry for storage and everyday functionality. Also on the main level is a full bathroom along with a convenient mudroom and laundry area, adding practicality to the layout. Upstairs are three bedrooms, including a generously sized primary bedroom with a spacious ensuite bathroom featuring a whirlpool tub. The additional bedrooms provide flexibility for guests, a home office, or other needs.
Outside, the large two-story garage accommodates two vehicles while offering additional space above for storage, hobbies, or future possibilities. With nearly an acre of property, a private backyard, original details throughout, and convenient access to NYC and major commuter routes, this home offers a comfortable blend of space, character, and location.
For sale
Price cut: $10K (9/15)
$540,000
328 Big Island Road, Florida, NY 10921
3beds
2,196sqft
Single Family Residence, Residential
Built in 1936
0.94 Acres Lot
$-- Zestimate®
$246/sqft
$-- HOA
What's special
- 21 days
- 1,094
- 100
Likely to sell faster than
Zillow last checked:
Listing updated:
Listed by:
Keller Williams Realty 845-928-8000,
John R Olivero 914-760-0045,
Deirdre A Wansor 845-781-0481,
Keller Williams Realty
Source: OneKey® MLS as distributed by MLS GRID,MLS#: 1042773
Facts & features
Interior
Bedrooms & bathrooms
- Bedrooms: 3
- Bathrooms: 2
- Full bathrooms: 2
Heating
- Baseboard, Oil, Radiant
Cooling
- Wall/Window Unit(s)
Appliances
- Included: Dryer, Refrigerator, Washer
Features
- First Floor Full Bath, Ceiling Fan(s), Double Vanity, Eat-in Kitchen, Entrance Foyer, Formal Dining, Granite Counters, High Ceilings, Natural Woodwork, Open Floorplan, Primary Bathroom, Recessed Lighting, Soaking Tub, Walk Through Kitchen
- Flooring: Hardwood
- Basement: Partially Finished
- Attic: Partial
- Number of fireplaces: 1
Interior area
- Total structure area: 2,196
- Total interior livable area: 2,196 sqft
Video & virtual tour
Property
Parking
- Total spaces: 2
- Parking features: Driveway, Garage
- Garage spaces: 2
- Has uncovered spaces: Yes
Lot
- Size: 0.94 Acres
Details
- Parcel number: 3354890060000004008.0000000
- Special conditions: None
Construction
Type & style
- Home type: SingleFamily
- Architectural style: Colonial,Contemporary
- Property subtype: Single Family Residence, Residential
Materials
- Frame
Condition
- Year built: 1936
Utilities & green energy
- Sewer: Septic Tank
- Water: Well
- Utilities for property: Electricity Connected
Community & HOA
HOA
- Has HOA: No
Location
- Region: Florida
Financial & listing details
- Price per square foot: $246/sqft
- Tax assessed value: $37,000
- Annual tax amount: $9,851
- Date on market: 8/28/2026
- Cumulative days on market: 22 days
- Listing agreement: Exclusive Right To Sell
- Electric utility on property: Yes
Estimated market value
Not available
Estimated sales range
Not available
Not available
Price history
| Date | Event | Price |
|---|---|---|
| 9/15/2026 | Price change | $540,000-1.8%$246/sqft |
Source:  OneKey® MLS as distributed by MLS GRID #1042773 Report a problem OneKey® MLS as distributed by MLS GRID #1042773 Report a problem | ||
| 8/28/2026 | Listed for sale | $550,000+0.2%$250/sqft |
Source: OneKey® MLS as distributed by MLS GRID #1042773 Report a problem | ||
| 8/3/2026 | Listing removed | $549,000$250/sqft |
Source: OneKey® MLS as distributed by MLS GRID #1032004 Report a problem | ||
| 7/31/2026 | Listed for sale | $549,000+13.2%$250/sqft |
Source: OneKey® MLS as distributed by MLS GRID #1032004 Report a problem | ||
| 10/30/2024 | Sold | $485,000-2%$221/sqft |
Source: OneKey® MLS as distributed by MLS GRID #H6317354 Report a problem | ||
| 10/2/2024 | Pending sale | $495,000$225/sqft |
Source: OneKey® MLS as distributed by MLS GRID #H6317354 Report a problem | ||
| 8/16/2024 | Price change | $495,000-0.8%$225/sqft |
Source: OneKey® MLS as distributed by MLS GRID #H6317354 Report a problem | ||
| 7/25/2024 | Listed for sale | $499,000+62.5%$227/sqft |
Source: OneKey® MLS as distributed by MLS GRID #H6317354 Report a problem | ||
| 9/19/2002 | Sold | $307,000$140/sqft |
Source: Agent Provided Report a problem | ||
Public tax history
| Year | Property taxes | Tax assessment |
|---|---|---|
| 2025 | -- | $37,000 |
| 2024 | -- | $37,000 |
| 2023 | -- | $37,000 |
| 2022 | -- | $37,000 |
| 2021 | -- | $37,000 |
| 2020 | -- | $37,000 |
| 2019 | -- | $37,000 |
| 2018 | -- | $37,000 |
| 2017 | $7,734 | $37,000 |
| 2016 | -- | $37,000 |
| 2015 | -- | $37,000 |
| 2014 | -- | $37,000 |
| 2013 | -- | $37,000 |
| 2012 | -- | $37,000 |
| 2011 | -- | $37,000 |
| 2010 | -- | $37,000 |
| 2009 | -- | $37,000 |
| 2007 | -- | $37,000 |
| 2006 | -- | $37,000 |
| 2005 | -- | $37,000 |
| 2004 | -- | $37,000 |
| 2002 | -- | $37,000 |
| 2001 | -- | $37,000 +1.9% |
| 2000 | -- | $36,300 |
Find assessor info on the county website
Monthly payment
Climate risks
Neighborhood: 10921
Nearby schools
Schools provided by the listing agent
- Elementary: Golden Hill Elementary
- Middle: S S Seward Institute
- High: S.S. Seward Institute
Source: OneKey® MLS as distributed by MLS GRID. This data may not be complete. We recommend contacting the local school district to confirm school assignments for this home.
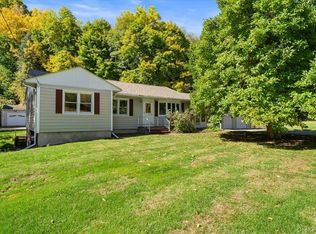
Similar homes
- $520,0003 bd3 ba2k sqft4 Hunt Drive, Call Listing Agent, NY 10921For Sale

 MLS ID #1015136, Jennifer R. Figueroa, Listing by: KW Hudson Valley United. OneKey® MLS as distributed by MLS GRID
 - $499,0003 bd2 ba1.9k sqft3 Dussenbury Drive, Call Listing Agent, NY 10921For Sale
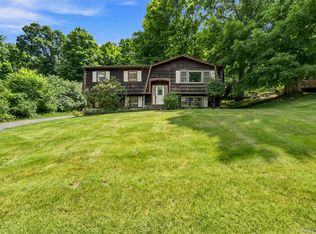 MLS ID #1045039, Mark R. Lofton Jr., Listing by: Real New York, II LLC. OneKey® MLS as distributed by MLS GRID
 - $549,0004 bd2 ba2.4k sqft139 Pine Island Turnpike, Warwick, NY 10990For Sale
 MLS ID #1031433, Carol M Buchanan, Listing by: BHG Real Estate Green Team. OneKey® MLS as distributed by MLS GRID
 - $525,0003 bd3 ba2.1k sqft115 Little York Road, Warwick, NY 10990For Sale
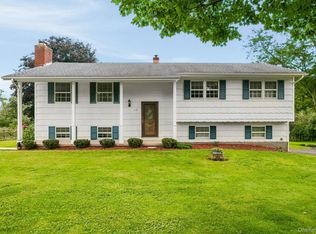 MLS ID #1033447, Jennifer DiCostanzo, Listing by: RE/MAX Town & Country. OneKey® MLS as distributed by MLS GRID
 - $549,9003 bd3 ba2.3k sqft27 High Hill Avenue, Warwick, NY 10990For SaleMLS ID #989269, Tracy McNamara, Listing by: Keller Williams Realty. OneKey® MLS as distributed by MLS GRID
- $499,0003 bd3 ba1.8k sqft264 Bull Mill Road, Chester, NY 10918For SaleMLS ID #1049026, Jacqueline Manzolillo-Blais, Listing by: Keller Williams Realty. OneKey® MLS as distributed by MLS GRID
- $565,0003 bd1 ba1.7k sqft51 Mountainside Road, Warwick, NY 10990For SaleMLS ID #1032541, Rosy T Wansor, Listing by: Wansor Realty. OneKey® MLS as distributed by MLS GRID
- $545,0003 bd3 ba2.5k sqft2 Harvest Hill Lane, Middletown, NY 10940For SaleMLS ID #1037842, Kevin Grier, Listing by: KW Hudson Valley United. OneKey® MLS as distributed by MLS GRID
- $615,0003 bd3 ba2.1k sqft96 Bender Road, Westtown, NY 10998For SaleMLS ID #1045844, Marsha Place, Listing by: KW Hudson Valley United. OneKey® MLS as distributed by MLS GRID
- $600,0003 bd2 ba1.8k sqft30 Pumpkin Hill Road, Warwick, NY 10990For SaleMLS ID #1047745, Rebecca M. Day, Listing by: Prominent Properties Sotheby's. OneKey® MLS as distributed by MLS GRID
- $419,0003 bd1 ba1.2k sqft145 S Main Street, Florida, NY 10921For SaleMLS ID #982464, Veronika J Doherty, Listing by: Keller Williams Realty. OneKey® MLS as distributed by MLS GRID
- $499,0003 bd2 ba1.9k sqft28 Maple Avenue, Goshen, NY 10924For SaleMLS ID #1021076, Zachary Leentjes, Listing by: Wansor Realty. OneKey® MLS as distributed by MLS GRID
- $539,0004 bd2 ba1.9k sqft333 Oakland Avenue, Monroe, NY 10950For SaleMLS ID #991537, Eileen M. Hughes, Listing by: Howard Hanna Rand Realty. OneKey® MLS as distributed by MLS GRID
- $562,5004 bd3 ba1.8k sqft41 Forestdale Avenue, Monroe, NY 10950For SaleMLS ID #1041335, Jacqueline A Siracuse, Listing by: Absolute Real Estate of NY Inc. OneKey® MLS as distributed by MLS GRID
- $425,0003 bd1 ba1.1k sqft431 Newport Bridge Road, Pine Island, NY 10969For SaleMLS ID #1049369, Giovanni Lasalandra, Listing by: BHG Real Estate Green Team. OneKey® MLS as distributed by MLS GRID
- $525,0004 bd3 ba2.6k sqft24 Walnut Street, Chester, NY 10918For SaleMLS ID #1004369, Tara Roufanis, Listing by: Keller Williams Village Sq Rlt. OneKey® MLS as distributed by MLS GRID
- $359,9002 bd1 ba1.2k sqft94 Randall Street, Florida, NY 10921For SaleMLS ID #997557, Lisa Ciaccio, Listing by: Coldwell Banker Realty. OneKey® MLS as distributed by MLS GRID
- $625,0004 bd2 ba2.9k sqft196 Newport Bridge Road, Warwick, NY 10990For SaleMLS ID #1034561, Erin E. Lee, Listing by: Keller Williams Realty Group. OneKey® MLS as distributed by MLS GRID
- $515,0003 bd2 ba1.6k sqft74 Heaton Road, Monroe, NY 10950For SaleMLS ID #1037241, Barbara R Bloch, Listing by: Coldwell Banker Realty. OneKey® MLS as distributed by MLS GRID
- $539,9003 bd2 ba1.6k sqft181 Stony Ford Road, Middletown, NY 10941For SaleMLS ID #1016194, Rana Ali, Listing by: eXp Realty. OneKey® MLS as distributed by MLS GRID
