This is the one you've been waiting for! Welcome home to this spacious 4-bedroom, 2-bath property nestled in the highly sought-after Town of Warwick, NY. Designed with comfort and everyday living in mind, this home offers generous living spaces both inside and out. The sun-filled family room is sure to become your favorite gathering place, featuring oversized windows that bring the beauty of the surrounding landscape indoors and create a peaceful setting for relaxing year-round.
The thoughtfully designed kitchen offers plenty of workspace for preparing meals, while the oversized dining room is perfect for hosting holiday celebrations and memorable family gatherings. The inviting living room provides even more space to entertain or unwind, complete with a cozy fireplace that adds warmth and charm.
A conveniently located full bath on the first floor adds to the home's functionality and everyday convenience. Step outside to the lovely property to enjoy gardening, entertaining or simply enjoying the peaceful surroundings, you'll appreciate the space and privacy this property provides. Roof 7 years young. New Refrigerator.
Ideally located just 1 mile from the charming Village of Warwick, you'll enjoy boutique shops, restaurants, parks and so much more. Don't miss the opportunity to make this wonderful property your own!
For sale
$575,000
139 Pine Island Turnpike, Warwick, NY 10990
4beds
2,400sqft
Single Family Residence, Residential
Built in 1937
1 Acres Lot
$-- Zestimate®
$240/sqft
$-- HOA
What's special
Cozy fireplaceOversized windowsPlenty of workspaceSpace and privacyLovely propertyOversized dining roomThoughtfully designed kitchen
- 7 days |
- 1,355 |
- 115 |
Likely to sell faster than
Zillow last checked:
Listing updated:
Listed by:
BHG Real Estate Green Team 845-208-9928,
Carol M Buchanan 845-705-9162
Source: OneKey® MLS as distributed by MLS GRID,MLS#: 1031433
Facts & features
Interior
Bedrooms & bathrooms
- Bedrooms: 4
- Bathrooms: 2
- Full bathrooms: 2
Bedroom 1
- Level: Second
Bedroom 3
- Level: Second
Bedroom 4
- Level: Second
Bathroom 1
- Level: First
Bathroom 2
- Level: Second
Bathroom 2
- Level: Second
Dining room
- Level: First
Family room
- Description: Oversize Windows for Natural Light
- Level: First
Kitchen
- Level: First
Living room
- Level: First
Heating
- Oil
Cooling
- Wall/Window Unit(s)
Appliances
- Included: Dishwasher, Dryer, Electric Cooktop, Oven, Refrigerator, Washer, Oil Water Heater
- Laundry: Washer/Dryer Hookup, Laundry Room
Features
- First Floor Full Bath, Ceiling Fan(s), Entrance Foyer, Formal Dining
- Flooring: Laminate, Wood
- Basement: Unfinished
- Attic: Scuttle
- Number of fireplaces: 1
Interior area
- Total structure area: 2,400
- Total interior livable area: 2,400 sqft
Property
Parking
- Parking features: Driveway
- Has uncovered spaces: Yes
Lot
- Size: 1 Acres
Details
- Parcel number: 3354890420000002003.0000000
- Special conditions: None
Construction
Type & style
- Home type: SingleFamily
- Architectural style: Colonial
- Property subtype: Single Family Residence, Residential
Materials
- Frame, Vinyl Siding
Condition
- Year built: 1937
Utilities & green energy
- Sewer: Septic Tank
- Water: Well
- Utilities for property: Cable Connected, Electricity Connected, Natural Gas Connected
Community & HOA
HOA
- Has HOA: No
Location
- Region: Warwick
Financial & listing details
- Price per square foot: $240/sqft
- Tax assessed value: $41,200
- Annual tax amount: $9,676
- Date on market: 8/7/2026
- Cumulative days on market: 7 days
- Listing agreement: Exclusive Right To Sell
- Electric utility on property: Yes
Estimated market value
Not available
Estimated sales range
Not available
Not available
Price history
| Date | Event | Price |
|---|---|---|
| 8/7/2026 | Listed for sale | $575,000$240/sqft |
Source:  OneKey® MLS as distributed by MLS GRID #1031433 Report a problem OneKey® MLS as distributed by MLS GRID #1031433 Report a problem | ||
Public tax history
| Year | Property taxes | Tax assessment |
|---|---|---|
| 2025 | -- | $41,200 |
| 2024 | -- | $41,200 |
| 2023 | -- | $41,200 |
| 2022 | -- | $41,200 |
| 2021 | -- | $41,200 |
| 2020 | -- | $41,200 |
| 2019 | -- | $41,200 |
| 2018 | -- | $41,200 |
| 2017 | $7,698 | $41,200 |
| 2016 | -- | $41,200 |
| 2015 | -- | $41,200 |
| 2014 | -- | $41,200 |
| 2013 | -- | $41,200 |
| 2012 | -- | $41,200 |
| 2011 | -- | $41,200 |
| 2010 | -- | $41,200 |
| 2009 | -- | $41,200 |
| 2007 | -- | $41,200 |
| 2006 | -- | $41,200 |
| 2005 | -- | $41,200 |
| 2004 | -- | $41,200 |
| 2002 | -- | $41,200 |
| 2001 | -- | $41,200 +9.6% |
| 2000 | -- | $37,600 |
Find assessor info on the county website
Monthly payment
Climate risks
Neighborhood: 10990
Nearby schools
GreatSchools rating
- 6/10Warwick Valley Middle SchoolGrades: 5-8Distance: 1.3 mi
- 9/10Warwick Valley High SchoolGrades: 9-12Distance: 1.4 mi
- 5/10Sanfordville Elementary SchoolGrades: K-4Distance: 2.1 mi
Schools provided by the listing agent
- Elementary: Sanfordville Elementary School
- Middle: Warwick Valley Middle School
- High: Warwick Valley High School
Source: OneKey® MLS as distributed by MLS GRID. This data may not be complete. We recommend contacting the local school district to confirm school assignments for this home.
- $539,3003 bd2 ba1.6k sqft141 Pine Island Tpke, Warwick, NY 10990Off Market
- $1,076,3004 bd4 ba3.8k sqft10 Weldon Way, Warwick, NY 10990Off Market
- $842,5004 bd2 ba2.5k sqft134 Pine Island Tpke, Warwick, NY 10990Off Market
- $545,8004 bd2 ba1.4k sqft131 Pine Island Tpke, Warwick, NY 10990Off Market
- $1,499,5003 bd3 ba3.6k sqft7 Weldon Way, Warwick, NY 10990Sold
- $391,2002 bd1 ba1k sqft147 Pine Island Tpke, Warwick, NY 10990Off Market
- $609,2003 bd2 ba2.6k sqft129 Pine Island Tpke, Warwick, NY 10990Off Market
- $1,144,7004 bd5 ba4.7k sqft16 Weldon Way, Warwick, NY 10990Off Market
A local agent can set up tours, give advice and negotiate with sellers.
Similar homes
- $569,0004 bd3 ba2k sqft19 Bradner Drive, Warwick, NY 10990For Sale
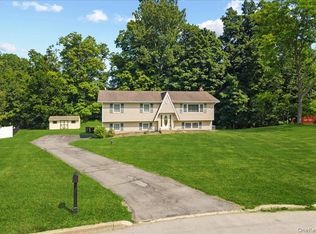
 MLS ID #1020592, Nicholas Carbone, Listing by: HomeSmart Homes & Estates. OneKey® MLS as distributed by MLS GRID
 - $514,9002 bd2 ba1.8k sqft35 Beverly Drive, Warwick, NY 10990For Sale
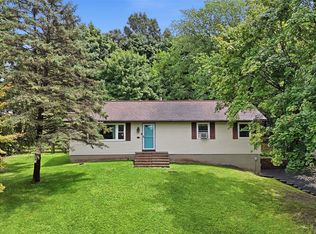 MLS ID #1034381, Jennifer DiCostanzo, Listing by: RE/MAX Town & Country. OneKey® MLS as distributed by MLS GRID
 - $585,0003 bd3 ba2.3k sqft27 High Hill Avenue, Warwick, NY 10990For Sale
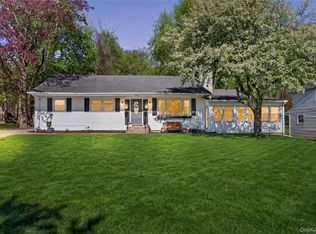 MLS ID #989269, Tracy McNamara, Listing by: Keller Williams Realty. OneKey® MLS as distributed by MLS GRID
 - $699,9004 bd3 ba2.2k sqft24 Valley View Circle, Warwick, NY 10990For Sale
 MLS ID #1028934, Mary Ann Houston, Listing by: Emily Rose Realty Inc. OneKey® MLS as distributed by MLS GRID
 - $649,9004 bd3 ba2.4k sqft1 Harvest Circle, Warwick, NY 10990For SaleMLS ID #1002050, Christine Koenig, Listing by: Keller Williams Realty. OneKey® MLS as distributed by MLS GRID
- $574,9004 bd3 ba2.7k sqft16 Panel Lane, Florida, NY 10921For SaleMLS ID #1024307, Christine Koenig, Listing by: Keller Williams Realty. OneKey® MLS as distributed by MLS GRID
- $744,9003 bd2 ba3.1k sqft89 W Ridge Road, Warwick, NY 10990For SaleMLS ID #991348, Kimberly Starks, Listing by: Howard Hanna Rand Realty. OneKey® MLS as distributed by MLS GRID
- $530,0003 bd3 ba2k sqft4 Hunt Drive, Call Listing Agent, NY 10921For SaleMLS ID #1015136, Jennifer R. Figueroa, Listing by: KW Hudson Valley United. OneKey® MLS as distributed by MLS GRID
- $850,0003 bd3 ba2.8k sqft42 Somerset Lane, Warwick, NY 10990For SaleMLS ID #1002872, Luisa Figlia, Listing by: BHG Real Estate Green Team. OneKey® MLS as distributed by MLS GRID
- $579,5003 bd3 ba2.2k sqft504 Ridge Road, Campbell Hall, NY 10916For SaleMLS ID #1036161, Rana Ali, Listing by: eXp Realty. OneKey® MLS as distributed by MLS GRID
- $589,9994 bd2 ba1.8k sqft5 Columbia Circle, Highland Mills, NY 10930For SaleMLS ID #1037720, John A. Scarano, Listing by: Keller Williams Realty. OneKey® MLS as distributed by MLS GRID
- $499,0004 bd3 ba2.6k sqft276 Spruce Road, Middletown, NY 10940For SaleMLS ID #1010523, Christine Torres, Listing by: KW Hudson Valley United. OneKey® MLS as distributed by MLS GRID
- $575,0004 bd2 ba1.9k sqft333 Oakland Avenue, Monroe, NY 10950For SaleMLS ID #991537, Eileen M. Hughes, Listing by: Howard Hanna Rand Realty. OneKey® MLS as distributed by MLS GRID
- $575,0004 bd2 ba1.7k sqft5 McGarrah Road, Monroe, NY 10950For SaleMLS ID #1033662, Rosalie W Cook, Listing by: Weichert Realtors. OneKey® MLS as distributed by MLS GRID
- $639,0004 bd3 ba2.9k sqft243 Hill Road, Goshen, NY 10924For SaleMLS ID #1036432, Pedro Garcia, Listing by: Curasi Realty, Inc.. OneKey® MLS as distributed by MLS GRID
- $580,0003 bd2 ba1.8k sqft98 Wood Road, Westtown, NY 10998For SaleMLS ID #1029669, Bernadette Giordano, Listing by: Howard Hanna Rand Realty. OneKey® MLS as distributed by MLS GRID
- $625,0004 bd3 ba2.8k sqft7 Briarwood Avenue, Monroe, NY 10950For SaleMLS ID #1026670, Joel Basch, Listing by: eRealty Advisors, Inc. OneKey® MLS as distributed by MLS GRID
- $550,0004 bd3 ba1.8k sqft12 Veteran Circle, Monroe, NY 10950For SaleMLS ID #1035897, Eli Steiner, Listing by: MK Realty Inc. OneKey® MLS as distributed by MLS GRID
- $779,0004 bd4 ba3.1k sqft19 Regent Road, Warwick, NY 10990For SaleMLS ID #1012413, Jason J. Madison, Listing by: eXp Realty. OneKey® MLS as distributed by MLS GRID
- $589,0004 bd3 ba2.4k sqft24 Ironworks Road, Monroe, NY 10950For SaleMLS ID #1019668, Yakov Winkler, Listing by: Preferred Properties Real Esta. OneKey® MLS as distributed by MLS GRID
