Welcome home to one of Warwick's most desirable neighborhoods! Your new, spacious four bedroom three full bath home offers the perfect blend of comfort, style and convenience in an exceptional location with close proximity to shopping, entertainment, restaurants, schools and parks while being just outside the quaint village of Warwick. Stepping inside you will notice the hardwood floors, abundance of natural light throughout and the seamless flow of the main level floor plan between the living and dining rooms and the kitchen. Your kitchen is upgraded with granite counters, stainless-steel appliances, ample storage space, recessed lighting and sliding doors leading to the rear deck making it ideal for outdoor dining and gatherings. The main level of the home also features two guest bedrooms, full guest bathroom and the primary suite. Your generous sized primary suite includes dual closets and the convenience of a full en-suite bathroom. The lower level of your home continues to add to the versatility with a welcoming living room centered around a cozy wood burning fireplace. This level also features a full bathroom, fourth bedroom, laundry room, access to the attached two car garage and a full walk-out to the rear yard space. For added comfort and convenience this home provides central AC, wired security system, double pane windows, a large storage shed, along with a level and well manicured lawn and landscaping. With a functional layout, modern updates, and an unbeatable location, this home presents an outstanding opportunity to enjoy all that Warwick has to offer.
For sale
$569,000
19 Bradner Drive, Warwick, NY 10990
4beds
2,068sqft
Single Family Residence, Residential
Built in 1975
0.52 Acres Lot
$-- Zestimate®
$275/sqft
$-- HOA
What's special
Modern updatesCentral acAttached two car garageLarge storage shedRecessed lightingAmple storage spaceGenerous sized primary suite
- 36 days |
- 1,408 |
- 59 |
Likely to sell faster than
Zillow last checked:
Listing updated:
Listed by:
HomeSmart Homes & Estates 845-547-0005,
Nicholas Carbone 845-590-9831
Source: OneKey® MLS as distributed by MLS GRID,MLS#: 1020592
Facts & features
Interior
Bedrooms & bathrooms
- Bedrooms: 4
- Bathrooms: 3
- Full bathrooms: 3
Primary bedroom
- Description: Expansive primary suite with dual closets and primary bathroom.
- Level: First
Bedroom 1
- Description: Guest bedroom one.
- Level: First
Bedroom 2
- Description: Guest bedroom two.
- Level: First
Bedroom 4
- Description: Guest bedroom three.
- Level: Lower
Primary bathroom
- Description: Full primary bathroom.
- Level: First
Bathroom 1
- Description: Full guest bathroom.
- Level: First
Bathroom 2
- Description: Full bathroom on the lower level.
- Level: Lower
Dining room
- Description: Large dining area.
- Level: First
Family room
- Description: Family room features full walk-out to the rear yard and cozy fireplace.
- Level: Lower
Kitchen
- Description: Updated kitchen featuring stainless steel appliances, granite countertops, recessed lighting and sliders to the rear porch.
- Level: First
Living room
- Description: Generous sized living room with an abundance of natural light and hardwood floors.
- Level: First
Heating
- Baseboard
Cooling
- Central Air
Appliances
- Included: Dishwasher, Dryer, Microwave, Range, Refrigerator, Stainless Steel Appliance(s), Washer
- Laundry: Laundry Room
Features
- First Floor Bedroom, First Floor Full Bath, Chefs Kitchen, Eat-in Kitchen, Formal Dining, Granite Counters, Primary Bathroom, Recessed Lighting, Storage
- Flooring: Combination, Hardwood
- Windows: Double Pane Windows
- Basement: Full
- Attic: Pull Stairs
- Number of fireplaces: 1
- Fireplace features: Wood Burning
Interior area
- Total structure area: 2,068
- Total interior livable area: 2,068 sqft
Property
Parking
- Total spaces: 2
- Parking features: Attached, Driveway, Garage
- Garage spaces: 2
- Has uncovered spaces: Yes
Features
- Levels: Bi-Level,Multi/Split,Two
- Patio & porch: Deck, Patio
- Exterior features: Mailbox, Rain Gutters
Lot
- Size: 0.52 Acres
- Features: Back Yard, Front Yard, Landscaped, Near Golf Course, Near Public Transit, Near School, Near Shops, Views
Details
- Additional structures: Shed(s)
- Parcel number: 3354890880000001019.0000000
- Special conditions: None
Construction
Type & style
- Home type: SingleFamily
- Architectural style: Hi Ranch,Raised Ranch
- Property subtype: Single Family Residence, Residential
Materials
- Frame
Condition
- Year built: 1975
Utilities & green energy
- Sewer: Septic Tank
- Water: Well
- Utilities for property: Cable Available, Electricity Connected, Phone Available, Trash Collection Private, Water Connected
Community & HOA
Community
- Security: Security System
HOA
- Has HOA: No
Location
- Region: Warwick
Financial & listing details
- Price per square foot: $275/sqft
- Tax assessed value: $44,800
- Annual tax amount: $10,511
- Date on market: 7/7/2026
- Cumulative days on market: 37 days
- Listing agreement: Exclusive Right To Sell
- Electric utility on property: Yes
Estimated market value
Not available
Estimated sales range
Not available
Not available
Price history
| Date | Event | Price |
|---|---|---|
| 7/7/2026 | Listed for sale | $569,000+80.6%$275/sqft |
Source:  OneKey® MLS as distributed by MLS GRID #1020592 Report a problem OneKey® MLS as distributed by MLS GRID #1020592 Report a problem | ||
| 7/20/1998 | Sold | $315,000+90.9%$152/sqft |
Source: Public Record Report a problem | ||
| 9/21/1994 | Sold | $165,000$80/sqft |
Source: Public Record Report a problem | ||
Public tax history
| Year | Property taxes | Tax assessment |
|---|---|---|
| 2025 | -- | $44,800 |
| 2024 | -- | $44,800 |
| 2023 | -- | $44,800 |
| 2022 | -- | $44,800 |
| 2021 | -- | $44,800 |
| 2020 | -- | $44,800 |
| 2019 | -- | $44,800 |
| 2018 | -- | $44,800 |
| 2017 | $8,439 | $44,800 |
| 2016 | -- | $44,800 |
| 2015 | -- | $44,800 |
| 2014 | -- | $44,800 |
| 2013 | -- | $44,800 |
| 2012 | -- | $44,800 |
| 2011 | -- | $44,800 |
| 2010 | -- | $44,800 |
| 2009 | -- | $44,800 |
| 2007 | -- | $44,800 |
| 2006 | -- | $44,800 |
| 2005 | -- | $44,800 |
| 2004 | -- | $44,800 |
| 2002 | -- | $44,800 |
| 2001 | -- | $44,800 |
| 2000 | -- | $44,800 |
Find assessor info on the county website
Monthly payment
Climate risks
Neighborhood: 10990
Nearby schools
GreatSchools rating
- 5/10Sanfordville Elementary SchoolGrades: K-4Distance: 1.1 mi
- 6/10Warwick Valley Middle SchoolGrades: 5-8Distance: 1.3 mi
- 9/10Warwick Valley High SchoolGrades: 9-12Distance: 1.2 mi
Schools provided by the listing agent
- Elementary: Sanfordville Elementary School
- Middle: Warwick Valley Middle School
- High: Warwick Valley High School
Source: OneKey® MLS as distributed by MLS GRID. This data may not be complete. We recommend contacting the local school district to confirm school assignments for this home.
- $589,7004 bd2 ba1.7k sqft17 Bradner Dr, Warwick, NY 10990Off Market
- $555,9003 bd2 ba2k sqft21 Bradner Dr, Warwick, NY 10990Off Market
- $672,0004 bd3 ba2.4k sqft15 Bradner Dr, Warwick, NY 10990Sold

- $485,0003 bd3 ba1.8k sqft23 Bradner Dr, Warwick, NY 10990For Sale
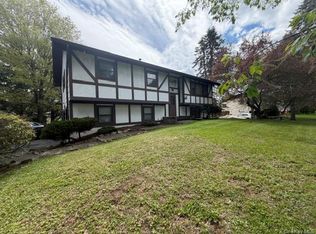
- $578,4004 bd3 ba1.7k sqft14 Bradner Dr, Warwick, NY 10990Off Market
- $522,3003 bd2 ba1.8k sqft13 Bradner Dr, Warwick, NY 10990Off Market
- $558,7003 bd2 ba1.9k sqft25 Bradner Dr, Warwick, NY 10990Off Market
- $493,8003 bd2 ba1.6k sqft12 Bradner Dr, Warwick, NY 10990Off Market
A local agent can set up tours, give advice and negotiate with sellers.
Similar homes
- $575,0004 bd2 ba2.4k sqft139 Pine Island Turnpike, Warwick, NY 10990For Sale

 MLS ID #1031433, Carol M Buchanan, Listing by: BHG Real Estate Green Team. OneKey® MLS as distributed by MLS GRID
 - $514,9002 bd2 ba1.8k sqft35 Beverly Drive, Warwick, NY 10990For Sale
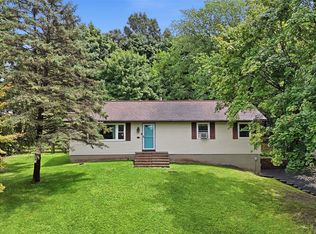 MLS ID #1034381, Jennifer DiCostanzo, Listing by: RE/MAX Town & Country. OneKey® MLS as distributed by MLS GRID
 - $525,0003 bd3 ba2.1k sqft115 Little York Road, Warwick, NY 10990For Sale
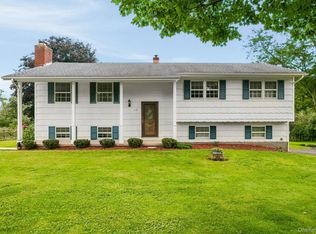 MLS ID #1033447, Jennifer DiCostanzo, Listing by: RE/MAX Town & Country. OneKey® MLS as distributed by MLS GRID
 - $649,9004 bd3 ba2.4k sqft1 Harvest Circle, Warwick, NY 10990For Sale
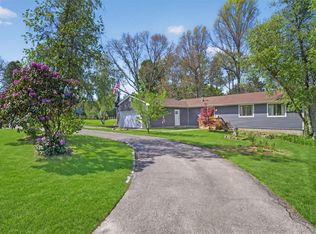 MLS ID #1002050, Christine Koenig, Listing by: Keller Williams Realty. OneKey® MLS as distributed by MLS GRID
 - $679,0003 bd3 ba1.6k sqft1 S Lynn Street, Warwick, NY 10990For SaleMLS ID #1027194, Edward Sattler, Listing by: BHG Real Estate Green Team. OneKey® MLS as distributed by MLS GRID
- $574,9004 bd3 ba2.7k sqft16 Panel Lane, Florida, NY 10921For SaleMLS ID #1024307, Christine Koenig, Listing by: Keller Williams Realty. OneKey® MLS as distributed by MLS GRID
- $694,5004 bd3 ba2.7k sqft1524 State Route 17A, Warwick, NY 10990For SaleMLS ID #1010149, Heide K Moeller, Listing by: Coldwell Banker Realty. OneKey® MLS as distributed by MLS GRID
- $549,9994 bd3 ba2k sqft7 Lakeview Drive, Chester, NY 10918For SaleMLS ID #1028872, Sheyla L. Falesto, Listing by: Howard Hanna Rand Realty. OneKey® MLS as distributed by MLS GRID
- $569,9004 bd2 ba1.6k sqft100 Birchwood Drive, Highland Mills, NY 10930For SaleMLS ID #1037218, Angelo Acierno, Listing by: Keller Williams Realty. OneKey® MLS as distributed by MLS GRID
- $530,0003 bd3 ba2k sqft4 Hunt Drive, Call Listing Agent, NY 10921For SaleMLS ID #1015136, Jennifer R. Figueroa, Listing by: KW Hudson Valley United. OneKey® MLS as distributed by MLS GRID
- $579,5003 bd3 ba2.2k sqft504 Ridge Road, Campbell Hall, NY 10916For SaleMLS ID #1036161, Rana Ali, Listing by: eXp Realty. OneKey® MLS as distributed by MLS GRID
- $575,0004 bd2 ba1.7k sqft5 McGarrah Road, Monroe, NY 10950For SaleMLS ID #1033662, Rosalie W Cook, Listing by: Weichert Realtors. OneKey® MLS as distributed by MLS GRID
- $589,9994 bd2 ba1.8k sqft5 Columbia Circle, Highland Mills, NY 10930For SaleMLS ID #1037720, John A. Scarano, Listing by: Keller Williams Realty. OneKey® MLS as distributed by MLS GRID
- $549,0003 bd3 ba2.3k sqft44 Wilson Road, Monroe, NY 10950For SaleMLS ID #1016146, Claudia Lepore, Listing by: Keller Williams Realty. OneKey® MLS as distributed by MLS GRID
- $589,0004 bd3 ba2.4k sqft24 Ironworks Road, Monroe, NY 10950For SaleMLS ID #1019668, Yakov Winkler, Listing by: Preferred Properties Real Esta. OneKey® MLS as distributed by MLS GRID
- $850,0003 bd3 ba2.8k sqft42 Somerset Lane, Warwick, NY 10990For SaleMLS ID #1002872, Luisa Figlia, Listing by: BHG Real Estate Green Team. OneKey® MLS as distributed by MLS GRID
- $564,0004 bd2 ba2.4k sqft14 Maple Avenue, Goshen, NY 10924For SaleMLS ID #994026, Sean Israelski, Listing by: Howard Hanna Rand Realty. OneKey® MLS as distributed by MLS GRID
- $569,9004 bd2 ba1.7k sqft23 Buckingham Place, Washingtonville, NY 10992For SaleMLS ID #1031191, Jennifer Gold, Listing by: RE/MAX Benchmark Realty Group. OneKey® MLS as distributed by MLS GRID
- $625,0003 bd3 ba2k sqft119 Scotchtown Avenue, Goshen, NY 10924For SaleMLS ID #1035987, Jasper Champagne, Listing by: eXp Realty. OneKey® MLS as distributed by MLS GRID
- $535,0003 bd2 ba1.8k sqft1168 Lakes Road, Monroe, NY 10950For SaleMLS ID #995734, Nicholas Carbone, Listing by: HomeSmart Homes & Estates. OneKey® MLS as distributed by MLS GRID
