This charming updated 4-bedroom beauty in the Warwick School district offers a private and quiet setting featuring an above ground pool surrounded by a freshly painted deck just 3 minutes from Sugar Loaf Arts and Crafts Village. Its' kitchen has been upgraded boasting stainless steel appliances, granite countertops, and cherrywood cabinetry with undermount lighting and a wine/ beverage cooler. Hardwood floors can be found throughout with the open living room and family room each graced with woodburning fireplaces. The primary on-suite bathroom has also been freshly renovated. Additional highlights in the lower level include an extra-large bedroom with New flush mount lighting, New tiled floors and an expanded laundry room. Other updates include a New Leach field System 2022, Septic system serviced in 2024, New Roof on both the home and shed 2023 and a new pool filter 2023. Best commuter location with only 52 miles to GW Bridge and an easy access to RT17. Low Taxes! Additional Information: Heating Fuel: Oil Above Ground, Parking Features:1 Car Attached. Schedule your showing today!
Pending
$549,999
7 Lakeview Drive, Chester, NY 10918
4beds
2,098sqft
Single Family Residence, Residential
Built in 1971
1 Acres Lot
$-- Zestimate®
$262/sqft
$-- HOA
What's special
Woodburning fireplacesAbove ground poolFreshly painted deckStainless steel appliancesExpanded laundry roomPrimary on-suite bathroomPrivate and quiet setting
- 85 days
- 106
- 0
Likely to sell faster than
Zillow last checked:
Listing updated:
Listed by:
Howard Hanna Rand Realty 845-928-9691,
Sheyla L. Falesto 201-273-6349
Source: OneKey® MLS as distributed by MLS GRID,MLS#: 1028872
Facts & features
Interior
Bedrooms & bathrooms
- Bedrooms: 4
- Bathrooms: 3
- Full bathrooms: 2
- 1/2 bathrooms: 1
Bedroom 1
- Level: First
Bedroom 2
- Level: First
Bedroom 3
- Level: First
Bedroom 4
- Level: Lower
Bathroom 1
- Description: (New Vanity, Fixtures, Mirror), primary Bathroom ( Private renovated Bathroom)
- Level: First
Bathroom 2
- Description: Full bathroom in main floor hallway
- Level: First
Bathroom 3
- Description: Half bathroom lower level
- Level: Basement
Basement
- Description: Family Room ( Fireplace, New Tiled Floor), Bedroom (New Tiled Floor, closet), Lavatory (Renovated 2022
- Level: Lower
Kitchen
- Description: (Renovated 2010 *Granite* SS Appliances* Beverage/ wine cooler* Under cabinet lighting*)
- Level: First
Laundry
- Description: Pictured Washer/ Dryer not incuded
- Level: Lower
Living room
- Description: (Hardwood Floors* Wood Burning fireplace) Dining room (Hardwood Floors*)
- Level: First
Heating
- Oil, Baseboard
Cooling
- None
Appliances
- Included: Convection Oven, Dishwasher, Microwave, Refrigerator, Wine Refrigerator, Tankless Water Heater
- Laundry: In Basement, Inside, Laundry Room, Washer Hookup
Features
- First Floor Bedroom, Eat-in Kitchen, Granite Counters, Primary Bathroom
- Flooring: Hardwood
- Windows: Screens, ENERGY STAR Qualified Windows
- Basement: Finished
- Attic: Scuttle
- Number of fireplaces: 2
Interior area
- Total structure area: 2,098
- Total interior livable area: 2,098 sqft
Property
Parking
- Total spaces: 6
- Parking features: Attached, Driveway
- Garage spaces: 1
- Has uncovered spaces: Yes
Features
- Levels: Bi-Level
- Patio & porch: Deck
- Has private pool: Yes
- Pool features: Above Ground
Lot
- Size: 1 Acres
Details
- Additional structures: Shed(s)
- Parcel number: 3322890160000001053.0000000
- Special conditions: None
- Other equipment: Pool Equip/Cover
Construction
Type & style
- Home type: SingleFamily
- Architectural style: Ranch
- Property subtype: Single Family Residence, Residential
Materials
- Frame, Vinyl Siding
Condition
- Year built: 1971
Utilities & green energy
- Sewer: Septic Tank
- Water: Well
- Utilities for property: Trash Collection Public
Community & HOA
HOA
- Has HOA: No
Location
- Region: Chester
Financial & listing details
- Price per square foot: $262/sqft
- Tax assessed value: $169,600
- Annual tax amount: $11,142
- Date on market: 7/23/2026
- Cumulative days on market: 83 days
- Listing agreement: Exclusive Right To Sell
- Exclusions: Ceiling fans, washer and dryer
Estimated market value
Not available
Estimated sales range
Not available
Not available
Price history
| Date | Event | Price |
|---|---|---|
| 9/15/2026 | Pending sale | $549,999$262/sqft |
Source:  OneKey® MLS as distributed by MLS GRID #1028872 Report a problem OneKey® MLS as distributed by MLS GRID #1028872 Report a problem | ||
| 7/23/2026 | Listed for sale | $549,999+3.3%$262/sqft |
Source: OneKey® MLS as distributed by MLS GRID #1028872 Report a problem | ||
| 3/13/2024 | Listing removed | -- |
Source: OneKey® MLS as distributed by MLS GRID #H6286130 Report a problem | ||
| 1/24/2024 | Listed for sale | $532,500+36.9%$254/sqft |
Source: OneKey® MLS as distributed by MLS GRID #H6286130 Report a problem | ||
| 8/28/2020 | Sold | $389,000$185/sqft |
Source: OneKey® MLS as distributed by MLS GRID #H6045397 Report a problem | ||
| 6/29/2020 | Listed for sale | $389,000+41.5%$185/sqft |
Source: Green Team New York Realty #H6045397 Report a problem | ||
| 8/5/2003 | Sold | $275,000$131/sqft |
Source: Public Record Report a problem | ||
Public tax history
| Year | Property taxes | Tax assessment |
|---|---|---|
| 2025 | -- | $169,600 |
| 2024 | -- | $169,600 |
| 2023 | -- | $169,600 |
| 2022 | -- | $169,600 |
| 2021 | -- | $169,600 |
| 2020 | -- | $169,600 |
| 2019 | -- | $169,600 |
| 2018 | -- | $169,600 |
| 2017 | $8,450 | $169,600 |
| 2016 | -- | $169,600 |
| 2015 | -- | $169,600 |
| 2014 | -- | $169,600 |
| 2013 | -- | $169,600 |
| 2012 | -- | $169,600 |
| 2011 | -- | $169,600 |
| 2010 | -- | $169,600 |
| 2009 | -- | $169,600 |
| 2007 | -- | $169,600 |
| 2006 | -- | $169,600 |
| 2005 | -- | $169,600 |
| 2004 | -- | $169,600 |
| 2002 | -- | $169,600 |
| 2001 | -- | $169,600 |
| 2000 | -- | $169,600 |
Find assessor info on the county website
Monthly payment
Climate risks
Neighborhood: 10918
Nearby schools
Schools provided by the listing agent
- Elementary: Park Avenue Elementary School
- Middle: Warwick Valley Middle School
- High: Warwick Valley High School
Source: OneKey® MLS as distributed by MLS GRID. This data may not be complete. We recommend contacting the local school district to confirm school assignments for this home.
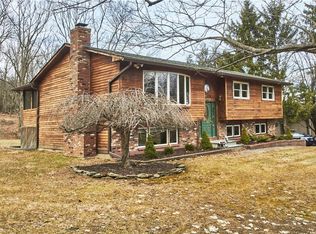
Similar homes
- $749,0004 bd3 ba2.5k sqft121 Conklingtown Road, Chester, NY 10918For Sale

 MLS ID #1042913, Chaim Weiss, Listing by: MS Realty Group USA, Inc. OneKey® MLS as distributed by MLS GRID
 - $590,0004 bd3 ba2.6k sqft3 Emory Road, Highland Mills, NY 10930For Sale
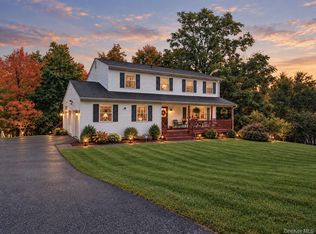 MLS ID #1060542, Nathen Singer, Listing by: MK Realty Inc. OneKey® MLS as distributed by MLS GRID
 - $499,9993 bd3 ba1.9k sqft11 Chandler Drive, Chester, NY 10918For Sale
 MLS ID #1018371, Daniella Restrepo, Listing by: Coldwell Banker Realty. OneKey® MLS as distributed by MLS GRID
 - $562,5004 bd3 ba1.8k sqft41 Forestdale Avenue, Monroe, NY 10950For Sale
 MLS ID #1041335, Jacqueline A Siracuse, Listing by: Absolute Real Estate of NY Inc. OneKey® MLS as distributed by MLS GRID
 - $539,0003 bd2 ba2k sqft225 Knoell Road, Goshen, NY 10924For SaleMLS ID #1029716, Li Yan Xiao, Listing by: BHHS Hudson Valley Properties. OneKey® MLS as distributed by MLS GRID
- $549,0004 bd2 ba2.4k sqft139 Pine Island Turnpike, Warwick, NY 10990For SaleMLS ID #1031433, Carol M Buchanan, Listing by: BHG Real Estate Green Team. OneKey® MLS as distributed by MLS GRID
- $549,9003 bd3 ba1.9k sqft91 Tuthill Road, Blooming Grove, NY 10914For SaleMLS ID #1050838, Celina I Rofer, Listing by: Howard Hanna Rand Realty. OneKey® MLS as distributed by MLS GRID
- $525,0004 bd3 ba2.2k sqft16 Cambridge Circle, Monroe, NY 10950For SaleMLS ID #1041577, Kassandra M. Mott, Listing by: KW Hudson Valley United. OneKey® MLS as distributed by MLS GRID
- $499,0004 bd2 ba1.9k sqft5 Walnut Court, Goshen, NY 10924For SaleMLS ID #963560, Pamela Burns, Listing by: Corcoran Legends Realty. OneKey® MLS as distributed by MLS GRID
- $559,0003 bd2 ba1.7k sqft70 Bayberry Drive, Monroe, NY 10950For SaleMLS ID #1051134, Avigder Samet, Listing by: Avion. OneKey® MLS as distributed by MLS GRID
- $550,0004 bd3 ba1.7k sqft7 Laura Road, Monroe, NY 10950For SaleMLS ID #1041995, Mary T. Rice Israelski, Listing by: Howard Hanna Rand Realty. OneKey® MLS as distributed by MLS GRID
- $529,5004 bd4 ba2.3k sqft45 Oreco Terrace, Monroe, NY 10950For SaleMLS ID #1051823, Moses Schreiber, Listing by: MS Realty Group USA, Inc. OneKey® MLS as distributed by MLS GRID
- $529,0004 bd2 ba1.7k sqft43 James Road, Monroe, NY 10950For SaleMLS ID #1046815, Shlomo Fried, Listing by: FSR USA, Inc. OneKey® MLS as distributed by MLS GRID
- $499,0003 bd2 ba1.9k sqft3 Dussenbury Drive, Call Listing Agent, NY 10921For SaleMLS ID #1045039, Mark R. Lofton Jr., Listing by: Real New York, II LLC. OneKey® MLS as distributed by MLS GRID
- $549,9003 bd2 ba1.6k sqft152 Highland Avenue, Monroe, NY 10950For SaleMLS ID #1021151, Aja R. Deming, Listing by: Krumpfer Realty Group, LLC. OneKey® MLS as distributed by MLS GRID
- $550,0004 bd3 ba1.8k sqft12 Veteran Circle, Monroe, NY 10950For SaleMLS ID #1035897, Eli Steiner, Listing by: MK Realty Inc. OneKey® MLS as distributed by MLS GRID
- $575,0003 bd3 ba1.8k sqft23 Alden Road, Monroe, NY 10950For SaleMLS ID #1043705, Samantha Pfeiffer, Listing by: Keller Williams Realty. OneKey® MLS as distributed by MLS GRID
- $539,9004 bd2 ba2.2k sqft2 Iris Road, Cornwall, NY 12518For SaleMLS ID #1057434, Jennifer Gold, Listing by: RE/MAX Benchmark Realty Group. OneKey® MLS as distributed by MLS GRID
- $500,0003 bd2 ba1.6k sqft74 Heaton Road, Monroe, NY 10950For SaleMLS ID #1037241, Barbara R Bloch, Listing by: Coldwell Banker Realty. OneKey® MLS as distributed by MLS GRID
- $524,9004 bd2 ba1.7k sqft5 McGarrah Road, Monroe, NY 10950For SaleMLS ID #1033662, Rosalie W Cook, Listing by: Weichert Realtors. OneKey® MLS as distributed by MLS GRID
