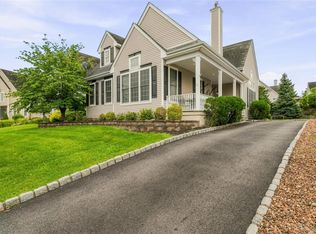
Welcome to this beautifully updated Colonial nestled in the highly sought-after community of Highland Mills, within the coveted Woodbury Recreation District.
Built in 1995 and set in a picturesque, well-established development, this spacious home offers 4 generously sized bedrooms and 2.5 bathrooms—perfect for comfortable everyday living and entertaining alike.
Step inside to find a freshly painted interior that feels bright, clean, and move-in ready. The second floor features brand-new flooring, adding a modern touch and enhancing the home’s overall appeal. The layout offers a seamless flow with ample living space designed to suit today’s lifestyle.
A full finished basement provides incredible versatility—ideal for a home theater, gym, playroom, or additional living area.
Enjoy the added benefit of lake access, along with all the amenities that come with being part of the Woodbury Recreation District, making this location as desirable as the home itself.
With its combination of updates, new updated retaining wall and stairs that leads to backyard. Hot water heater and much more,
Home in prime location in a beautiful neighborhood.
Don’t miss your opportunity to own in one of Highland Mills’ most desirable communities!
For sale
Price cut: $25K (7/1)
$650,000
3 Emory Road, Highland Mills, NY 10930
5beds
2,625sqft
Single Family Residence, Residential
Built in 1995
0.57 Acres Lot
$-- Zestimate®
$248/sqft
$150/mo HOA
What's special
- 167 days
- 392
- 19
Zillow last checked:
Listing updated:
Listed by:
Weichert Realtors 845-782-4646,
Rosa T. Santiago 845-782-4646,
Rosa T. Santiago 845-782-4646,
Weichert Realtors
Source: OneKey® MLS as distributed by MLS GRID,MLS#: 960068
Facts & features
Interior
Bedrooms & bathrooms
- Bedrooms: 5
- Bathrooms: 3
- Full bathrooms: 2
- 1/2 bathrooms: 1
Living room
- Level: First
Heating
- Forced Air, Natural Gas
Cooling
- Central Air
Appliances
- Included: Dishwasher, Dryer, Electric Water Heater, ENERGY STAR Qualified Appliances, Exhaust Fan, Gas Range, Refrigerator, Stainless Steel Appliance(s), Washer
Features
- First Floor Bedroom, Eat-in Kitchen, Formal Dining, Original Details, Walk Through Kitchen
- Flooring: Ceramic Tile, Hardwood, Vinyl
- Doors: ENERGY STAR Qualified Doors
- Windows: ENERGY STAR Qualified Windows, Storm Window(s)
- Basement: Finished,Walk-Out Access
- Attic: Crawl
- Number of fireplaces: 1
- Fireplace features: Family Room, Gas
Interior area
- Total structure area: 2,625
- Total interior livable area: 2,625 sqft
Property
Parking
- Total spaces: 2
- Parking features: Driveway
- Garage spaces: 2
- Has uncovered spaces: Yes
Features
- Patio & porch: Deck, Porch
Lot
- Size: 0.57 Acres
Details
- Parcel number: 3358092450000001030.0000000
- Special conditions: None
Construction
Type & style
- Home type: SingleFamily
- Architectural style: Colonial
- Property subtype: Single Family Residence, Residential
Materials
- Frame
Condition
- Year built: 1995
Utilities & green energy
- Sewer: Public Sewer
- Water: Public
- Utilities for property: Electricity Connected, Natural Gas Connected
Community & HOA
Community
- Subdivision: Highland Lake Estates
HOA
- Has HOA: Yes
- Services included: Common Area Maintenance, Snow Removal, Trash
- HOA fee: $150 monthly
Location
- Region: Highland Mills
Financial & listing details
- Price per square foot: $248/sqft
- Tax assessed value: $160,000
- Annual tax amount: $15,382
- Date on market: 4/8/2026
- Cumulative days on market: 167 days
- Listing agreement: Exclusive Right To Sell
- Electric utility on property: Yes
Estimated market value
Not available
Estimated sales range
Not available
Not available
Price history
| Date | Event | Price |
|---|---|---|
| 7/1/2026 | Price change | $650,000-3.7%$248/sqft |
Source:  OneKey® MLS as distributed by MLS GRID #960068 Report a problem OneKey® MLS as distributed by MLS GRID #960068 Report a problem | ||
| 5/7/2026 | Price change | $675,000-1.5%$257/sqft |
Source: OneKey® MLS as distributed by MLS GRID #960068 Report a problem | ||
| 4/8/2026 | Listed for sale | $685,000+44.2%$261/sqft |
Source: OneKey® MLS as distributed by MLS GRID #960068 Report a problem | ||
| 8/28/2006 | Sold | $475,000$181/sqft |
Source: Public Record Report a problem | ||
Public tax history
| Year | Property taxes | Tax assessment |
|---|---|---|
| 2025 | -- | $160,000 |
| 2024 | -- | $160,000 |
| 2023 | -- | $160,000 |
| 2022 | -- | $160,000 |
| 2021 | -- | $160,000 |
| 2020 | -- | $160,000 |
| 2019 | -- | $160,000 |
| 2018 | -- | $160,000 |
| 2017 | $12,594 | $160,000 |
| 2016 | -- | $160,000 |
| 2015 | -- | $160,000 |
| 2014 | -- | $160,000 |
| 2013 | -- | $160,000 |
| 2012 | -- | $160,000 |
| 2011 | -- | $160,000 |
| 2010 | -- | $160,000 +3.9% |
| 2009 | -- | $154,000 |
| 2007 | -- | $154,000 |
| 2006 | -- | $154,000 |
| 2005 | -- | $154,000 |
Find assessor info on the county website
Monthly payment
Climate risks
Neighborhood: 10930
Nearby schools
Schools provided by the listing agent
- Elementary: Central Valley Elementary School
- Middle: Monroe-Woodbury Middle School
- High: Monroe-Woodbury High School
Source: OneKey® MLS as distributed by MLS GRID. This data may not be complete. We recommend contacting the local school district to confirm school assignments for this home.
Similar homes
- $665,0003 bd3 ba2.7k sqft6 Paisley Court, Highland Mills, NY 10930For Sale
 MLS ID #1041475, Nathen Singer, Listing by: MK Realty Inc. OneKey® MLS as distributed by MLS GRID
 - $590,0004 bd3 ba1.9k sqft15 Cindy Lane, Highland Mills, NY 10930For Sale
 MLS ID #1043320, Colin Seitz, Listing by: RE/MAX Benchmark Realty Group. OneKey® MLS as distributed by MLS GRID
 - $599,0003 bd3 ba1.8k sqft29 Olympus Road, Highland Mills, NY 10930For Sale
 MLS ID #1005423, Maurice Duarte, Listing by: Howard Hanna Rand Realty. OneKey® MLS as distributed by MLS GRID
 - $625,0004 bd3 ba2.8k sqft7 Briarwood Avenue, Monroe, NY 10950For Sale
 MLS ID #1026670, Joel Basch, Listing by: eRealty Advisors, Inc. OneKey® MLS as distributed by MLS GRID
 - $779,9004 bd3 ba2.6k sqft1168 Craigville Road, Chester, NY 10918For SaleMLS ID #1050193, Amanda M Dnistrian, Listing by: ARC Realty 1 in Sales. OneKey® MLS as distributed by MLS GRID
- $649,0003 bd3 ba1.8k sqft289 Seven Springs Mountain Road, Monroe, NY 10950For SaleMLS ID #995300, Meyer Stoessel, Listing by: Keller Williams Hudson Valley. OneKey® MLS as distributed by MLS GRID
- $679,9003 bd3 ba3.1k sqft27 Margaret Road, Monroe, NY 10950For SaleMLS ID #1050106, Rosalie W Cook, Listing by: Weichert Realtors. OneKey® MLS as distributed by MLS GRID
- $625,0003 bd2 ba2.3k sqft4 Rena Marie Circle, Washingtonville, NY 10992For SaleMLS ID #1045769, Yoel Kornbluh, Listing by: Mount Realty. OneKey® MLS as distributed by MLS GRID
- $625,0004 bd2 ba1.6k sqft132 Hilltop Road, Monroe, NY 10950For SaleMLS ID #1028745, Shlomo Epstein, Listing by: eRealty Advisors, Inc. OneKey® MLS as distributed by MLS GRID
- $729,9004 bd3 ba2.6k sqft7 Frances Lane, Monroe, NY 10950For SaleMLS ID #1037697, Amanda M Dnistrian, Listing by: ARC Realty 1 in Sales. OneKey® MLS as distributed by MLS GRID
- $675,0005 bd3 ba2.5k sqft24 Johnsontown Road, Sloatsburg, NY 10974For SaleMLS ID #965525, Johane C. Thomas, Listing by: eXp Realty. OneKey® MLS as distributed by MLS GRID
- $630,0005 bd3 ba2.2k sqft207 Butter Hill Drive, New Windsor, NY 12553For SaleMLS ID #1039033, Michael P Mulligan, Listing by: HomeSmart Homes & Estates. OneKey® MLS as distributed by MLS GRID
- $759,9004 bd4 ba2.6k sqft26 Seals Drive, Monroe, NY 10950For SaleMLS ID #1031701, Elsie Nunez, Listing by: Keller Williams Realty. OneKey® MLS as distributed by MLS GRID
- $649,0004 bd2 ba2.4k sqft252 Buttonwood Avenue, Cortlandt Manor, NY 10567For SaleMLS ID #1049132, Robert T. Washburn, Listing by: RE/MAX Ace Realty. OneKey® MLS as distributed by MLS GRID
- $575,0004 bd3 ba1.7k sqft7 Laura Road, Monroe, NY 10950For SaleMLS ID #1041995, Mary T. Rice Israelski, Listing by: Howard Hanna Rand Realty. OneKey® MLS as distributed by MLS GRID
- $569,9003 bd2 ba2k sqft596 Angola Road, Cornwall, NY 12518For SaleMLS ID #1043550, Jennifer Gold, Listing by: RE/MAX Benchmark Realty Group. OneKey® MLS as distributed by MLS GRID
- $744,9994 bd3 ba2.7k sqft58 Nancy Lane, Chester, NY 10918For SaleMLS ID #995624, Gina Dudgeon, Listing by: Howard Hanna Rand Realty. OneKey® MLS as distributed by MLS GRID
- $749,0004 bd3 ba3.8k sqft288 Prospect Road, Monroe, NY 10950For SaleMLS ID #1013628, Lazar Schvimmer, Listing by: Mount Realty. OneKey® MLS as distributed by MLS GRID
- $729,0004 bd3 ba3.4k sqft23 Cunningham Drive, Monroe, NY 10950For SaleMLS ID #1016710, David Kraus, Listing by: MK Realty Inc. OneKey® MLS as distributed by MLS GRID
- $789,0005 bd4 ba2.7k sqft3 Seven Lakes Drive, Sloatsburg, NY 10974For SaleMLS ID #1053628, Carollynn Walsh, Listing by: eXp Realty. OneKey® MLS as distributed by MLS GRID
