Welcome to 26 Seals Drive! Spacious, modern & move-in ready, this exceptional 4-bedroom, 4-full-bath home offers style, comfort & flexibility. Enjoy TWO primary suites, gleaming hardwood floors, vaulted ceilings, a fireplace & a stunning kitchen with abundant cabinetry & counter space. The finished walk-up attic with a full bath provides flexible bonus space for a recreation room, home office or media room. Step outside to a large deck, patio & expansive level backyard—perfect for entertaining or relaxing. Ample storage includes 2 walk-in closets. Located in the Monroe-Woodbury School District & walkable to the elementary school. Commuters will appreciate Harriman Station Park & Ride, just 3.4 miles away. Convenient to Woodbury Common, major roadways, shopping & dining, plus LEGOLAND, Mt. Peter, orchards, wineries & scenic trails. Two primary suites, 4 full baths, Plus a flexible bonus space & a commuter-friendly location make this home a must-see!
For sale
Price cut: $10K (10/4)
$749,900
26 Seals Drive, Monroe, NY 10950
4beds
2,614sqft
Single Family Residence, Residential
Built in 1996
0.46 Acres Lot
$-- Zestimate®
$287/sqft
$-- HOA
What's special
Large deckTwo primary suitesModern and move-in readyVaulted ceilingsGleaming hardwood floors
- 88 days
- 549
- 33
Zillow last checked:
Listing updated:
Listed by:
Keller Williams Realty 845-928-8000,
Elsie Nunez 845-591-0242
Source: OneKey® MLS as distributed by MLS GRID,MLS#: 1031701
Facts & features
Interior
Bedrooms & bathrooms
- Bedrooms: 4
- Bathrooms: 4
- Full bathrooms: 4
Heating
- Baseboard
Cooling
- Central Air
Appliances
- Included: Cooktop, Dishwasher, Dryer, ENERGY STAR Qualified Appliances, Gas Cooktop, Microwave, Oven, Refrigerator, Stainless Steel Appliance(s), Washer
- Laundry: Laundry Room
Features
- First Floor Bedroom, First Floor Full Bath, Built-in Features, Cathedral Ceiling(s), Ceiling Fan(s), Chandelier, Chefs Kitchen, Double Vanity, Eat-in Kitchen, Formal Dining, High Ceilings, Open Floorplan, Open Kitchen, Primary Bathroom, Master Downstairs, Quartz/Quartzite Counters, Recessed Lighting, Storage, Walk Through Kitchen, Walk-In Closet(s), Whole House Entertainment System
- Flooring: Ceramic Tile, Hardwood, Laminate
- Windows: Blinds
- Attic: Finished,Walkup
- Number of fireplaces: 1
Interior area
- Total structure area: 2,614
- Total interior livable area: 2,614 sqft
Video & virtual tour
Property
Parking
- Total spaces: 9
- Parking features: Attached, Driveway, Garage
- Garage spaces: 1
- Has uncovered spaces: Yes
Features
- Levels: Tri-Level
- Patio & porch: Deck, Patio
Lot
- Size: 0.46 Acres
Details
- Parcel number: 3340012280000001032.0000000
- Special conditions: None
Construction
Type & style
- Home type: SingleFamily
- Architectural style: Contemporary
- Property subtype: Single Family Residence, Residential
Materials
- Advanced Framing Technique, Vinyl Siding
Condition
- Year built: 1996
Utilities & green energy
- Sewer: Public Sewer
- Water: Public
- Utilities for property: Cable Connected, Electricity Connected, Natural Gas Connected
Community & HOA
HOA
- Has HOA: No
Location
- Region: Monroe
Financial & listing details
- Price per square foot: $287/sqft
- Tax assessed value: $66,200
- Annual tax amount: $16,035
- Date on market: 8/1/2026
- Cumulative days on market: 85 days
- Listing agreement: Exclusive Right To Sell
- Electric utility on property: Yes
Estimated market value
Not available
Estimated sales range
Not available
Not available
Price history
| Date | Event | Price |
|---|---|---|
| 10/4/2026 | Price change | $749,900-1.3%$287/sqft |
Source:  OneKey® MLS as distributed by MLS GRID #1031701 Report a problem OneKey® MLS as distributed by MLS GRID #1031701 Report a problem | ||
| 8/1/2026 | Listed for sale | $759,900+117.1%$291/sqft |
Source: OneKey® MLS as distributed by MLS GRID #1031701 Report a problem | ||
| 6/5/2015 | Sold | $350,000-2.2%$134/sqft |
Source: OneKey® MLS as distributed by MLS GRID #H4504671 Report a problem | ||
| 3/3/2015 | Price change | $358,000-0.6%$137/sqft |
Source: Weichert Realtors #4504671 Report a problem | ||
| 2/9/2015 | Listed for sale | $360,000+2.9%$138/sqft |
Source: Weichert Realtors Monroe #4504671 Report a problem | ||
| 7/17/2013 | Sold | $350,000-2.5%$134/sqft |
Source: OneKey® MLS as distributed by MLS GRID #H533830 Report a problem | ||
| 3/2/2013 | Price change | $359,000-2.9%$137/sqft |
Source: Weichert Realtors #533830 Report a problem | ||
| 1/6/2013 | Price change | $369,900-2.6%$142/sqft |
Source: Weichert Realtors #533830 Report a problem | ||
| 9/23/2012 | Listed for sale | $379,900+93.1%$145/sqft |
Source: Weichert Realtors Monroe #533830 Report a problem | ||
| 11/10/1997 | Sold | $196,700$75/sqft |
Source: Public Record Report a problem | ||
Public tax history
| Year | Property taxes | Tax assessment |
|---|---|---|
| 2025 | -- | $66,200 |
| 2024 | -- | $66,200 |
| 2023 | -- | $66,200 |
| 2022 | -- | $66,200 |
| 2021 | -- | $66,200 |
| 2020 | -- | $66,200 |
| 2019 | -- | $66,200 |
| 2018 | -- | $66,200 |
| 2017 | $11,655 | $66,200 |
| 2016 | -- | $66,200 |
| 2015 | -- | $66,200 |
| 2014 | -- | $66,200 +2% |
| 2013 | -- | $64,900 |
| 2012 | -- | $64,900 |
| 2011 | -- | $64,900 |
| 2010 | -- | $64,900 |
| 2009 | -- | $64,900 |
| 2007 | -- | $64,900 |
| 2006 | -- | $64,900 |
| 2005 | -- | $64,900 |
| 2004 | -- | $64,900 |
| 2002 | -- | $64,900 |
| 2001 | -- | $64,900 |
| 2000 | -- | $64,900 |
Find assessor info on the county website
Monthly payment
Climate risks
Neighborhood: 10950
Nearby schools
Schools provided by the listing agent
- Elementary: Pine Tree Elementary School
- Middle: Monroe-Woodbury Middle School
- High: Monroe-Woodbury High School
Source: OneKey® MLS as distributed by MLS GRID. This data may not be complete. We recommend contacting the local school district to confirm school assignments for this home.
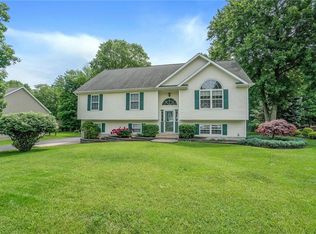
Similar homes
- $775,0005 bd4 ba2.7k sqft165 Hilltop Road, Monroe, NY 10950For Sale
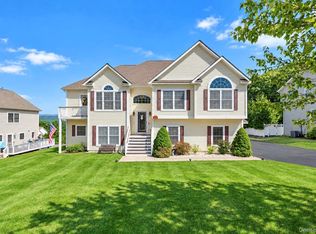
 MLS ID #1045151, Jessy Daniel, Listing by: KW Hudson Valley United. OneKey® MLS as distributed by MLS GRID
 - $760,0004 bd3 ba2.7k sqft20 Tanyas Court, Monroe, NY 10950For Sale
 MLS ID #1034922, Lismarie Santiago, Listing by: Highline Real Estate Services. OneKey® MLS as distributed by MLS GRID
 - $760,0004 bd3 ba3.2k sqft214 W Mombasha Road, Monroe, NY 10950For Sale
 MLS ID #1033061, Laurel P Lustgarten, Listing by: Howard Hanna Rand Realty. OneKey® MLS as distributed by MLS GRID
 - $805,0004 bd3 ba2.7k sqft18 Tanyas Court, Monroe, NY 10950For Sale
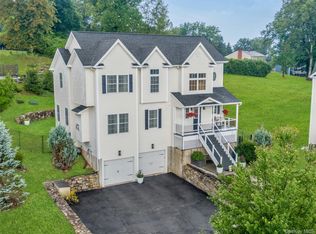 MLS ID #984314, Ryan Paige, Listing by: Corcoran Baer & McIntosh. OneKey® MLS as distributed by MLS GRID
 - $795,0004 bd3 ba3.2k sqft40 Sandra Lane, Monroe, NY 10950For SaleMLS ID #1051940, Richard J Froehlich, Listing by: RE/MAX Benchmark Realty Group. OneKey® MLS as distributed by MLS GRID
- $625,0004 bd3 ba2.8k sqft7 Briarwood Avenue, Monroe, NY 10950For SaleMLS ID #1026670, Joel Basch, Listing by: eRealty Advisors, Inc. OneKey® MLS as distributed by MLS GRID
- $625,0004 bd2 ba1.6k sqft132 Hilltop Road, Monroe, NY 10950For SaleMLS ID #1028745, Shlomo Epstein, Listing by: eRealty Advisors, Inc. OneKey® MLS as distributed by MLS GRID
- $1,075,0004 bd3 ba3.4k sqft556 Lakes Road, Monroe, NY 10950For SaleMLS ID #1066474, Ann Marie Hahr, Listing by: Keller Williams Realty. OneKey® MLS as distributed by MLS GRID
- $789,0005 bd4 ba2.9k sqft181 Penaluna Road, Monroe, NY 10950For SaleMLS ID #1009971, Haakim Byrd, Listing by: HomeSmart Homes & Estates. OneKey® MLS as distributed by MLS GRID
- $562,5004 bd3 ba1.8k sqft41 Forestdale Avenue, Monroe, NY 10950For SaleMLS ID #1041335, Jacqueline A Siracuse, Listing by: Absolute Real Estate of NY Inc. OneKey® MLS as distributed by MLS GRID
- $650,0003 bd3 ba3.1k sqft27 Margaret Road, Monroe, NY 10950For SaleMLS ID #1050106, Rosalie W Cook, Listing by: Weichert Realtors. OneKey® MLS as distributed by MLS GRID
- $799,0006 bd3 ba3.2k sqft358 Lake Shore Drive, Monroe, NY 10950For SaleMLS ID #1033040, Carmela Lopez Borrazas, Listing by: Serhant LLC. OneKey® MLS as distributed by MLS GRID
- $760,0004 bd3 ba3k sqft5 Sherwood Court, Highland Mills, NY 10930For SaleMLS ID #1023481, John Gabriel, Listing by: KW MidHudson. OneKey® MLS as distributed by MLS GRID
- $529,5004 bd4 ba2.3k sqft45 Oreco Terrace, Monroe, NY 10950For SaleMLS ID #1051823, Moses Schreiber, Listing by: MS Realty Group USA, Inc. OneKey® MLS as distributed by MLS GRID
- $744,9994 bd3 ba2.7k sqft58 Nancy Lane, Chester, NY 10918For SaleMLS ID #995624, Gina Dudgeon, Listing by: Howard Hanna Rand Realty. OneKey® MLS as distributed by MLS GRID
- $899,0004 bd4 ba3.3k sqft155 Alexander Road, Monroe, NY 10950For SaleMLS ID #992156, Lisa Taormina, Listing by: Werner Realty of New York. OneKey® MLS as distributed by MLS GRID
- $565,0003 bd3 ba2.6k sqft92 Barr Lane, Monroe, NY 10950For SaleMLS ID #810002, Mary Ann M Mitchell, Listing by: eXp Realty. OneKey® MLS as distributed by MLS GRID
- $500,0003 bd2 ba1.6k sqft74 Heaton Road, Monroe, NY 10950For SaleMLS ID #1037241, Barbara R Bloch, Listing by: Coldwell Banker Realty. OneKey® MLS as distributed by MLS GRID
- $565,0003 bd3 ba1.9k sqft116 Barr Lane, Monroe, NY 10950For SaleMLS ID #1056905, Richard J Froehlich, Listing by: RE/MAX Benchmark Realty Group. OneKey® MLS as distributed by MLS GRID
