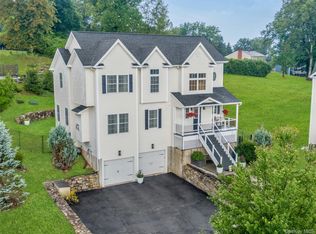
Set on a beautifully landscaped lot with mountain views, this refined Colonial delivers space, light, and a smart, functional layout. This 4-bedroom, 2.5-bath Colonial (built in 2012) offers 2,740 square feet of beautifully proportioned space, plus a basement with high ceilings currently enjoyed as a home gym. Inside, the home balances elegance and comfort: a classic foyer entry, a coffered-ceiling living room anchored by a fireplace, a formal dining room, and a spacious family room for effortless everyday living. The heart of the home is the chef’s kitchen, featuring granite countertops, a center island, updated backsplash, and stainless-steel appliances, opening to a sunlit breakfast area that also works perfectly as a home office. Step outside to a large, newer composite deck, a wraparound porch and fully fenced backyard - your private setting for outdoor dining, relaxing, and entertaining. Upstairs, high ceilings elevate the retreat-like feel of the primary suite, complete with a spa-style bath with soaking tub and a separate shower finished with a glass barn-style door. Three additional spacious bedrooms, another full bath, and a dedicated laundry room complete the second level. Freshly painted, meticulously maintained, and set on a cul-de-sac close to shops, transit, and golf. This is one you’ll want to experience in person.
For sale
$760,000
20 Tanyas Court, Monroe, NY 10950
4beds
2,740sqft
Single Family Residence, Residential
Built in 2012
8,113 Square Feet Lot
$-- Zestimate®
$277/sqft
$-- HOA
What's special
Large newer composite deckThree additional spacious bedroomsCenter islandWraparound porchDedicated laundry roomFormal dining roomClassic foyer entry
- 69 days
- 298
- 17
Zillow last checked:
Listing updated:
Listed by:
Highline Real Estate Services 212-960-8740,
Lismarie Santiago 978-390-4637
Source: OneKey® MLS as distributed by MLS GRID,MLS#: 1034922
Facts & features
Interior
Bedrooms & bathrooms
- Bedrooms: 4
- Bathrooms: 3
- Full bathrooms: 2
- 1/2 bathrooms: 1
Heating
- Forced Air
Cooling
- Central Air
Appliances
- Included: Dishwasher, Dryer, Gas Oven, Gas Range, Microwave, Refrigerator, Stainless Steel Appliance(s), Tankless Water Heater, Washer
- Laundry: Washer/Dryer Hookup, In Hall, Laundry Room
Features
- Ceiling Fan(s), Chefs Kitchen, Eat-in Kitchen, Entrance Foyer, Formal Dining, Granite Counters, High Ceilings, Kitchen Island, Open Floorplan, Primary Bathroom, Soaking Tub, Storage
- Flooring: Ceramic Tile, Hardwood
- Windows: Oversized Windows, Screens
- Basement: Finished,Full
- Attic: Pull Stairs
- Number of fireplaces: 1
Interior area
- Total structure area: 2,740
- Total interior livable area: 2,740 sqft
Property
Parking
- Total spaces: 2
- Parking features: Driveway
- Garage spaces: 2
- Has uncovered spaces: Yes
Features
- Patio & porch: Deck, Porch, Wrap Around
- Exterior features: Fire Pit, Garden, Mailbox
- Fencing: Back Yard
- Has view: Yes
- View description: Mountain(s)
Lot
- Size: 8,113 Square Feet
- Features: Back Yard, Cul-De-Sac, Front Yard, Garden, Landscaped, Near Golf Course, Near Public Transit, Near School, Near Shops, Views
Details
- Parcel number: 3340890640000001023.0000000
- Special conditions: None
Construction
Type & style
- Home type: SingleFamily
- Architectural style: Colonial
- Property subtype: Single Family Residence, Residential
Materials
- Frame
Condition
- Year built: 2012
Utilities & green energy
- Sewer: Public Sewer
- Water: Public
- Utilities for property: Electricity Connected, Natural Gas Connected
Green energy
- Energy generation: Solar
Community & HOA
Community
- Security: Security System
HOA
- Has HOA: No
Location
- Region: Monroe
Financial & listing details
- Price per square foot: $277/sqft
- Tax assessed value: $78,000
- Annual tax amount: $19,423
- Date on market: 8/4/2026
- Cumulative days on market: 251 days
- Listing agreement: Exclusive Right To Sell
- Electric utility on property: Yes
Estimated market value
Not available
Estimated sales range
Not available
Not available
Price history
| Date | Event | Price |
|---|---|---|
| 8/4/2026 | Listed for sale | $760,000-4.4%$277/sqft |
Source:  OneKey® MLS as distributed by MLS GRID #1034922 Report a problem OneKey® MLS as distributed by MLS GRID #1034922 Report a problem | ||
| 7/22/2026 | Listing removed | $795,000$290/sqft |
Source: OneKey® MLS as distributed by MLS GRID #954650 Report a problem | ||
| 6/8/2026 | Price change | $795,000-1.7%$290/sqft |
Source: OneKey® MLS as distributed by MLS GRID #954650 Report a problem | ||
| 5/21/2026 | Price change | $809,000-0.7%$295/sqft |
Source: OneKey® MLS as distributed by MLS GRID #954650 Report a problem | ||
| 1/22/2026 | Listed for sale | $815,000-0.6%$297/sqft |
Source: OneKey® MLS as distributed by MLS GRID #954650 Report a problem | ||
| 10/2/2025 | Listing removed | $820,000$299/sqft |
Source: OneKey® MLS as distributed by MLS GRID #876927 Report a problem | ||
| 8/25/2025 | Price change | $820,000-4.5%$299/sqft |
Source: OneKey® MLS as distributed by MLS GRID #876927 Report a problem | ||
| 7/6/2025 | Price change | $859,000-1.8%$314/sqft |
Source: OneKey® MLS as distributed by MLS GRID #876927 Report a problem | ||
| 6/12/2025 | Listed for sale | $875,000+34.2%$319/sqft |
Source: OneKey® MLS as distributed by MLS GRID #876927 Report a problem | ||
| 9/20/2022 | Sold | $652,000-1.1%$238/sqft |
Source: OneKey® MLS as distributed by MLS GRID #H6197631 Report a problem | ||
| 8/6/2022 | Pending sale | $659,000$241/sqft |
Source: OneKey® MLS as distributed by MLS GRID #H6197631 Report a problem | ||
| 8/5/2022 | Listing removed | -- |
Source: OneKey® MLS as distributed by MLS GRID #H6197631 Report a problem | ||
| 7/10/2022 | Listed for sale | $659,000+3%$241/sqft |
Source: OneKey® MLS as distributed by MLS GRID #H6197631 Report a problem | ||
| 5/23/2022 | Listing removed | -- |
Source: OneKey® MLS as distributed by MLS GRID #H6179008 Report a problem | ||
| 5/4/2022 | Listed for sale | $639,999+54.3%$234/sqft |
Source: OneKey® MLS as distributed by MLS GRID #H6179008 Report a problem | ||
| 7/20/2012 | Sold | $414,900$151/sqft |
Source: Public Record Report a problem | ||
Public tax history
| Year | Property taxes | Tax assessment |
|---|---|---|
| 2025 | -- | $78,000 |
| 2024 | -- | $78,000 -5.5% |
| 2023 | -- | $82,500 -1.2% |
| 2022 | -- | $83,500 |
| 2021 | -- | $83,500 |
| 2020 | -- | $83,500 |
| 2019 | -- | $83,500 |
| 2018 | -- | $83,500 |
| 2017 | $15,069 | $83,500 |
| 2016 | -- | $83,500 |
| 2015 | -- | $83,500 |
| 2014 | -- | $83,500 |
| 2013 | -- | $83,500 +104.4% |
| 2012 | -- | $40,850 +155.3% |
| 2011 | -- | $16,000 |
Find assessor info on the county website
Monthly payment
Climate risks
Neighborhood: 10950
Nearby schools
Schools provided by the listing agent
- Elementary: Pine Tree Elementary School
- Middle: Monroe-Woodbury Middle School
- High: Monroe-Woodbury High School
Source: OneKey® MLS as distributed by MLS GRID. This data may not be complete. We recommend contacting the local school district to confirm school assignments for this home.
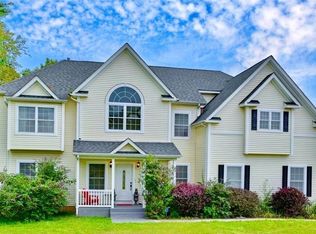
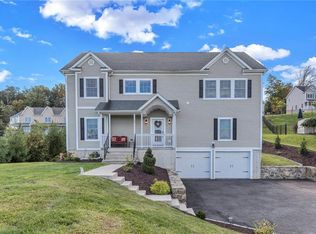
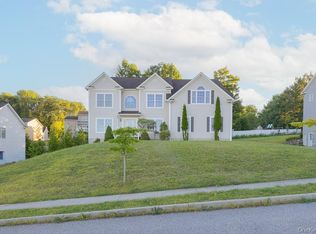
Similar homes
- $799,0005 bd4 ba2.7k sqft165 Hilltop Road, Monroe, NY 10950For Sale
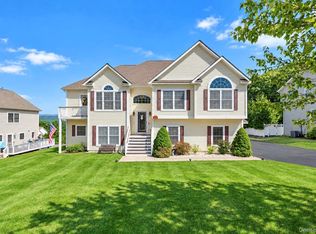
 MLS ID #1045151, Jessy Daniel, Listing by: KW Hudson Valley United. OneKey® MLS as distributed by MLS GRID
 - $805,0004 bd3 ba2.7k sqft18 Tanyas Court, Monroe, NY 10950For Sale
 MLS ID #984314, Ryan Paige, Listing by: Corcoran Baer & McIntosh. OneKey® MLS as distributed by MLS GRID
 - $749,9004 bd4 ba2.6k sqft26 Seals Drive, Monroe, NY 10950For Sale
 MLS ID #1031701, Elsie Nunez, Listing by: Keller Williams Realty. OneKey® MLS as distributed by MLS GRID
 - $760,0004 bd3 ba3.2k sqft214 W Mombasha Road, Monroe, NY 10950For Sale
 MLS ID #1033061, Laurel P Lustgarten, Listing by: Howard Hanna Rand Realty. OneKey® MLS as distributed by MLS GRID
 - $849,0004 bd5 ba3.5k sqft208 Oakland Avenue, Monroe, NY 10950For SaleMLS ID #1006232, Yakov Winkler, Listing by: Preferred Properties Real Esta. OneKey® MLS as distributed by MLS GRID
- $569,9004 bd3 ba2.4k sqft10 Sunset Heights, Monroe, NY 10950For SaleMLS ID #1045069, Antoinette M Gundersen, Listing by: HomeSmart Homes & Estates. OneKey® MLS as distributed by MLS GRID
- $650,0003 bd3 ba3.1k sqft27 Margaret Road, Monroe, NY 10950For SaleMLS ID #1050106, Rosalie W Cook, Listing by: Weichert Realtors. OneKey® MLS as distributed by MLS GRID
- $760,0004 bd3 ba3k sqft5 Sherwood Court, Highland Mills, NY 10930For SaleMLS ID #1023481, John Gabriel, Listing by: KW MidHudson. OneKey® MLS as distributed by MLS GRID
- $565,0003 bd3 ba2.6k sqft92 Barr Lane, Monroe, NY 10950For SaleMLS ID #810002, Mary Ann M Mitchell, Listing by: eXp Realty. OneKey® MLS as distributed by MLS GRID
- $562,5004 bd3 ba1.8k sqft41 Forestdale Avenue, Monroe, NY 10950For SaleMLS ID #1041335, Jacqueline A Siracuse, Listing by: Absolute Real Estate of NY Inc. OneKey® MLS as distributed by MLS GRID
- $780,0004 bd3 ba3k sqft17 Oldwyck Crescent, Highland Mills, NY 10930For SaleMLS ID #1034143, Yakov Winkler, Listing by: Preferred Properties Real Esta. OneKey® MLS as distributed by MLS GRID
- $779,9004 bd3 ba2.6k sqft1168 Craigville Road, Chester, NY 10918For SaleMLS ID #1050193, Amanda M Dnistrian, Listing by: ARC Realty 1 in Sales. OneKey® MLS as distributed by MLS GRID
- $549,0003 bd3 ba1.9k sqft24 Ford Court, Monroe, NY 10950For SaleMLS ID #1056648, Susan Walski, Listing by: HomeSmart Homes & Estates. OneKey® MLS as distributed by MLS GRID
- $899,0004 bd4 ba3.3k sqft155 Alexander Road, Monroe, NY 10950For SaleMLS ID #992156, Lisa Taormina, Listing by: Werner Realty of New York. OneKey® MLS as distributed by MLS GRID
- $744,9994 bd3 ba2.7k sqft58 Nancy Lane, Chester, NY 10918For SaleMLS ID #995624, Gina Dudgeon, Listing by: Howard Hanna Rand Realty. OneKey® MLS as distributed by MLS GRID
- $749,0004 bd3 ba2.5k sqft121 Conklingtown Road, Chester, NY 10918For SaleMLS ID #1042913, Chaim Weiss, Listing by: MS Realty Group USA, Inc. OneKey® MLS as distributed by MLS GRID
- $799,0004 bd3 ba3k sqft197 Oxford Road, Chester, NY 10918For SaleMLS ID #1012284, Regina Carmel, Listing by: Howard Hanna Rand Realty. OneKey® MLS as distributed by MLS GRID
- $750,0004 bd3 ba2.2k sqft1 Sanford Avenue, Chester, NY 10918For SaleMLS ID #1041533, Danielle R. Hinton, Listing by: Redfin Real Estate. OneKey® MLS as distributed by MLS GRID
- $849,9004 bd3 ba3.2k sqft48 Greenwich Avenue, Central Valley, NY 10917For SaleMLS ID #1027864, Gzim Hakanjin, Listing by: Coldwell Banker Realty. OneKey® MLS as distributed by MLS GRID
