Welcome to this Custom Colonial offering almost 3,100 finished SQFT of beautifully designed living space perched up on a hill in Timber Crest Estates, an enclave of 15 homes in the heart of Highland Mills, town of Woodbury. This 4-bedroom, 3-full bath home features an open and inviting layout with 9-foot ceilings, freshly painted throughout, hardwood floors, and an abundance of natural light from oversized windows throughout. The main level offers a spacious eat-in kitchen with stainless steel appliances, a formal dining room, a dedicated office/den, and a full bath, providing flexibility for guests or multigenerational living. The dramatic two-story great room is the heart of the home, centered around a cozy gas fireplace, while sliding doors off the kitchen lead to a deck overlooking the backyard—perfect for outdoor dining and entertaining. Upstairs, the expansive primary suite serves as a private retreat with tray ceilings, a large walk-in closet and an ensuite bath featuring a Jacuzzi tub. Three additional generously sized bedrooms and a full hall bath complete the second level. The full unfinished walk-out basement offers endless possibilities for future finished living space, a home gym, or recreation area. Additional highlights include municipal water, sewer, and natural gas, as well as owned solar panels for increased energy efficiency and cost free electric! This exceptional home combines space, comfort, and convenience in one outstanding total package. This will not last, PRICED TO SELL!
For sale
Price cut: $35K (8/16)
$760,000
5 Sherwood Court, Highland Mills, NY 10930
4beds
3,059sqft
Single Family Residence, Residential
Built in 2007
0.52 Acres Lot
$-- Zestimate®
$248/sqft
$-- HOA
What's special
Cozy gas fireplaceOpen and inviting layoutFreshly painted throughoutLarge walk-in closetDramatic two-story great roomFormal dining roomHardwood floors
- 49 days |
- 543 |
- 29 |
Zillow last checked:
Listing updated:
Listed by:
KW MidHudson 914-962-0007,
John Gabriel 845-222-0751,
Justin M. LaFalce 845-224-5792,
KW MidHudson
Source: OneKey® MLS as distributed by MLS GRID,MLS#: 1023481
Facts & features
Interior
Bedrooms & bathrooms
- Bedrooms: 4
- Bathrooms: 3
- Full bathrooms: 3
Heating
- Natural Gas
Cooling
- Central Air
Appliances
- Included: Dishwasher, Gas Oven, Gas Range, Microwave, Refrigerator
Features
- First Floor Full Bath, Eat-in Kitchen, Entrance Foyer, Formal Dining, Kitchen Island, Open Floorplan
- Flooring: Carpet, Ceramic Tile, Hardwood
- Basement: Unfinished
- Attic: Full,Pull Stairs,Unfinished
- Number of fireplaces: 1
- Fireplace features: Family Room, Gas
Interior area
- Total structure area: 3,059
- Total interior livable area: 3,059 sqft
Property
Parking
- Total spaces: 2
- Parking features: Garage
- Garage spaces: 2
Features
- Levels: Three Or More
Lot
- Size: 0.52 Acres
Details
- Parcel number: 3358092410000001031.0000000
- Special conditions: None
Construction
Type & style
- Home type: SingleFamily
- Architectural style: Colonial
- Property subtype: Single Family Residence, Residential
Materials
- Frame
Condition
- Year built: 2007
Utilities & green energy
- Sewer: Public Sewer
- Water: Public
- Utilities for property: Electricity Connected
Community & HOA
Community
- Subdivision: Timber Crest Estates
HOA
- Has HOA: No
Location
- Region: Highland Mills
Financial & listing details
- Price per square foot: $248/sqft
- Tax assessed value: $211,200
- Annual tax amount: $20,167
- Date on market: 7/8/2026
- Cumulative days on market: 50 days
- Listing agreement: Exclusive Right To Sell
- Electric utility on property: Yes
Estimated market value
Not available
Estimated sales range
Not available
Not available
Price history
| Date | Event | Price |
|---|---|---|
| 8/16/2026 | Price change | $760,000-4.4%$248/sqft |
Source:  OneKey® MLS as distributed by MLS GRID #1023481 Report a problem OneKey® MLS as distributed by MLS GRID #1023481 Report a problem | ||
| 7/8/2026 | Listed for sale | $795,000+87.5%$260/sqft |
Source: OneKey® MLS as distributed by MLS GRID #1023481 Report a problem | ||
| 9/25/2014 | Sold | $424,000-7.8%$139/sqft |
Source: OneKey® MLS as distributed by MLS GRID #H551502 Report a problem | ||
| 6/9/2014 | Price change | $459,900-2.1%$150/sqft |
Source: ARC Realty # 1 in Sales #551502 Report a problem | ||
| 4/27/2014 | Price change | $469,900-2.1%$154/sqft |
Source: ARC Realty # 1 in Sales #551502 Report a problem | ||
| 11/1/2013 | Price change | $479,900-2%$157/sqft |
Source: ARC Realty # 1 in Sales #551502 Report a problem | ||
| 9/16/2013 | Listed for sale | $489,900-9.3%$160/sqft |
Source: ARC Realty # 1 in Sales #551502 Report a problem | ||
| 7/25/2011 | Listing removed | $539,888$176/sqft |
Source: ARC Realty # 1 in Sales #504910 Report a problem | ||
| 6/6/2011 | Price change | $539,8880%$176/sqft |
Source: ARC Realty # 1 in Sales #504910 Report a problem | ||
| 5/1/2011 | Price change | $539,8930%$176/sqft |
Source: ARC Realty # 1 in Sales #504910 Report a problem | ||
| 4/25/2011 | Price change | $539,8950%$176/sqft |
Source: ARC Realty # 1 in Sales #504910 Report a problem | ||
| 4/17/2011 | Price change | $539,8960%$176/sqft |
Source: ARC Realty # 1 in Sales #504910 Report a problem | ||
| 4/10/2011 | Price change | $539,8980%$176/sqft |
Source: ARC Realty # 1 in Sales #504910 Report a problem | ||
| 3/28/2011 | Price change | $539,8990%$176/sqft |
Source: ARC Realty # 1 in Sales #504910 Report a problem | ||
| 3/19/2011 | Listed for sale | $539,9000%$176/sqft |
Source: ARC Realty # 1 in Sales #504910 Report a problem | ||
| 8/26/2009 | Sold | $540,000$177/sqft |
Source: Public Record Report a problem | ||
Public tax history
| Year | Property taxes | Tax assessment |
|---|---|---|
| 2025 | -- | $211,200 |
| 2024 | -- | $211,200 |
| 2023 | -- | $211,200 |
| 2022 | -- | $211,200 |
| 2021 | -- | $211,200 |
| 2020 | -- | $211,200 |
| 2019 | -- | $211,200 |
| 2018 | -- | $211,200 |
| 2017 | $16,715 | $211,200 |
| 2016 | -- | $211,200 |
| 2015 | -- | $211,200 |
| 2014 | -- | $211,200 |
| 2013 | -- | $211,200 |
| 2012 | -- | $211,200 |
| 2011 | -- | $211,200 |
| 2010 | -- | $211,200 |
| 2009 | -- | $211,200 +1327% |
| 2007 | -- | $14,800 |
Find assessor info on the county website
Monthly payment
Climate risks
Neighborhood: 10930
Nearby schools
GreatSchools rating
- NASmith Clove Elementary SchoolGrades: K-1Distance: 1.5 mi
- 5/10Monroe Woodbury Middle SchoolGrades: 6-8Distance: 2.4 mi
- 6/10Monroe Woodbury High SchoolGrades: 9-12Distance: 2.2 mi
Schools provided by the listing agent
- Elementary: Smith Clove Elementary School
- Middle: Monroe-Woodbury Middle School
- High: Monroe-Woodbury High School
Source: OneKey® MLS as distributed by MLS GRID. This data may not be complete. We recommend contacting the local school district to confirm school assignments for this home.
- $367,5002 bd2 ba1.5k sqft1507 Evergreen Ct, Highland Mills, NY 10930Off Market
- $794,1004 bd3 ba3.2k sqft7 Sherwood Ct, Highland Mills, NY 10930Off Market

- $1,162,5004 bd3 ba5k sqft3 Sherwood Ct, Highland Mills, NY 10930Off Market
- $319,7002 bd2 ba1k sqft1508 Evergreen Ct, Highland Mills, NY 10930Off Market
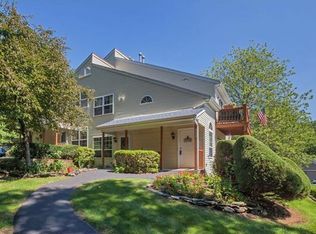
- $310,7002 bd2 ba998 sqft1503 Rosewood Ct, Highland Mills, NY 10930Off Market
- $332,0002 bd2 ba1k sqft1501 Evergreen Ct, Highland Mills, NY 10930Off Market
- $340,0002 bd2 ba1k sqft1502 Evergreen Ct, Highland Mills, NY 10930Sold
- $277,6002 bd2 ba1k sqft1504 Rosewood Ct, Highland Mills, NY 10930Off Market
A local agent can set up tours, give advice and negotiate with sellers.
Similar homes
- $780,0004 bd3 ba3k sqft17 Oldwyck Crescent, Highland Mills, NY 10930For Sale

 MLS ID #1034143, Yakov Winkler, Listing by: Preferred Properties Real Esta. OneKey® MLS as distributed by MLS GRID
 - $749,0004 bd3 ba2.9k sqft7 Seaman Court, Highland Mills, NY 10930For Sale
 MLS ID #1032361, Dean Diltz, Listing by: Keller Williams Realty. OneKey® MLS as distributed by MLS GRID
 - $865,0004 bd4 ba3.8k sqft3 Braemar Way, Highland Mills, NY 10930For Sale
 MLS ID #997814, Kevin Moran, Listing by: Keller Williams Hudson Valley. OneKey® MLS as distributed by MLS GRID
 - $675,0004 bd3 ba2.4k sqft33 Sutherland Drive, Highland Mills, NY 10930For Sale
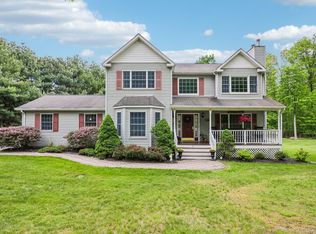 MLS ID #1004321, Donna Gennaro, Listing by: Howard Hanna Rand Realty. OneKey® MLS as distributed by MLS GRID
 - $649,9904 bd3 ba2k sqft95 Pine Hill Road, Highland Mills, NY 10930For SaleMLS ID #1000710, Haakim Byrd, Listing by: HomeSmart Homes & Estates. OneKey® MLS as distributed by MLS GRID
- $759,9004 bd4 ba2.6k sqft26 Seals Drive, Monroe, NY 10950For SaleMLS ID #1031701, Elsie Nunez, Listing by: Keller Williams Realty. OneKey® MLS as distributed by MLS GRID
- $765,0004 bd4 ba3.2k sqft47 Willets Way, Newburgh, NY 12550For SaleMLS ID #982005, Ryan Degnan, Listing by: Howard Hanna Rand Realty. OneKey® MLS as distributed by MLS GRID
- $999,9985 bd4 ba2.5k sqft190 Ridge Road, Highland Mills, NY 10930For SaleMLS ID #1029095, Rosemarie A Morello, Listing by: KW Hudson Valley United. OneKey® MLS as distributed by MLS GRID
- $760,0004 bd3 ba2.7k sqft20 Tanyas Court, Monroe, NY 10950For SaleMLS ID #1034922, Lismarie Santiago, Listing by: Highline Real Estate Services. OneKey® MLS as distributed by MLS GRID
- $749,0004 bd3 ba3.8k sqft288 Prospect Road, Monroe, NY 10950For SaleMLS ID #1013628, Lazar Schvimmer, Listing by: Mount Realty. OneKey® MLS as distributed by MLS GRID
- $699,0005 bd4 ba3.4k sqft65 Oxford Springs Road, Chester, NY 10918For SaleMLS ID #1041722, Stephanie Dolan, Listing by: HomeSmart Homes & Estates. OneKey® MLS as distributed by MLS GRID
- $599,0003 bd3 ba1.8k sqft29 Olympus Road, Highland Mills, NY 10930For SaleMLS ID #1005423, Maurice Duarte, Listing by: Howard Hanna Rand Realty. OneKey® MLS as distributed by MLS GRID
- $539,0004 bd2 ba1.8k sqft25 Birchwood Drive, Highland Mills, NY 10930For SaleMLS ID #1035503, Claudia Correa, Listing by: Century 21 Full Service Realty. OneKey® MLS as distributed by MLS GRID
- $799,0004 bd3 ba3k sqft197 Oxford Road, Chester, NY 10918For SaleMLS ID #1012284, Regina Carmel, Listing by: Howard Hanna Rand Realty. OneKey® MLS as distributed by MLS GRID
- $879,9004 bd3 ba3.2k sqft48 Greenwich Avenue, Central Valley, NY 10917For SaleMLS ID #1027864, Gzim Hakanjin, Listing by: Coldwell Banker Realty. OneKey® MLS as distributed by MLS GRID
- $860,0005 bd4 ba3.4k sqft43 Greenwich Avenue, Central Valley, NY 10917For SaleMLS ID #1030228, Alexandra Zinko, Listing by: Century 21 Realty Center. OneKey® MLS as distributed by MLS GRID
- $699,0004 bd4 ba2.8k sqft112 Mercury Court, Monroe, NY 10950For SaleMLS ID #1041840, Layla R Boyles, Listing by: Century 21 Realty Center. OneKey® MLS as distributed by MLS GRID
- $830,0004 bd4 ba3.1k sqft84 Pin Oak Drive, New Windsor, NY 12553For SaleMLS ID #1024794, Heather Bragg, Listing by: River to Ridge Rlty Associates. OneKey® MLS as distributed by MLS GRID
- $797,0004 bd3 ba3.2k sqft214 W Mombasha Road, Monroe, NY 10950For SaleMLS ID #1033061, Laurel P Lustgarten, Listing by: Howard Hanna Rand Realty. OneKey® MLS as distributed by MLS GRID
- $749,9994 bd3 ba3.1k sqft27 Margaret Road, Monroe, NY 10950For SaleMLS ID #1011740, Brent R. VanAken, Listing by: Keller Williams Village Sq Rlt. OneKey® MLS as distributed by MLS GRID
